Nestled In The Lushly Forested Deer Park, On The Kay Gardner Beltline. Deer Park Crossing Boasts 10 Luxury 3 Storey Townhomes, Each With A Roof Top Terrace & Pergola, Green Roof, Backyd, In Suite Elevator & The Space & Grace Of A Finely Built Custom Home. 3000 Sqft Of Gorgeous Living Space! 2 Car Underground Parking! Steps From The Shops, Cafe's, & Fine Dining Of Fab. Yonge And St. Clair. Close To Ucc, Bss Schools. In The Heart Of The City! Truly Tailored To Demands Of Upscale Living: This Is What You've Been Waiting For! Ready to Move-In!
New construction
C$3,380,000
23B Lascelles Blvd, Toronto, ON M4V 2B9
4beds
5baths
Townhouse
Built in ----
-- sqft lot
$-- Zestimate®
C$--/sqft
C$-- HOA
What's special
Lushly forested deer parkGreen roofIn suite elevator
- 17 hours
- 6
- 0
Zillow last checked:
Listing updated:
Listed by:
FOREST HILL REAL ESTATE INC.
Source: TRREB,MLS®#: C13762984 Originating MLS®#: Toronto Regional Real Estate Board
Originating MLS®#: Toronto Regional Real Estate BoardFacts & features
Interior
Bedrooms & bathrooms
- Bedrooms: 4
- Bathrooms: 5
Primary bedroom
- Description: Bedroom 2
- Level: Second
- Area: 24 Square Meters
- Area source: Other
- Dimensions: 5.97 x 4.02
Bedroom 2
- Description: Bedroom 3
- Level: Second
- Area: 26.03 Square Meters
- Area source: Other
- Dimensions: 5.97 x 4.36
Bedroom 3
- Description: Bedroom 4
- Level: Third
- Area: 26.03 Square Meters
- Area source: Other
- Dimensions: 5.97 x 4.36
Bedroom 4
- Description: Laundry
- Level: Third
- Area: 25.94 Square Meters
- Area source: Other
- Dimensions: 5.91 x 4.39
Other
- Level: Basement
Dining room
- Description: Primary Bedroom
- Level: Ground
- Area: 28.36 Square Meters
- Area source: Other
- Dimensions: 5.97 x 4.75
Great room
- Description: Dining Room
- Level: Ground
- Area: 67.34 Square Meters
- Area source: Other
- Dimensions: 5.97 x 11.28
Kitchen
- Description: Great Room
- Level: Ground
- Area: 67.34 Square Meters
- Area source: Other
- Dimensions: 5.97 x 11.28
Laundry
- Level: Basement
- Dimensions: 5.09 x 3.77
Living room
- Description: Kitchen
- Level: Ground
- Area: 67.34 Square Meters
- Area source: Other
- Dimensions: 5.97 x 11.28
Other
- Level: Basement
- Dimensions: 3.55 x 5.63
Heating
- Forced Air, Gas
Cooling
- Central Air
Features
- Other
- Basement: Finished
- Has fireplace: Yes
Interior area
- Living area range: 2500-3000 null
Property
Parking
- Total spaces: 2
- Parking features: None
- Has attached garage: Yes
Features
- Stories: 3
- Pool features: None
Details
- Parcel number: 0
Construction
Type & style
- Home type: Townhouse
- Property subtype: Townhouse
- Attached to another structure: Yes
Materials
- Brick, Stucco (Plaster)
- Foundation: Concrete
- Roof: Flat
Condition
- New Construction
- New construction: Yes
Utilities & green energy
- Sewer: Sewer
Community & HOA
Location
- Region: Toronto
Financial & listing details
- Annual tax amount: C$16,351
- Date on market: 9/9/2026
Price history
Price history is unavailable.
Public tax history
Tax history is unavailable.
Climate risks
Neighborhood: Yonge-St. Clair
Nearby schools
GreatSchools rating
No schools nearby
We couldn't find any schools near this home.
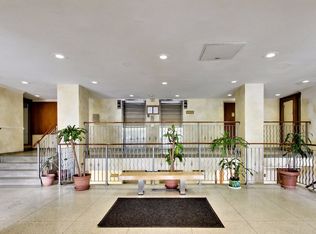
- C$--2 bd1 ba-- sqft23 Lascelles Blvd #311237, Toronto, ON M4V0B3Off Market
- C$---- bd1 ba-- sqft23 Lascelles Blvd #21CBAE05A, Toronto, ON M4V2B9Off Market
- C$--1 bd1 ba-- sqft23 Lascelles Blvd #89DE0BF54, Toronto, ON M4V2B9Off Market
- C$--2 bd1 ba-- sqft23 Lascelles Blvd #B372E2486, Toronto, ON M4V0B3Off Market
Similar homes
- C$3,399,0005 bd3 ba-- sqft69 Chaplin Cres, Toronto, ON M5P 1A2For Sale
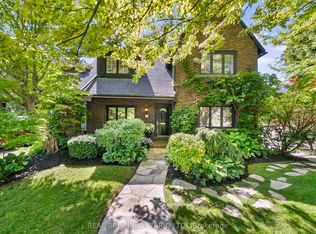 MLS ID #C13752432, REAL BROKER ONTARIO LTD.. TRREB
 - C$3,649,0005 bd5 ba-- sqft70 Oriole Rd, Toronto, ON M4V 2G1For Sale
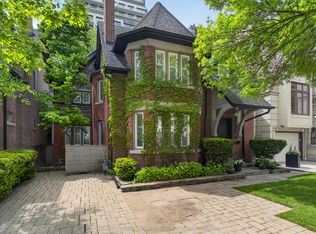 MLS ID #C13753636, SOTHEBY'S INTERNATIONAL REALTY CANADA. TRREB
 - C$3,499,0004 bd5 ba-- sqft69 Taunton Rd, Toronto, ON M4S 2P2For Sale
 MLS ID #C13756522, ROYAL LEPAGE TERREQUITY SEYMOUR REAL ESTATE. TRREB
 - C$3,995,0005 bd4 ba-- sqft5 Braemar Ave, Toronto, ON M5P 2L1For Sale
 MLS ID #C13759196, HARVEY KALLES REAL ESTATE LTD.. TRREB
