Welcome to 24 Alexis Drive, a stunning custom estate nestled on a beautifully manicured cul-de-sac lot in one of Farmingdale's most desirable neighborhoods. Backing to a private wooded setting, this impressive 5-bedroom, 5 full and 1 half-bath residence offers the perfect blend of luxury, comfort, and timeless elegance. A grand two-story foyer welcomes you into sun-filled living spaces featuring soaring ceilings, custom millwork, decorative columns, hardwood flooring, and refined architectural details throughout. The formal living and dining rooms are ideal for entertaining, while the expansive layout offers exceptional versatility. Complete with a resort-style backyard and in-ground pool, this remarkable home delivers luxury living both inside and out. At the heart of the home is a gourmet chef's kitchen featuring premium stainless steel appliances, granite countertops, custom cabinetry, a large center island, pantry storage, and a spacious dining area overlooking the stunning backyard retreat. The kitchen flows seamlessly into expansive gathering spaces highlighted by impressive ceiling heights, abundant natural light, and elegant design elements.
The luxurious primary suite serves as a private sanctuary, offering generous proportions, a sitting area, custom closets, and a spa-inspired bath. Additional bedrooms are well-appointed and spacious, while multiple full baths provide comfort and convenience for family and guests alike.
Designed for entertaining on every level, the home offers versatile living areas ideal for large gatherings, multigenerational living, work-from-home flexibility, and everyday comfort.
Step outside to your own private resort. The spectacular backyard is surrounded by mature landscaping and features an inviting in-ground pool, expansive paver patios, multiple lounging and entertaining areas, and exceptional privacy with a picturesque wooded backdrop. Whether hosting summer gatherings or enjoying a quiet evening outdoors, this setting delivers an unparalleled lifestyle experience.
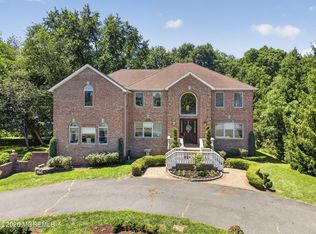
A paver driveway, professional landscaping, and breathtaking curb appeal complete this remarkable offering. Ideally located near shopping, dining, recreation, major transportation routes, and the Jersey Shore, 24 Alexis Drive presents a rare opportunity to own one of Farmingdale's premier luxury residences.
Pending
$1,599,000
24 Alexis Drive, Farmingdale, NJ 07727
5beds
4,677sqft
:
Get pre-qualified$10,104/mo
Single Family Residence
Built in 2005
0.46 Acres Lot
$1,567,800 Zestimate®
$342/sqft
$-- HOA
What's special
In-ground poolSoaring ceilingsRefined architectural details throughoutImpressive ceiling heightsInviting in-ground poolPaver drivewayAbundant natural light
- 51 days |
- 724 |
- 36 |
Zillow last checked:
Listing updated:
Listed by:
Kunal Doshi 732-236-4197,
EXP Realty
Source: MoreMLS,MLS#: 22616789
Facts & features
Interior
Bedrooms & bathrooms
- Bedrooms: 5
- Bathrooms: 6
- Full bathrooms: 5
- 1/2 bathrooms: 1
Bedroom
- Area: 182
- Dimensions: 14 x 13
Bedroom
- Area: 182
- Dimensions: 13 x 14
Bedroom
- Area: 294
- Dimensions: 21 x 14
Bathroom
- Description: Half Bath
- Area: 35
- Dimensions: 7 x 5
Bathroom
- Description: Full Bath
- Area: 60
- Dimensions: 10 x 6
Bathroom
- Area: 90
- Dimensions: 10 x 9
Bathroom
- Area: 45
- Dimensions: 9 x 5
Bathroom
- Description: Full Bath
- Area: 56
- Dimensions: 7 x 8
Other
- Area: 182
- Dimensions: 13 x 14
Other
- Area: 560
- Dimensions: 28 x 20
Dining room
- Area: 266
- Dimensions: 14 x 19
Foyer
- Area: 345
- Dimensions: 15 x 23
Other
- Area: 360
- Dimensions: 18 x 20
Kitchen
- Area: 532
- Dimensions: 28 x 19
Laundry
- Area: 70
- Dimensions: 10 x 7
Living room
- Area: 221
- Dimensions: 13 x 17
Living room
- Area: 540
- Dimensions: 20 x 27
Office
- Area: 196
- Dimensions: 14 x 14
Office
- Area: 192
- Dimensions: 16 x 12
Other
- Description: Wine Bar
- Area: 18
- Dimensions: 6 x 3
Other
- Description: Wine Cellar
- Area: 65
- Dimensions: 5 x 13
Other
- Description: Gym
- Area: 286
- Dimensions: 22 x 13
Rec room
- Area: 1295
- Dimensions: 37 x 35
Heating
- Natural Gas, Forced Air
Cooling
- Central Air
Features
- Ceilings - 9Ft+ 1st Flr, Ceilings - 9Ft+ 2nd Flr, Center Hall, Dec Molding, Wet Bar, Eat-in Kitchen, Recessed Lighting
- Flooring: Ceramic Tile, Tile, Wood, See Remarks, Other
- Basement: Finished,Full,Heated
- Attic: Attic
- Number of fireplaces: 1
Interior area
- Total structure area: 4,677
- Total interior livable area: 4,677 sqft
Property
Parking
- Total spaces: 3
- Parking features: Paver Block, Double Wide Drive, Driveway, Oversized
- Attached garage spaces: 3
- Has uncovered spaces: Yes
Features
- Stories: 3
- Exterior features: Swimming, Lighting
- Has private pool: Yes
- Pool features: In Ground
Lot
- Size: 0.46 Acres
- Features: Cul-De-Sac
- Topography: Level
Details
- Parcel number: 210018400000004215
- Zoning description: Residential
Construction
Type & style
- Home type: SingleFamily
- Architectural style: Custom,Colonial
- Property subtype: Single Family Residence
Materials
- Brick
Condition
- New construction: No
- Year built: 2005
Utilities & green energy
- Sewer: Public Sewer
Community & HOA
Community
- Subdivision: Crystal Creek
HOA
- Has HOA: No
Location
- Region: Farmingdale
Financial & listing details
- Price per square foot: $342/sqft
- Tax assessed value: $1,137,200
- Annual tax amount: $19,253
- Date on market: 6/5/2026
- Inclusions: Washer, Wall Oven, Window Treatments, Counter Top Range, Dishwasher, Dryer, Light Fixtures, Refrigerator, Gas Cooking
- Exclusions: Personal Belongings
Estimated market value
$1,567,800
$1.49M - $1.65M
$7,368/mo
Price history
| Date | Event | Price |
|---|---|---|
| 7/14/2026 | Pending sale | $1,599,000$342/sqft |
Source:  MoreMLS #22616789 Report a problem MoreMLS #22616789 Report a problem | ||
| 6/5/2026 | Listed for sale | $1,599,000+45.4%$342/sqft |
Source: MoreMLS #22616789 Report a problem | ||
| 12/9/2021 | Listing removed | -- |
Source:  RE/MAX International Report a problem RE/MAX International Report a problem | ||
| 8/9/2021 | Pending sale | $1,100,000$235/sqft |
Source: MoreMLS #22123884 Report a problem | ||
| 7/21/2021 | Listed for sale | $1,100,000+53.4%$235/sqft |
Source:  All Jersey MLS #2200313R Report a problem All Jersey MLS #2200313R Report a problem | ||
| 1/9/2007 | Sold | $716,990$153/sqft |
Source: Public Record Report a problem | ||
Public tax history
| Year | Property taxes | Tax assessment |
|---|---|---|
| 2025 | $19,457 +0.5% | $1,137,200 +0.5% |
| 2024 | $19,363 +11.6% | $1,131,700 +19.4% |
| 2023 | $17,352 -6.1% | $947,700 +5.5% |
| 2022 | $18,479 +0% | $897,900 +9.7% |
| 2021 | $18,472 +3.8% | $818,800 +3.1% |
| 2020 | $17,799 +112% | $793,900 +3.9% |
| 2019 | $8,397 | $763,900 +2.9% |
| 2018 | $8,397 -51.9% | $742,200 -2.3% |
| 2017 | $17,467 +0.1% | $759,500 +4.4% |
| 2016 | $17,448 +7% | $727,500 +1.2% |
| 2015 | $16,307 -1% | $718,900 +16.1% |
| 2014 | $16,468 +2.7% | $619,100 +2.8% |
| 2013 | $16,030 +5.8% | $602,400 |
| 2012 | $15,146 +1.6% | $602,400 -15.2% |
| 2011 | $14,911 +3.5% | $710,400 |
| 2010 | $14,407 +3.1% | $710,400 |
| 2009 | $13,977 | $710,400 +1% |
| 2008 | -- | $703,400 +108.7% |
| 2007 | -- | $337,000 |
Find assessor info on the county website
Monthly payment
Est. payment
Payment breakdown
Explore the cost of this home by adjusting the details. Changes won't be saved.Climate risks
Neighborhood: 07727
Nearby schools
GreatSchools rating
- 7/10Ardena Elementary SchoolGrades: K-5Distance: 1.7 mi
- 7/10Howell Twp Middle School NorthGrades: 6-8Distance: 1.4 mi
- 5/10Howell High SchoolGrades: 9-12Distance: 1.7 mi
Schools provided by the listing agent
- Elementary: Adelphia
- Middle: Howell North
- High: Hillel High
Source: MoreMLS. This data may not be complete. We recommend contacting the local school district to confirm school assignments for this home.
- $1,090,5005 bd3 ba3.2k sqft22 Alexis Dr, Farmingdale, NJ 07727Off Market
- $1,536,1005 bd7 ba5.3k sqft26 Alexis Dr, Farmingdale, NJ 07727Off Market

- $1,107,2005 bd3 ba3.6k sqft25 Alexis Dr, Farmingdale, NJ 07727Off Market
- $1,124,7004 bd3 ba4k sqft20 Alex Dr, Farmingdale, NJ 07727Off Market
- $1,350,0005 bd5 ba5k sqft28 Alexis Dr, Farmingdale, NJ 07727Sold
- $1,395,5005 bd5 ba5.2k sqft18 Alex Dr, Farmingdale, NJ 07727Off Market
- $1,239,9005 bd4 ba4k sqft23 Alexis Dr, Farmingdale, NJ 07727Off Market
- $1,460,7004 bd6 ba5k sqft27 Alexis Dr, Farmingdale, NJ 07727Off Market
A local agent can set up tours, give advice and negotiate with sellers.
A local lender can help you make sure your offer is ready when you are.
Similar homes
- $1,299,0004 bd3 ba2.4k sqft289 Cranberry Road, Farmingdale, NJ 07727For Sale

 MLS ID #22620785, Eleanor P Murphy, Better Homes and Gardens Real Estate Murphy & Co.. MoreMLS
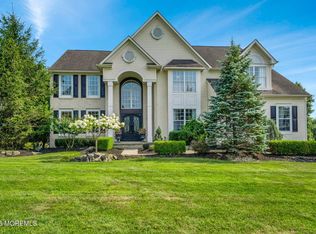
 - $1,599,0005 bd4 ba4.5k sqft425 Iron Bridge Road, Freehold, NJ 07728For Sale
 MLS ID #22620137, Frank Boccuzzi, Castello Realty. MoreMLS
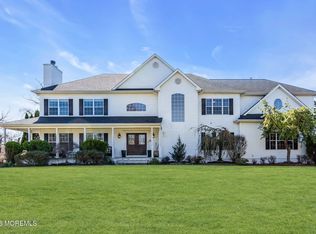
 - $1,149,0005 bd3 ba3.1k sqft28 Canterbury Way, Farmingdale, NJ 07727For Sale
 MLS ID #22622325, Julia Quinones, Keller Williams Realty Westfield. MoreMLS
 - $1,250,0004 bd3 ba4.1k sqft4 Susan Court, Farmingdale, NJ 07727For Sale
 MLS ID #22620624, Johnny Guan, Real Broker, LLC- Fairfield. MoreMLS
 - $1,475,0005 bd3 ba3.5k sqft641 Kirwan Court, Freehold, NJ 07728For SaleMLS ID #22619723, Andrea Mesh, C21/ Action Plus Realty. MoreMLS
- $1,149,0004 bd4 ba2.9k sqft10 Burke Drive, Farmingdale, NJ 07727For SaleMLS ID #22617744, Nicholas Rjedkin, VRI Homes. MoreMLS
- $1,600,0005 bd7 ba4k sqft4 Miro Circle, Marlboro, NJ 07746For SaleMLS ID #22620049, Laurin LaLima, C21/ Mack Morris Iris Lurie. MoreMLS
- $1,850,0005 bd6 ba5.2k sqft200 Shepard Way, Englishtown, NJ 07726For SaleMLS ID #22622284, Karen Sluyk, Compass New Jersey , LLC. MoreMLS
- $1,699,0005 bd6 ba4.4k sqft2102 Red Gate Road, Wall, NJ 07719For SaleMLS ID #22620988, Stephanie Liskowitz, Keller Williams Realty Spring Lake. MoreMLS
- $1,650,0005 bd4 ba3.7k sqft31 Highland Ridge Road, Manalapan, NJ 07726For SaleMLS ID #22620595, Gregory Papalcure, Berkshire Hathaway HomeServices Fox & Roach - Manalapan. MoreMLS
- $1,569,0005 bd4 ba3.7k sqft1196 Arcadia Drive, Toms River, NJ 08755For SaleMLS ID #22620065, Israel Silber, HomeSmart First Advantage. MoreMLS
- $1,449,0004 bd4 ba3.7k sqft23 Taylors Run, Tinton Falls, NJ 07712For SaleMLS ID #22620626, Patrice George, O'Brien Realty, LLC. MoreMLS
- $1,499,9994 bd3 ba4.9k sqft304 Dey Grove Rd, Monroe Township, NJ 08831For Sale
 MLS ID #2701304R, BOBBI LEBBING. All Jersey MLS
 - $1,600,0004 bd5 ba3.6k sqft8 Cindy Court, Howell, NJ 07731For SaleMLS ID #22604384, Anthony J Gonzalez, Redfin Corporation. MoreMLS
- $1,750,0005 bd5 ba4.3k sqft197 Benjamin Street, Toms River, NJ 08755For SaleMLS ID #22622128, David Lazaro, Keller Williams Shore Properties. MoreMLS
- $1,449,9004 bd4 ba4.2k sqft32 Wesley Court, Eatontown, NJ 07724For SaleMLS ID #22613415, Christine Morford, Berkshire Hathaway HomeServices Fox & Roach - Rumson. MoreMLS
- $1,495,0004 bd5 ba4.9k sqft176 Oakland Mills Road, Manalapan, NJ 07726For SaleMLS ID #22611508, Taryn Marie Poole, C21/ Solid Gold Realty. MoreMLS
- $1,399,9994 bd3 ba2.5k sqft12 Joshua Huddy Drive, Colts Neck, NJ 07722For SaleMLS ID #22621236, Dominick Ali Jr., Goldstone Realty. MoreMLS
- $1,599,0005 bd7 ba5.8k sqft16 Pine Street, Toms River, NJ 08753For SaleMLS ID #22615528, Gail Tenore, Weichert Realtors-Toms River. MoreMLS
- $1,199,9995 bd4 ba4.2k sqft338 Valley View Circle, Freehold, NJ 07728For SaleMLS ID #22620694, Jean DiMaria, RE/MAX Central. MoreMLS
