An excellent opportunity in a sought-after neighbourhood, this home is a must-see! Located in the highly desired, family-oriented subdivision of Cantley Village in Coxheath, this 1,268 sq. ft. home was built in 1994 and offers one bedroom and one bathroom, with additional sitting-room space that could potentially be converted into a second bedroom. The unfinished basement offers plenty of opportunity to create additional living space, a recreation room, workshop, home gym, or extra storage to suit your needs. Enjoy a fantastic location within walking distance of Coxheath Elementary and Riverview High School and just steps from Cantley Village Park, featuring a playground, walking track, and soccer field. You’re also conveniently located near the Sydney River shopping district, restaurants, services, sports arenas, and everyday amenities. With a desirable location, generous living space, and plenty of potential to make it your own, this Cantley Village property is well worth a look!
For sale
C$399,000
24 Andrews Ave, Coxheath, NS B1R 2H4
1beds
1,268sqft
Single Family Residence
Built in 1988
8,001 Square Feet Lot
$-- Zestimate®
C$315/sqft
C$-- HOA
What's special
Additional sitting-room spaceUnfinished basementGenerous living space
- 12 days
- 30
- 0
Zillow last checked:
Listing updated:
Listed by:
Jim Saunders,
RE/MAX Park Place Inc. Brokerage
Source: NSAR,MLS®#: 202626602 Originating MLS®#: Nova Scotia Association of REALTORS®
Facts & features
Interior
Bedrooms & bathrooms
- Bedrooms: 1
- Bathrooms: 1
- Full bathrooms: 1
- Main level bathrooms: 1
- Main level bedrooms: 1
Bedroom
- Level: Main
- Length: 12.8
Bathroom
- Level: Main
- Area: 47.7
- Dimensions: 9 x 5.3
Dining room
- Level: Main
- Length: 11.1
Kitchen
- Level: Main
- Length: 14
Living room
- Level: Main
- Area: 156.51
- Dimensions: 14.1 x 11.1
Office
- Level: Main
- Length: 12.9
Heating
- Baseboard, Heat Pump -Ductless
Appliances
- Included: Central Vacuum, Electric Range, Dryer, Washer, Microwave, Refrigerator
- Laundry: Laundry Room
Features
- Central Vacuum, High Speed Internet, Master Downstairs
- Flooring: Ceramic Tile, Hardwood, Linoleum
- Basement: Full,Unfinished
- Has fireplace: Yes
- Fireplace features: Propane
Interior area
- Total structure area: 1,268
- Total interior livable area: 1,268 sqft
- Finished area above ground: 1,268
Property
Parking
- Total spaces: 1
- Parking features: Attached, Single, Paved
- Attached garage spaces: 1
- Details: Garage Details(21.6x22.7)
Lot
- Size: 8,001 Square Feet
- Features: Landscaped, Under 0.5 Acres
Details
- Additional structures: Shed(s)
- Parcel number: 15525637
- Zoning: UR2
- Other equipment: No Rental Equipment
Construction
Type & style
- Home type: SingleFamily
- Architectural style: Bungalow
- Property subtype: Single Family Residence
Materials
- Vinyl Siding
- Roof: Asphalt
Condition
- New construction: No
- Year built: 1988
Utilities & green energy
- Gas: Oil
- Sewer: Municipal
- Water: Well
- Utilities for property: Cable Connected, Electricity Connected, Phone Connected, Electric
Community & HOA
Location
- Region: Coxheath
Financial & listing details
- Price per square foot: C$315/sqft
- Tax assessed value: C$212,700
- Price range: C$399K - C$399K
- Date on market: 10/26/2026
- Ownership: Freehold
- Electric utility on property: Yes
Price history
| Date | Event | Price |
|---|---|---|
| 10/26/2026 | Listed for sale | C$399,000C$315/sqft |
Source:  NSAR #202626602 Report a problem | ||
Public tax history
| Year | Property taxes | Tax assessment |
|---|---|---|
| 2019 | -- | C$127,500 |
Climate risks
Neighborhood: B1R
Nearby schools
GreatSchools rating
No schools nearby
We couldn't find any schools near this home.
Schools provided by the listing agent
- Elementary: Coxheath Elementary School
- Middle: Malcolm Munroe Memorial Junior High School
- High: Riverview High School
Source: NSAR. This data may not be complete. We recommend contacting the local school district to confirm school assignments for this home.
Similar homes
- C$379,0003 bd2 ba1.4k sqft2154 Kings Rd, Howie Centre, NS B1L 1C2For Sale
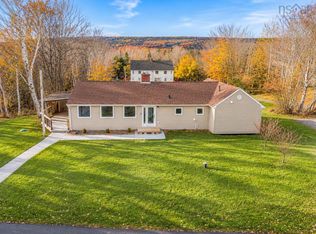 MLS ID #202627100, Brandon Mcneil, Coldwell Banker Boardwalk Realty Brokerage. NSAR
- C$310,0004 bd2 ba1.7k sqft92 Kimberly Dr, Sydney River, NS B1S 1S1For Sale
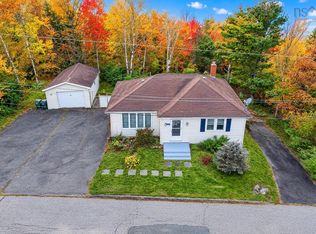 MLS ID #202627501, Darcy MacDonald, 3% Realty Nova Scotia Brokerage. NSAR
- C$396,5003 bd3 ba1.7k sqft18 Gordon Whitney Dr, Prime Brook, NS B1L 1E6For Sale
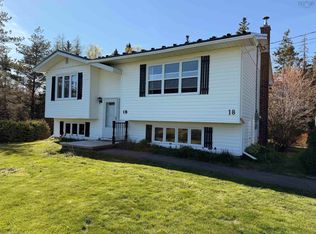 MLS ID #202614144, Susan Dicks, Viewpoint Realty Services Inc. (Sydney) Brokerage. NSAR
- C$414,0003 bd2 ba1.5k sqft255 Weidner Dr, Prime Brook, NS B1S 1V4For Sale
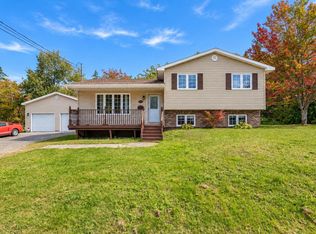 MLS ID #202624945, Darcy MacDonald, 3% Realty Nova Scotia Brokerage. NSAR
