Welcome to 24 Berkley Drive, a fabulous 4-Bedroom 2.5-Bath Tudor in one of the area's most desirable neighborhoods. Perfectly situated on a quiet cul-de-sac, this home offers the ideal blend of privacy, convenience, and neighborhood charm. Step inside to discover beautiful hardwood floors, abundant windows, and an open light-filled layout designed for comfortable everyday living and entertaining. The spacious kitchen is a standout feature, showcasing gorgeous Cambria quartz countertops, a propane gas cooktop, and plenty of space for gathering. The kitchen flows seamlessly into the inviting family room, complete with a cozy wood burning fireplace - ideal for relaxing evenings at home. Upstairs, you will find 4 nice sized bedrooms with ample closet space and ceiling fans as well as 2 full bathrooms. The basement offers flexible living space perfect for a rec room, home office, playroom (note: ceiling is 7ft). Outdoor living shines newer composite deck (2023), creating the perfect setting for entertaining, dining outdoors, or enjoying quiet evenings in the hot tub! Additional major improvements include a new roof (2018) and brand-new siding (2025), offering peace of mind for years to come. A large garage, attic, and numerous thoughtful upgrades further enhance this wonderful home. Located in a highly desirable neighborhood within the sought after Pennsbury SD, this home combines timeless charm with newer updates in a sought after location. Don't miss out on this amazing opportunity!
For sale
Price cut: $25.1K (7/7)
$799,900
24 Berkley Dr, Yardley, PA 19067
4beds
3,205sqft
:
Get pre-qualified$5,075/mo
Single Family Residence
Built in 1986
0.5 Acres Lot
$787,400 Zestimate®
$250/sqft
$-- HOA
What's special
Large garageInviting family roomAbundant windowsQuiet cul-de-sacOpen light-filled layoutPropane gas cooktopCozy wood burning fireplace
- 60 days |
- 3,274 |
- 180 |
Likely to sell faster than
Zillow last checked:
Listing updated:
Listed by:
Sandy Wine 215-840-5679,
Springer Realty Group 4844984000
Source: Bright MLS,MLS#: PABU2121372
Facts & features
Interior
Bedrooms & bathrooms
- Bedrooms: 4
- Bathrooms: 3
- Full bathrooms: 2
- 1/2 bathrooms: 1
- Main level bathrooms: 1
Basement
- Area: 500
Heating
- Central, Electric
Cooling
- Central Air, Electric
Appliances
- Included: Dishwasher, Dryer, Microwave, Refrigerator, Washer, Water Heater, Electric Water Heater
- Laundry: Main Level
Features
- Attic, Ceiling Fan(s), Dining Area, Floor Plan - Traditional, Low Ceilings
- Doors: French Doors
- Windows: Skylight(s)
- Basement: Full,Sump Pump
- Number of fireplaces: 1
- Fireplace features: Wood Burning
Interior area
- Total structure area: 3,205
- Total interior livable area: 3,205 sqft
- Finished area above ground: 2,705
- Finished area below ground: 500
Property
Parking
- Total spaces: 1
- Parking features: Garage Faces Side, Oversized, Attached
- Attached garage spaces: 1
Accessibility
- Accessibility features: None
Features
- Levels: Three
- Stories: 3
- Patio & porch: Deck
- Pool features: None
- Spa features: Hot Tub
- Has view: Yes
- View description: Trees/Woods
Lot
- Size: 0.5 Acres
- Features: Suburban
Details
- Additional structures: Above Grade, Below Grade
- Parcel number: 20049322
- Zoning: R2
- Zoning description: Residential
- Special conditions: Standard
Construction
Type & style
- Home type: SingleFamily
- Architectural style: Tudor
- Property subtype: Single Family Residence
Materials
- Frame
- Foundation: Concrete Perimeter
- Roof: Shingle
Condition
- Excellent
- New construction: No
- Year built: 1986
Utilities & green energy
- Sewer: Public Sewer
- Water: Public
- Utilities for property: Electricity Available, Propane
Community & HOA
Community
- Subdivision: Berkeley Trace
HOA
- Has HOA: No
Location
- Region: Yardley
- Municipality: LOWER MAKEFIELD TWP
Financial & listing details
- Price per square foot: $250/sqft
- Tax assessed value: $50,000
- Annual tax amount: $12,932
- Date on market: 5/29/2026
- Listing agreement: Exclusive Right To Sell
- Inclusions: Washer, Dryer, Refrigerator, Large Tv In Family Room, Mud Room Refrigerator, Microwave
- Exclusions: Small Chandelier Light Fixture In Bedroom, Hot Tub Is Negotiable
- Ownership: Fee Simple
Estimated market value
$787,400
$748,000 - $827,000
$4,562/mo
Price history
| Date | Event | Price |
|---|---|---|
| 7/7/2026 | Price change | $799,900-3%$250/sqft |
Source:  Bright MLS #PABU2121372 Report a problem Bright MLS #PABU2121372 Report a problem | ||
| 6/11/2026 | Listed for sale | $825,000$257/sqft |
Source: Bright MLS #PABU2121372 Report a problem | ||
| 6/3/2026 | Pending sale | $825,000$257/sqft |
Source: Bright MLS #PABU2121372 Report a problem | ||
| 5/29/2026 | Listed for sale | $825,000+79%$257/sqft |
Source: Bright MLS #PABU2121372 Report a problem | ||
| 8/10/2010 | Sold | $461,000-2.9%$144/sqft |
Source: Public Record Report a problem | ||
| 7/8/2010 | Listed for sale | $474,700-12.9%$148/sqft |
Source: Prudential Fox and Roach #5737112 Report a problem | ||
| 4/19/2006 | Sold | $545,000+84.7%$170/sqft |
Source: Public Record Report a problem | ||
| 1/3/2000 | Sold | $295,000$92/sqft |
Source: Public Record Report a problem | ||
Public tax history
| Year | Property taxes | Tax assessment |
|---|---|---|
| 2025 | $12,428 +0.8% | $50,000 |
| 2024 | $12,333 +9.7% | $50,000 |
| 2023 | $11,245 +2.2% | $50,000 |
| 2022 | $11,002 +1.6% | $50,000 |
| 2021 | $10,827 | $50,000 |
| 2020 | $10,827 +3.8% | $50,000 |
| 2018 | $10,426 +4.4% | $50,000 |
| 2017 | $9,986 | $50,000 |
| 2016 | $9,986 | $50,000 |
| 2015 | -- | $50,000 |
| 2014 | -- | $50,000 |
| 2013 | -- | $50,000 |
| 2012 | -- | $50,000 |
| 2011 | -- | $50,000 |
| 2010 | -- | $50,000 |
| 2009 | -- | $50,000 |
| 2008 | -- | $50,000 |
| 2007 | -- | $50,000 |
| 2006 | -- | $50,000 |
| 2005 | -- | $50,000 +300% |
| 2004 | -- | $12,500 |
| 2003 | -- | $12,500 |
| 2002 | -- | $12,500 |
| 2000 | -- | $12,500 |
Find assessor info on the county website
Monthly payment
Est. payment
Payment breakdown
Explore the cost of this home by adjusting the details. Changes won't be saved.Climate risks
Neighborhood: 19067
Nearby schools
GreatSchools rating
- 7/10Makefield El SchoolGrades: K-5Distance: 1 mi
- 6/10William Penn Middle SchoolGrades: 6-8Distance: 1.2 mi
- 7/10Pennsbury High SchoolGrades: 9-12Distance: 3.1 mi
Schools provided by the listing agent
- Elementary: Fallsington
- Middle: William Penn
- High: Pennsbury
- District: Pennsbury
Source: Bright MLS. This data may not be complete. We recommend contacting the local school district to confirm school assignments for this home.
- $940,0004 bd3 ba3.1k sqft300 Robin Hood Dr, Yardley, PA 19067Sold

- $809,8003 bd2 ba2.9k sqft22 Berkley Dr, Yardley, PA 19067Off Market
- $816,0004 bd2 ba2.6k sqft306 Robin Hood Dr, Yardley, PA 19067Off Market
- $863,1004 bd2 ba2.6k sqft527 Nottingham Dr, Yardley, PA 19067Off Market
- $736,5003 bd3 ba2.1k sqft413 Essex Ln, Yardley, PA 19067Off Market
- $665,5004 bd3 ba2.1k sqft20 Berkley Dr, Yardley, PA 19067Off Market
- $802,1005 bd2 ba3.1k sqft301 Robin Hood Dr, Yardley, PA 19067Off Market
- $737,3003 bd3 ba2.5k sqft15 Berkley Dr, Morrisville, PA 19067Off Market
A local agent can set up tours, give advice and negotiate with sellers.
Similar homes
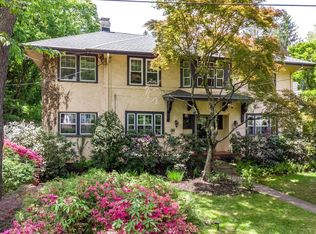
- $850,0004 bd4 ba4k sqft1802 Yardley Morrisville Rd, Yardley, PA 19067For Sale

 MLS ID #PABU2114088, Gina Spaziano, Gina Spaziano Real Estate & Concierge Services. Bright MLS
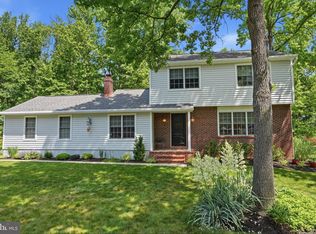
 - $775,0003 bd3 ba2.5k sqft825 Highland Ave, Morrisville, PA 19067For Sale
 MLS ID #PABU2116964, Lynne DiDonato, Coldwell Banker Hearthside-Doylestown. Bright MLS
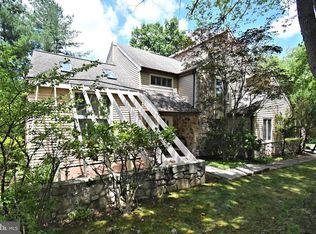
 - $739,0003 bd3 ba1.9k sqft275 Aspen Rd, Yardley, PA 19067For Sale
 MLS ID #PABU2124908, Trish Gesswein, Houwzer, LLC. Bright MLS
 - $799,9004 bd4 ba2.8k sqft22 Wychwood Ln, Langhorne, PA 19047For Sale
 MLS ID #PABU2125844, ED Haleman, Keller Williams Real Estate - Newtown. Bright MLS
 - $660,0002 bd3 ba2.6k sqft1465 Makefield Rd, Yardley, PA 19067For SaleMLS ID #PABU2119490, Mary Dinneen, BHHS Fox & Roach -Yardley/Newtown. Bright MLS
- $575,0005 bd3 ba2.5k sqft814 N Pennsylvania Ave, Morrisville, PA 19067For SaleMLS ID #PABU2123944, Nicole Williams, Coldwell Banker Hearthside. Bright MLS
- $825,0004 bd3 ba2.7k sqft4 Theresa Dr, Lawrence Township, NJ 08648For SaleMLS ID #NJME2078720, Beth Miller, BHHS Fox & Roach - Princeton. Bright MLS
- $774,9004 bd2 ba2.4k sqft612 Doublewoods Rd, Langhorne, PA 19047For SaleMLS ID #PABU2119772, Robin Kemmerer, Robin Kemmerer Associates Inc. Bright MLS
- $799,0004 bd3 ba2.7k sqft5 Zinnia Dr, Newtown, PA 18940For SaleMLS ID #PABU2124928, Janique Craig, Keller Williams Real Estate-Doylestown. Bright MLS
- $659,0005 bd3 ba3.1k sqft23 Willis Dr, Ewing, NJ 08628For SaleMLS ID #NJME2077538, Karma Estaphanous, RE/MAX Select - Princeton. Bright MLS
- $819,9004 bd3 ba4.3k sqft51 Creekwood Dr, Bordentown, NJ 08505For SaleMLS ID #NJBL2115630, Anjani Kumar, ERA Central Realty Group - Bordentown. Bright MLS
- $745,0004 bd2 ba2.9k sqft105 Spring Ave, Holland, PA 18966For SaleMLS ID #PABU2119332, George Werez, Keller Williams Real Estate-Langhorne. Bright MLS
- $899,7454 bd3 ba2.4k sqft35 Beechwood Dr, Robbinsville, NJ 08691For SaleMLS ID #NJME2079732, Joan George, REMAX Welcome Home. Bright MLS
- $785,0006 bd4 ba3.1k sqft34 Butternut Dr, Hatboro, PA 19040For SaleMLS ID #PAMC2181278, Moya Shea, Coldwell Banker Hearthside-Doylestown. Bright MLS
- $699,9004 bd3 ba2.2k sqft152 Windham Dr, Langhorne, PA 19047For SaleMLS ID #PABU2122394, M Angelina Mancuso, Coldwell Banker Hearthside. Bright MLS
- $845,0005 bd4 ba2.9k sqft50 Orourke Dr, Robbinsville, NJ 08691For SaleMLS ID #NJME2073150, Britani Radice-Calderone, Curran Group Real Estate Services. Bright MLS
- $700,0004 bd3 ba2.7k sqft407 Reading St, Pennington, NJ 08534For SaleMLS ID #NJME2078760, Kathryn Baxter, Callaway Henderson Sotheby's Int'l-Princeton. Bright MLS
- $625,0004 bd3 ba2.5k sqft88 Tudor Dr, Hamilton, NJ 08690For SaleMLS ID #NJME2079892, Kristina Villegas, Weichert Realtors-Haddonfield. Bright MLS
- $889,0004 bd4 ba2.4k sqft14 Springwood Dr, Lawrence Township, NJ 08648For SaleMLS ID #NJME2080370, Nick DeLuca, KW Empower. Bright MLS
- $575,0004 bd2 ba2.2k sqft10 Boxwood Ct, Ewing, NJ 08628For SaleMLS ID #NJME2080980, Stefanie Prettyman, Real Broker, LLC. Bright MLS
