Live the dream on Andover Country Club! This sophisticated townhome combines the luxury of a single-family home with low maintenance living and the amenities of a private clubhouse and pool. The first floor offers gleaming hardwood floors and an open floor plan with tasteful details like wainscoting and crown molding.The elegant eat-in kitchen features an induction cooktop, quartz countertops, display cabinet and an adjacent dining area. A light filled living room has slider to private deck. Step up into family room with cathedral ceilings, custom built ins and gas fireplace. Upstairs find the primary with spa like en-suite and walk-in closet. The second spacious bedroom also includes a full bath and walk in closet. There is an attached garage and unfinished basement offering potential for additional living space or loads of storage. Less than 3 miles to town shops & restaurants, the commuter train, YMCA, new West Elementary School and Phillips Academy. You won't want to miss this!
Pending
$1,049,000
24 Bobby Jones Dr Unit 24, Andover, MA 01810
2beds
2,500sqft
:
Get pre-qualified$7,767/mo
Condominium, Townhouse
Built in 2002
-- sqft lot
$-- Zestimate®
$420/sqft
$949/mo HOA
What's special
Gas fireplaceAttached garageSlider to private deckElegant eat-in kitchenGleaming hardwood floorsOpen floor planQuartz countertops
- 39 days |
- 118 |
- 2 |
Likely to sell faster than
Zillow last checked:
Listing updated:
Listed by:
Sheri Ayers Trocchi 617-852-4051,
J. Barrett & Company 978-468-0046,
Erica Veilleux 978-430-9286
Source: MLS PIN,MLS#: 73536767
Facts & features
Interior
Bedrooms & bathrooms
- Bedrooms: 2
- Bathrooms: 3
- Full bathrooms: 2
- 1/2 bathrooms: 1
Primary bedroom
- Features: Bathroom - Full, Ceiling Fan(s), Walk-In Closet(s), Flooring - Hardwood
- Level: Second
Bedroom 2
- Features: Bathroom - Full, Walk-In Closet(s), Flooring - Hardwood
- Level: Second
Primary bathroom
- Features: Yes
Bathroom 1
- Features: Bathroom - Half
- Level: First
Bathroom 2
- Features: Bathroom - Full, Bathroom - Double Vanity/Sink, Bathroom - Tiled With Tub & Shower, Jacuzzi / Whirlpool Soaking Tub
- Level: Second
Bathroom 3
- Features: Bathroom - Full, Bathroom - Tiled With Tub & Shower
- Level: Second
Dining room
- Features: Flooring - Hardwood, Slider, Wainscoting, Lighting - Pendant, Crown Molding
- Level: First
Family room
- Features: Cathedral Ceiling(s), Closet/Cabinets - Custom Built, Flooring - Wall to Wall Carpet, Recessed Lighting, Lighting - Pendant
- Level: First
Kitchen
- Features: Flooring - Hardwood, Dining Area, Countertops - Stone/Granite/Solid, Kitchen Island, Cabinets - Upgraded, Recessed Lighting, Stainless Steel Appliances, Tray Ceiling(s)
- Level: First
Living room
- Features: Flooring - Hardwood, Balcony / Deck, Slider
- Level: First
Heating
- Forced Air, Natural Gas
Cooling
- Central Air, Dual
Appliances
- Included: Range, Dishwasher, Disposal, Microwave, Refrigerator, Washer, Dryer, Plumbed For Ice Maker
- Laundry: Electric Dryer Hookup, Washer Hookup, Second Floor, In Unit
Features
- Flooring: Hardwood
- Windows: Insulated Windows
- Has basement: Yes
- Number of fireplaces: 2
- Fireplace features: Family Room, Living Room
Interior area
- Total structure area: 2,500
- Total interior livable area: 2,500 sqft
- Finished area above ground: 2,500
Video & virtual tour
Property
Parking
- Total spaces: 4
- Parking features: Under, Off Street, Deeded, Driveway
- Attached garage spaces: 2
- Uncovered spaces: 2
Features
- Patio & porch: Deck
- Exterior features: Deck
Details
- Parcel number: 3971571
- Zoning: SRB
Construction
Type & style
- Home type: Townhouse
- Property subtype: Condominium, Townhouse
Materials
- Frame
- Roof: Shingle
Condition
- Year built: 2002
Utilities & green energy
- Electric: 200+ Amp Service
- Sewer: Public Sewer
- Water: Public
- Utilities for property: for Electric Range, for Electric Oven, for Electric Dryer, Washer Hookup, Icemaker Connection
Community & HOA
Community
- Features: Shopping, Pool, Golf, Medical Facility, House of Worship, Private School, Public School
- Security: Security System
HOA
- Amenities included: Pool, Clubhouse
- Services included: Water, Sewer, Insurance, Maintenance Structure, Road Maintenance, Maintenance Grounds, Snow Removal, Trash
- HOA fee: $949 monthly
Location
- Region: Andover
Financial & listing details
- Price per square foot: $420/sqft
- Tax assessed value: $946,100
- Annual tax amount: $12,411
- Date on market: 6/16/2026
- Listing terms: Contract
Estimated market value
Not available
Estimated sales range
Not available
Not available
Price history
| Date | Event | Price |
|---|---|---|
| 7/9/2026 | Pending sale | $1,049,000$420/sqft |
Source: MLS PIN #73536767 Report a problem | ||
| 6/25/2026 | Contingent | $1,049,000$420/sqft |
Source: MLS PIN #73536767 Report a problem | ||
| 6/16/2026 | Listed for sale | $1,049,000$420/sqft |
Source: MLS PIN #73536767 Report a problem | ||
Public tax history
Tax history is unavailable.
Monthly payment
Est. payment
Payment breakdown
Explore the cost of this home by adjusting the details. Changes won't be saved.Climate risks
Neighborhood: 01810
Nearby schools
GreatSchools rating
- 8/10West Elementary SchoolGrades: K-5Distance: 0.4 mi
- 8/10Andover West Middle SchoolGrades: 6-8Distance: 1.3 mi
- 10/10Andover High SchoolGrades: 9-12Distance: 1.2 mi
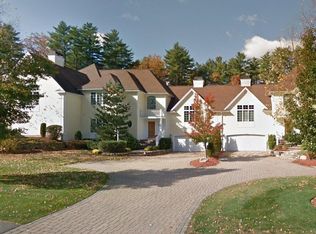
- $1,260,0002 bd4 ba3.3k sqft22 Bobby Jones Dr, Andover, MA 01810Sold
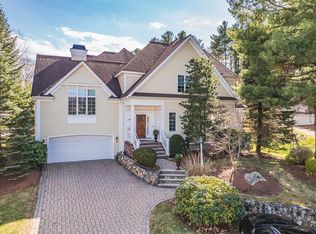
- $1,375,0003 bd4 ba3.4k sqft26 Bobby Jones Dr #26, Andover, MA 01810Sold
- $1,230,0003 bd4 ba4.1k sqft15 Bobby Jones Dr #15, Andover, MA 01810Sold
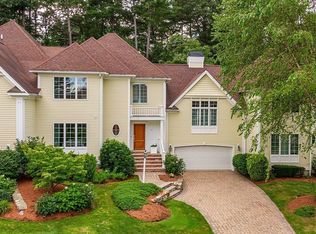
- $1,160,0002 bd4 ba3.6k sqft16 Bobby Jones Dr #0, Andover, MA 01810Sold
- $1,180,0003 bd4 ba3.3k sqft32 Bobby Jones Dr #32, Andover, MA 01810Sold
- $1,637,0003 bd4 ba4.1k sqft15 Bobby Jones Dr #0, Andover, MA 01810Off Market
- $1,280,0002 bd4 ba3.8k sqft11 Bobby Jones Dr #0, Andover, MA 01810Sold
- $1,700,0004 bd5 ba5.5k sqft31 Bobby Jones Dr #31, Andover, MA 01810Sold
A local agent can set up tours, give advice and negotiate with sellers.
Similar homes
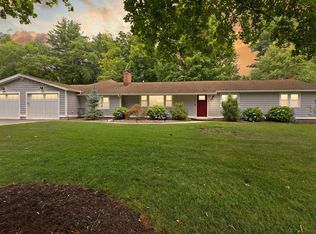
- $999,9994 bd3 ba2.4k sqft9 Wild Rose Dr, Andover, MA 01810For Sale
 MLS ID #73553673, Louise Touchette Team, Coldwell Banker Realty - Lynnfield. MLS PIN
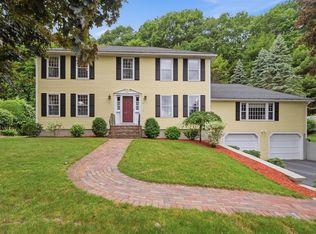
 - $1,180,0004 bd3 ba2.8k sqft4 Nicoll Dr, Andover, MA 01810For Sale
 MLS ID #73540708, The Lucci Witte Team, William Raveis R.E. & Home Services. MLS PIN
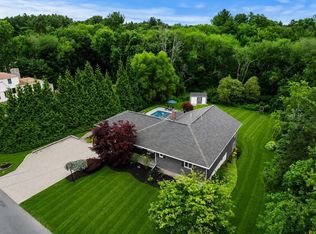
 - $1,195,0003 bd2 ba3.1k sqft50 Holt Rd, Andover, MA 01810For Sale
 MLS ID #73546544, Henry Gourdeau, Gibson Sotheby's International Realty. MLS PIN
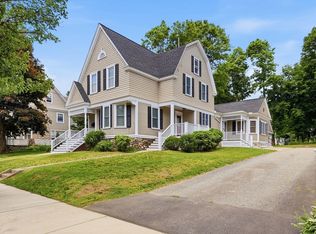
 - $1,399,0005 bd3 ba2.9k sqft10 Wolcott Ave, Andover, MA 01810For Sale
 MLS ID #73538781, Christopher D. Sciacca, RE/MAX Partners. MLS PIN
 - $1,320,0003 bd4 ba3.4k sqft139 Hidden Rd, Andover, MA 01810For SaleMLS ID #73524418, Signature Collective Team, Serhant. MLS PIN
- $1,150,0004 bd3 ba3.2k sqft361 Marbleridge Rd, North Andover, MA 01845For SaleMLS ID #73546200, The Lucci Witte Team, William Raveis R.E. & Home Services. MLS PIN
- $974,9004 bd4 ba3.4k sqft17 Hepatica Dr, North Andover, MA 01845For SaleMLS ID #73540992, Prestige Homes Realty Team, Prestige Homes Real Estate, LLC. MLS PIN
- $999,9003 bd3 ba2.9k sqft11 Hummingbird Way #11, Methuen, MA 01844For SaleMLS ID #73537584, Nicole Buckley, Berkshire Hathaway HomeServices Verani Realty Salem. MLS PIN
- $1,399,9004 bd3 ba3.2k sqft22 Wild Rose Dr, North Andover, MA 01845For SaleMLS ID #73553409, Buddy Farnham, Buddy Farnham. MLS PIN
- $1,049,0004 bd3 ba2.2k sqft33 Downfall Rd, Newbury, MA 01922For SaleMLS ID #73553553, Elizabeth Smith, Keller Williams Realty Evolution. MLS PIN
- $954,9003 bd3 ba3k sqft14 Naumkeag Court, Litchfield, NH 03052ActiveMLS ID #5101014, Kyle Kopaczynski. PrimeMLS
- $1,030,0003 bd3 ba2.2k sqft25 Indian Hill Rd, Woburn, MA 01801For SaleMLS ID #73547408, Joanne Mulkerin, J. Mulkerin Realty. MLS PIN
- $1,199,0003 bd3 ba2.7k sqft25 Haymeadow Rd, Boxford, MA 01921For SaleMLS ID #73533202, The Lucci Witte Team, William Raveis R.E. & Home Services. MLS PIN
- $1,078,0003 bd3 ba2.1k sqftThe Village At Cutter's Mill Condo, Arlington, MA 02474For SaleMLS ID #73524802, Jerome Bibuld, Red Tree Real Estate. MLS PIN
- $874,9004 bd3 ba2.8k sqft33 Park Ter, Dracut, MA 01826For SaleMLS ID #73541686, Sharon Narbonne, LAER Realty Partners. MLS PIN
- $889,0003 bd3 ba2.1k sqft32 Shaker Ln, Littleton, MA 01460For SaleMLS ID #73553628, Knox Real Estate Group, William Raveis R.E. & Home Services. MLS PIN
- $825,0004 bd3 ba2.6k sqft381 Linebrook Rd, Ipswich, MA 01938For SaleMLS ID #73551966, Sarah MacBurnie, Ocean's Edge Real Estate. MLS PIN
- $949,9002 bd3 ba3.4k sqftPreserve At Emerald Pines, Methuen, MA 01844For SaleMLS ID #73526183, Steve McKenna & The Home Advantage Team, Gibson Sotheby's International Realty. MLS PIN
- $875,0004 bd3 ba2.7k sqft1016 Whipple Rd, Tewksbury, MA 01876For SaleMLS ID #73529381, Vincent Kaba, Keller Williams Realty Evolution. MLS PIN
- $1,060,0004 bd3 ba3.3k sqft1 Village Ln, Littleton, MA 01460For SaleMLS ID #73514265, Ning Sun, United Real Estate, LLC. MLS PIN
