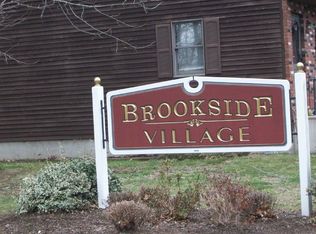
Welcome to 24 Brookside Village, a desirable end-unit townhome offering extra privacy and endless possibilities. This well maintained home features two spacious bedrooms, plus a versatile year-round enclosed back deck with gas stove that provides the perfect flex space for a home office, family room, or potential third bedroom. This functional layout offers comfortable everyday living with generous room sizes, plenty of closet space and a seamless flow throughout. The enclosed rear space expands the home's living area, creating endless possibilities to fit your lifestyle. Conveniently located just minutes from shopping, restaurants and everyday amenities, with easy access to I-91 for commuters and only a short drive to the Massachusetts state line. Whether you're looking for your first home, downsizing, or seeking low-maintenance living in a prime location, this move in ready end unit is an exceptional opportunity
Accepting backups
Price cut: $15.1K (8/20)
$234,900
24 Brookside Village #24, Enfield, CT 06082
2beds
1,572sqft
Condominium, Townhouse
Built in 1984
-- sqft lot
$-- Zestimate®
$149/sqft
$363/mo HOA
What's special
Seamless flow throughoutComfortable everyday livingGenerous room sizesPlenty of closet spaceTwo spacious bedroomsFunctional layout
- 67 days
- 170
- 7
Zillow last checked:
Listing updated:
Listed by:
Greg J. Domingue (203)627-7072,
Coldwell Banker Realty 203-795-6000
Source: Smart MLS,MLS#: 24192408
Facts & features
Interior
Bedrooms & bathrooms
- Bedrooms: 2
- Bathrooms: 2
- Full bathrooms: 1
- 1/2 bathrooms: 1
Rooms
- Room types: Bonus Room
Primary bedroom
- Level: Upper
Bedroom
- Level: Upper
Dining room
- Level: Main
Living room
- Features: Cathedral Ceiling(s), Ceiling Fan(s), Gas Log Fireplace
- Level: Main
Heating
- Forced Air, Natural Gas
Cooling
- Central Air
Appliances
- Included: Oven/Range, Microwave, Range Hood, Refrigerator, Dishwasher, Washer, Dryer, Electric Water Heater, Water Heater
- Laundry: Lower Level
Features
- Doors: Storm Door(s)
- Windows: Storm Window(s)
- Basement: Full,Finished
- Attic: Access Via Hatch
- Has fireplace: No
- Common walls with other units/homes: End Unit
Interior area
- Total structure area: 1,572
- Total interior livable area: 1,572 sqft
- Finished area above ground: 1,292
- Finished area below ground: 280
Property
Parking
- Total spaces: 2
- Parking features: Paved, Assigned
Features
- Stories: 3
- Patio & porch: Covered
- Exterior features: Lighting
Lot
- Features: Level
Details
- Parcel number: 534985
- Zoning: R33
Construction
Type & style
- Home type: Condo
- Architectural style: Townhouse
- Property subtype: Condominium, Townhouse
- Attached to another structure: Yes
Materials
- Vinyl Siding
Condition
- New construction: No
- Year built: 1984
Utilities & green energy
- Sewer: Public Sewer
- Water: Public
Green energy
- Energy efficient items: Doors, Windows
Community & HOA
Community
- Features: Near Public Transport, Health Club, Medical Facilities, Shopping/Mall
HOA
- Has HOA: Yes
- Amenities included: Management
- Services included: Maintenance Grounds, Trash, Snow Removal
- HOA fee: $363 monthly
Location
- Region: Enfield
Financial & listing details
- Price per square foot: $149/sqft
- Tax assessed value: $113,300
- Annual tax amount: $3,751
- Date on market: 7/17/2026
Estimated market value
Not available
Estimated sales range
Not available
Not available
Price history
| Date | Event | Price |
|---|---|---|
| 8/20/2026 | Price change | $234,900-6%$149/sqft |
Source:  Smart MLS #24192408 Report a problem Smart MLS #24192408 Report a problem | ||
| 7/17/2026 | Listed for sale | $250,000$159/sqft |
Source: Smart MLS #24192408 Report a problem | ||
Public tax history
Tax history is unavailable.
Monthly payment
Est. payment
Payment breakdown
Explore the cost of this home by adjusting the details. Changes won't be saved.Climate risks
Neighborhood: 06082

Similar homes
- $279,0003 bd2 ba1.2k sqft(Undisclosed Address), Enfield, CT 06082For Sale

 MLS ID #24207948, Dawn Ezold, Naples Realty Group, LLC. Smart MLS
 - $249,9003 bd1 ba864 sqft17 Edward Street, Enfield, CT 06082For Sale
 MLS ID #24207562, Michele Lizee, Century 21 AllPoints Realty. Smart MLS
 - $--3 bd2 ba1.6k sqft176 Meadow St, Agawam, MA 01001Auction
 Auction.com 2
 - $318,9002 bd3 ba1.7k sqftDartmoor, Enfield, CT 06082For Sale
 MLS ID #24207824, Dawn Ezold, Naples Realty Group, LLC. Smart MLS
 - $325,0002 bd2 ba1.3k sqftThe Meadows, Enfield, CT 06082For SaleMLS ID #24205558, Dawn Ezold, Naples Realty Group, LLC. Smart MLS
- $299,9003 bd2 ba2.3k sqft8 Rosanne Street, Enfield, CT 06082For SaleMLS ID #24208608, Brenda Carr, Milhomme Realty Group, LLC. Smart MLS
- $299,9003 bd1 ba960 sqft1 Carmella Terrace, Enfield, CT 06082For SaleMLS ID #24205760, Kelly Bedard, Berkshire Hathaway NE Prop.. Smart MLS
- $265,0003 bd1 ba1.5k sqft481 Hazard Avenue, Enfield, CT 06082For SaleMLS ID #24195585, Joanne Herlihy, William Raveis Real Estate. Smart MLS
- $295,0003 bd1 ba1.1k sqft16 King Court, Enfield, CT 06082For SaleMLS ID #24207560, Brittany Williams, BT Miller Realtors. Smart MLS
- $334,9004 bd1 ba1.1k sqft24 Montano Road, Enfield, CT 06082For SaleMLS ID #24206431, Fiona Stevens, Simply Sold Real Estate. Smart MLS
- $229,0002 bd1 ba950 sqft1 Edith Street, Windsor Locks, CT 06096For SaleMLS ID #24208574, Mike Barile, Barile Realty Group. Smart MLS
