Welcome home to this charming Colonial tucked away on a quiet cul-de-sac, offering the perfect blend of space, comfort, and privacy on approximately one acre of land. With 3-4 bedrooms and 2.5 baths, this home offers a flexible layout to suit a variety of needs. The first-floor primary suite provides convenience and privacy, while the upper level features two additional bedrooms and an office or playroom which could be used as a 4th bedroom. The inviting living room is a standout with its vaulted ceilings, wide-plank wood floors, and wood-burning fireplace, creating a warm and welcoming space to relax. The living room opens to the dining room, perfect for entertaining. The kitchen features granite countertops, black stainless steel appliances and tile flooring. Convenient main level laundry right off the kitchen. Step outside to the fully vinyl-fenced yard with a built in firepit on the newer patio offering plenty of room to enjoy the outdoors. The heated two-car attached garage is an added bonus. Additional features include replacement windows, gas boiler (2019) hot water heater, hot tub and generator ready and a partially finished basement currently set up as a home gym, with potential for additional uses. If you're looking for a home with character, a versatile floor plan, and room to spread out both inside and out, this inviting Colonial is ready to welcome you home!
Under contract
$439,900
24 Cortland Street, Windsor Locks, CT 06096
3beds
1,754sqft
Single Family Residence
Built in 1994
1 Acres Lot
$-- Zestimate®
$251/sqft
$-- HOA
What's special
Wood-burning fireplaceHot tubVaulted ceilingsFirst-floor primary suiteHeated two-car attached garageTile flooringWide-plank wood floors
- 30 days
- 744
- 71
Likely to sell faster than
Zillow last checked:
Listing updated:
Listed by:
Soderman & Shields Team at William Raveis,
Lori Shields (860)841-1176,
William Raveis Real Estate 860-258-6202
Source: Smart MLS,MLS#: 24213148
Facts & features
Interior
Bedrooms & bathrooms
- Bedrooms: 3
- Bathrooms: 3
- Full bathrooms: 2
- 1/2 bathrooms: 1
Primary bedroom
- Features: Full Bath, Walk-In Closet(s), Hardwood Floor, Wide Board Floor
- Level: Main
Bedroom
- Features: Wall/Wall Carpet
- Level: Upper
Bedroom
- Features: Wall/Wall Carpet
- Level: Upper
Dining room
- Features: Combination Liv/Din Rm, Sliders, Hardwood Floor, Wide Board Floor
- Level: Main
Kitchen
- Features: Granite Counters, Pantry, Tile Floor
- Level: Main
Living room
- Features: Vaulted Ceiling(s), Fireplace, Hardwood Floor, Wide Board Floor
- Level: Main
Office
- Features: Wall/Wall Carpet
- Level: Upper
Rec play room
- Level: Lower
Heating
- Hot Water, Natural Gas
Cooling
- Ceiling Fan(s)
Appliances
- Included: Gas Range, Refrigerator, Dishwasher, Washer, Dryer, Water Heater
- Laundry: Main Level
Features
- Basement: Full,Partially Finished
- Attic: Floored,Walk-up
- Number of fireplaces: 1
Interior area
- Total structure area: 1,754
- Total interior livable area: 1,754 sqft
- Finished area above ground: 1,754
Video & virtual tour
Property
Parking
- Total spaces: 2
- Parking features: Attached, Garage Door Opener
- Attached garage spaces: 2
Features
- Patio & porch: Deck, Patio
- Fencing: Full
Lot
- Size: 1 Acres
- Features: Level, Cul-De-Sac
Details
- Additional structures: Shed(s)
- Parcel number: 2320144
- Zoning: RESA
Construction
Type & style
- Home type: SingleFamily
- Architectural style: Colonial
- Property subtype: Single Family Residence
Materials
- Vinyl Siding
- Foundation: Concrete Perimeter
- Roof: Asphalt
Condition
- New construction: No
- Year built: 1994
Utilities & green energy
- Sewer: Public Sewer
- Water: Public
Community & HOA
HOA
- Has HOA: No
Location
- Region: Windsor Locks
Financial & listing details
- Price per square foot: $251/sqft
- Tax assessed value: $298,900
- Annual tax amount: $6,651
- Date on market: 10/15/2026
Estimated market value
Not available
Estimated sales range
Not available
Not available
Price history
| Date | Event | Price |
|---|---|---|
| 10/28/2026 | Pending sale | $439,900$251/sqft |
Source:  Smart MLS #24213148 Report a problem | ||
| 10/15/2026 | Listed for sale | $439,900+109.5%$251/sqft |
Source: Smart MLS #24213148 Report a problem | ||
| 10/12/2017 | Sold | $210,000$120/sqft |
Source: Smart MLS #B10221469 Report a problem | ||
| 7/31/2001 | Sold | $210,000+250%$120/sqft |
Source: Smart MLS #G253729 Report a problem | ||
| 4/12/1994 | Sold | $60,000$34/sqft |
Source: Public Record Report a problem | ||
Public tax history
| Year | Property taxes | Tax assessment |
|---|---|---|
| 2025 | $7,171 +30.1% | $298,900 +52.6% |
| 2024 | $5,512 +6.9% | $195,860 |
| 2023 | $5,157 +1.9% | $195,860 |
| 2022 | $5,059 | $195,860 |
| 2021 | $5,059 | $195,860 |
| 2020 | $5,059 | $195,860 |
| 2019 | $5,059 +3.9% | $195,860 +7.2% |
| 2017 | $4,871 0% | $182,700 |
| 2016 | $4,871 | $182,700 |
Find assessor info on the county website
Monthly payment
Est. payment
Payment breakdown
Explore the cost of this home by adjusting the details. Changes won't be saved.Climate risks
Neighborhood: 06096
Similar homes
- $430,0003 bd3 ba1.7k sqft4 Woodland Hollow Street, Windsor Locks, CT 06096For Sale

 MLS ID #24200665, Carrie Blair, Keller Williams Realty-Longmdw. Smart MLS
- $399,9003 bd2 ba2k sqft66 South Street, Windsor Locks, CT 06096For Sale
 MLS ID #24220987, Catherine M. Thompson, William Raveis/First Town RE. Smart MLS
- $399,9003 bd2 ba1.4k sqft404 Woodland Street, Windsor Locks, CT 06096For Sale
 MLS ID #24217809, Tyler Amann, Salzillo Realty Company. Smart MLS
- $418,0004 bd3 ba1.8k sqft102 North Main Street, Windsor Locks, CT 06096For Sale
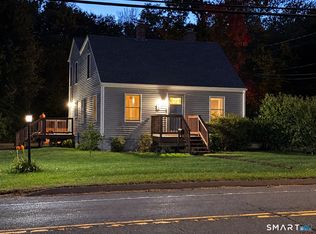 MLS ID #24212986, Julie L. Bushnell, CT Comm. Realty & Select Homes. Smart MLS
- $350,0003 bd2 ba1.4k sqft407 Elmwood Drive, Windsor Locks, CT 06096For SaleMLS ID #24218903, Lisa Moccia, BHHS Realty Professionals. Smart MLS
- $399,9003 bd3 ba2k sqft15 Suffield Street, Windsor Locks, CT 06096For SaleMLS ID #24100871, Hanna H. Krol, Coldwell Banker Realty. Smart MLS
- $309,0003 bd2 ba1.3k sqft474 Woodland Street, Windsor Locks, CT 06096For SaleMLS ID #24221424, Diane Cordiliko, Realty One Group Cutting Edge. Smart MLS
- $339,9002 bd2 ba1.6k sqft310 Elm Street, Windsor Locks, CT 06096For SaleMLS ID #24218057, Mike Trinh, Naples Realty Group, LLC. Smart MLS
- $475,0005 bd4 ba2.4k sqft58 Circle Drive, Windsor Locks, CT 06096For SaleMLS ID #24200697, Diane Cordiliko, Realty One Group Cutting Edge. Smart MLS
- $479,9003 bd3 ba1.9k sqft9 Washington Street, Windsor Locks, CT 06096For SaleMLS ID #24219087, Maddy Ceruti, Century 21 AllPoints Realty. Smart MLS
- $369,9003 bd2 ba1.1k sqft44 Juniper Drive, Windsor Locks, CT 06096For SaleMLS ID #24210392, Jennifer S. Petron, Berkshire Hathaway NE Prop.. Smart MLS
- $474,9003 bd3 ba2.2k sqft22 Settler Circle, Windsor, CT 06095For SaleMLS ID #24219622, Helton Dornelas, Golden Rule Realty. Smart MLS
- $399,0003 bd3 ba1.9k sqft1345 Palisado Avenue, Windsor, CT 06095For SaleMLS ID #24218495, Meghan Garofalo, Coldwell Banker Realty. Smart MLS
- $425,0005 bd3 ba1.8k sqft1267 South Street, Suffield, CT 06078For SaleMLS ID #24209382, Courtney Cusano, Coldwell Banker Realty. Smart MLS
- $329,9005 bd1 ba1.7k sqft398 Elm Street, Windsor Locks, CT 06096For SaleMLS ID #24214954, Laurie Caserta, Canopy Brokerage Company, LLC. Smart MLS
- $469,9003 bd3 ba1.8k sqft621 Kennedy Road, Windsor, CT 06095For SaleMLS ID #24218072, Helton Dornelas, Golden Rule Realty. Smart MLS
- $345,0003 bd1 ba1.2k sqft129 Montemerlo Avenue, Windsor Locks, CT 06096For SaleMLS ID #24210919, Mike Barile, Barile Realty Group. Smart MLS
- $299,9003 bd1 ba960 sqft507 Halfway House Road, Windsor Locks, CT 06096For SaleMLS ID #24217593, David Merrigan, Merrigan & Lefebvre Realty. Smart MLS
- $434,9003 bd3 ba1.5k sqftHeritage Farms, Windsor Locks, CT 06096New ConstructionMLS ID #24213103, Dan Merrigan, Merrigan & Lefebvre Realty. Smart MLS
- $345,0003 bd1 ba2.1k sqft95 Suffield Street, Windsor Locks, CT 06096For SaleMLS ID #24218465, Mike Barile, Barile Realty Group. Smart MLS
