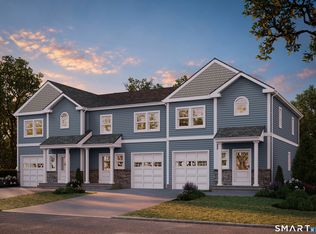
Welcome to Heritage Farms, an exciting new 22-unit community in Windsor Locks under construction by M&L Development Corp.! Discover the uncommon opportunity to own a brand-new 1,545 sq. ft. THREE-BR, 2.5-Bath townhouse, offering more flexibility than the typical 2-BR layout. Quality craftsmanship and modern finishes shine throughout, with 9-ft ceilings on the main level and sand-in-place oak hardwood flooring extending into the upstairs hallway. The spacious kitchen features custom cabinetry, quartz countertops, and a center island. An electric fireplace is available in the living room at no additional cost as an exclusive builder incentive for purchasers in the first building! The spacious primary BR features a large walk-in closet, while the 3rd BR offers flexibility for guests or a home office. All baths and the convenient 2nd-floor laundry feature tile flooring. Built for comfort and efficiency with 2x6 exterior walls, Low-E windows, and an energy-efficient heat pump system providing central heat and A/C, also a hybrid HW heater. Additional features include a full basement, attached garage with opener and keypad, and conduit for a future EV charger. Relax on the rear composite deck with stairs to a concrete patio. Enjoy low-maintenance living with Est. HOA fees of just $285/month. Convenient to Bradley International Airport, I-91, shopping, and dining. Now accepting buyers for anticipated 1st-quarter 2027 occupancy! Secure your new 3-BR townhouse at Heritage Farms today
New construction
$434,900
6 Heritage Lane, Windsor Locks, CT 06096
3beds
1,545sqft
Condominium, Townhouse
Built in 2026
-- sqft lot
$-- Zestimate®
$281/sqft
$285/mo HOA
What's special
Center islandQuartz countertopsModern finishesQuality craftsmanshipLarge walk-in closetSpacious kitchenCustom cabinetry
- 1 day
- 106
- 4
Zillow last checked:
Listing updated:
Listed by:
Dan Merrigan (860)614-1748,
Merrigan & Lefebvre Realty 860-623-2389,
David Merrigan 860-305-1248
Source: Smart MLS,MLS#: 24213103
Facts & features
Interior
Bedrooms & bathrooms
- Bedrooms: 3
- Bathrooms: 3
- Full bathrooms: 2
- 1/2 bathrooms: 1
Primary bedroom
- Features: Bedroom Suite, Full Bath, Walk-In Closet(s), Wall/Wall Carpet
- Level: Upper
- Area: 166.75 Square Feet
- Dimensions: 14.5 x 11.5
Bedroom
- Level: Upper
- Area: 126.5 Square Feet
- Dimensions: 11.5 x 11
Bedroom
- Level: Upper
- Area: 126.5 Square Feet
- Dimensions: 11.5 x 11
Dining room
- Features: High Ceilings, Hardwood Floor
- Level: Main
- Area: 120.75 Square Feet
- Dimensions: 11.5 x 10.5
Kitchen
- Features: High Ceilings, Quartz Counters, Kitchen Island, Hardwood Floor
- Level: Main
- Area: 120.75 Square Feet
- Dimensions: 11.5 x 10.5
Living room
- Features: High Ceilings, Fireplace, Hardwood Floor
- Level: Main
- Width: 11 Feet
Heating
- Heat Pump, Forced Air, Electric
Cooling
- Central Air
Appliances
- Included: Oven/Range, Refrigerator, Dishwasher, Disposal, Electric Water Heater, Water Heater
- Laundry: Upper Level
Features
- Open Floorplan
- Windows: Thermopane Windows
- Basement: Full
- Attic: Access Via Hatch
- Number of fireplaces: 1
- Fireplace features: Insert
- Common walls with other units/homes: End Unit
Interior area
- Total structure area: 1,545
- Total interior livable area: 1,545 sqft
- Finished area above ground: 1,545
Property
Parking
- Total spaces: 2
- Parking features: Attached, Driveway, Garage Door Opener
- Attached garage spaces: 1
- Has uncovered spaces: Yes
Features
- Stories: 2
- Patio & porch: Deck, Patio
- Exterior features: Sidewalk
Lot
- Features: Level
Details
- Parcel number: 999999999
- Zoning: mfsd
Construction
Type & style
- Home type: Condo
- Architectural style: Townhouse
- Property subtype: Condominium, Townhouse
- Attached to another structure: Yes
Materials
- Vinyl Siding
Condition
- Under Construction
- New construction: Yes
- Year built: 2026
Details
- Builder model: Stonington
Utilities & green energy
- Sewer: Public Sewer
- Water: Public
- Utilities for property: Underground Utilities
Green energy
- Energy efficient items: Thermostat, Ridge Vents, Windows
Community & HOA
HOA
- Has HOA: Yes
- Services included: Maintenance Grounds, Snow Removal, Road Maintenance, Insurance
- HOA fee: $285 monthly
Location
- Region: Windsor Locks
Financial & listing details
- Price per square foot: $281/sqft
- Tax assessed value: $237,644
- Annual tax amount: $5,451
- Date on market: 10/8/2026
Estimated market value
Not available
Estimated sales range
Not available
Not available
Price history
| Date | Event | Price |
|---|---|---|
| 10/8/2026 | Listed for sale | $434,900$281/sqft |
Source:  Smart MLS #24213103 Report a problem Smart MLS #24213103 Report a problem | ||
Public tax history
Tax history is unavailable.
Monthly payment
Est. payment
Payment breakdown
Explore the cost of this home by adjusting the details. Changes won't be saved.Climate risks
Neighborhood: 06096
Nearby schools
Schools provided by the listing agent
- High: Windsor Locks
Source: Smart MLS. This data may not be complete. We recommend contacting the local school district to confirm school assignments for this home.
- $434,9003 bd3 ba1.5k sqft2 Heritage Ln, Windsor Locks, CT 06096New Construction

- $424,9003 bd3 ba1.5k sqft4 Heritage Ln, Windsor Locks, CT 06096New Construction
- $389,5002 bd2 ba1.5k sqft71 S Elm St, Windsor Locks, CT 06096Off Market
- $346,2003 bd1 ba1.5k sqft64 S Elm St, Windsor Locks, CT 06096Off Market
Similar homes
- $424,9003 bd3 ba1.5k sqftHeritage Farms, Windsor Locks, CT 06096New Construction
 MLS ID #24213097, Dan Merrigan, Merrigan & Lefebvre Realty. Smart MLS
 - $434,9003 bd3 ba1.5k sqftHeritage Farms, Windsor Locks, CT 06096New ConstructionMLS ID #24212978, Dan Merrigan, Merrigan & Lefebvre Realty. Smart MLS
- $449,9003 bd3 ba1.7k sqft4 Woodland Hollow Street, Windsor Locks, CT 06096For Sale
 MLS ID #24200665, Carrie Blair, Keller Williams Realty-Longmdw. Smart MLS
 - $309,0003 bd1 ba1.1k sqft326 Elm Street, Windsor Locks, CT 06096For Sale
 MLS ID #24212468, Meghan Hess, Real Broker CT, LLC. Smart MLS
 - $315,0002 bd2 ba1.8k sqft37 Greenwood Road, Windsor Locks, CT 06096For SaleMLS ID #24211294, Erica Walker, William Raveis Real Estate. Smart MLS
- $329,9005 bd1 ba1.7k sqft398 Elm Street, Windsor Locks, CT 06096For SaleMLS ID #24211916, Laurie Caserta, Canopy Brokerage Company, LLC. Smart MLS
- $399,9003 bd3 ba1.8k sqftRiverside Village,The Villages At Poquonock, Windsor, CT 06095For SaleMLS ID #24212983, Madhu Reddy, Reddy Realty, LLC. Smart MLS
- $309,9003 bd2 ba1.3k sqft3 Middle Drive, Windsor Locks, CT 06096For SaleMLS ID #24211548, Lori Gabriel, Coldwell Banker Realty. Smart MLS
- $399,9003 bd3 ba2k sqft15 Suffield Street, Windsor Locks, CT 06096For SaleMLS ID #24100871, Hanna H. Krol, Coldwell Banker Realty. Smart MLS
- $349,9002 bd3 ba1.3k sqftFox Hollow, Windsor Locks, CT 06096For SaleMLS ID #24210259, Justin Marino, Marino Realty LLC. Smart MLS
- $439,9003 bd1 ba1.1k sqft1638 Main Street, South Windsor, CT 06074For SaleMLS ID #24206003, Nelson Foss, Simply Sold Real Estate. Smart MLS
- $235,0002 bd1 ba775 sqft16 Walnut Circle, Windsor Locks, CT 06096For SaleMLS ID #24208615, Kara A. Mazzola, First Choice Realty. Smart MLS
- $385,0003 bd2 ba1.1k sqft46 Sapphire Street, Enfield, CT 06082For SaleMLS ID #24210915, Tracy S. Wagner, Rockoff Realty. Smart MLS
- $459,0003 bd3 ba1.9k sqftCountry Walk,Walden Woods, Windsor, CT 06095For SaleMLS ID #24210850, Stephanie Stone, William Raveis/First Town RE. Smart MLS
- $398,0003 bd3 ba1.9k sqft50 Hollow Brook Road, Windsor, CT 06095For SaleMLS ID #24208844, DJ J. Dube, RE/MAX Right Choice. Smart MLS
- $499,9003 bd3 ba1.9k sqft9 Washington Street, Windsor Locks, CT 06096For SaleMLS ID #24200790, Maddy Ceruti, Century 21 AllPoints Realty. Smart MLS
- $419,9003 bd2 ba1.6k sqft60 Russell Avenue, Suffield, CT 06078For SaleMLS ID #24204673, Kathleen Neilsen, Real Broker CT, LLC. Smart MLS
- $299,0003 bd1 ba1.3k sqft83 Prospect Hill Drive, East Windsor, CT 06088For SaleMLS ID #24212293, Karan Desai, Coldwell Banker Realty. Smart MLS
- $425,0003 bd3 ba1.9k sqft775 Overhill Drive, Suffield, CT 06078For SaleMLS ID #24208614, Julie Corrado, Coldwell Banker Realty. Smart MLS
