Welcome to your new home in the Coveted Country Walk section of Walden Woods. This beautiful home features a fantastic layout, hardwood floors and a trex deck for the beautiful New England days. The first floor has everything you need - a den, formal dining and living rooms, a Primary suite, laundry room and an eat-in kitchen opening to a deck overlooking green space. The upstairs has a loft large enough to make into an office, reading area, crafting space or whatever you can dream up, adjacent to two spacious bedrooms with walk-in closets and a full bath. Electric car? There is a plug in the garage, which also has a poured epoxy floor. Need storage? In addition to TONS of closet space, there is a full unfinished basement. Seeking activities? There are walking trails, tennis courts, an in-ground pool, a clubhouse, a community garden and more - right in your backyard. This lovely home is aspirational living at its finest. This home qualifies for all government financing.
For sale
$459,000
42 Marble Faun Lane #42, Windsor, CT 06095
3beds
1,912sqft
Condominium, Half Duplex
Built in 2010
-- sqft lot
$457,600 Zestimate®
$240/sqft
$522/mo HOA
What's special
- 20 days
- 670
- 40
Zillow last checked:
Listing updated:
Listed by:
Stephanie Stone (860)324-7253,
William Raveis/First Town RE 860-688-1868
Source: Smart MLS,MLS#: 24210850
Facts & features
Interior
Bedrooms & bathrooms
- Bedrooms: 3
- Bathrooms: 3
- Full bathrooms: 2
- 1/2 bathrooms: 1
Primary bedroom
- Features: Bedroom Suite, Stall Shower, Whirlpool Tub, Walk-In Closet(s), Hardwood Floor
- Level: Main
- Area: 182 Square Feet
- Dimensions: 13 x 14
Bedroom
- Features: Bay/Bow Window, High Ceilings, Ceiling Fan(s), Walk-In Closet(s), Hardwood Floor
- Level: Upper
- Area: 176 Square Feet
- Dimensions: 11 x 16
Bedroom
- Features: High Ceilings, Ceiling Fan(s), Walk-In Closet(s), Hardwood Floor
- Level: Upper
- Area: 130 Square Feet
- Dimensions: 10 x 13
Den
- Features: Bay/Bow Window, High Ceilings, Hardwood Floor
- Level: Main
- Area: 130 Square Feet
- Dimensions: 10 x 13
Dining room
- Features: High Ceilings, Hardwood Floor
- Level: Main
- Area: 143 Square Feet
- Dimensions: 11 x 13
Kitchen
- Features: Remodeled, High Ceilings, Balcony/Deck, Granite Counters, Eating Space
- Level: Main
- Area: 154 Square Feet
- Dimensions: 11 x 14
Living room
- Features: 2 Story Window(s), Cathedral Ceiling(s), Gas Log Fireplace, Hardwood Floor
- Level: Main
- Area: 208 Square Feet
- Dimensions: 13 x 16
Heating
- Forced Air, Natural Gas
Cooling
- Ceiling Fan(s), Central Air
Appliances
- Included: Gas Range, Microwave, Refrigerator, Disposal, Washer, Dryer, Water Heater
- Laundry: Main Level
Features
- Open Floorplan
- Basement: Full,Unfinished
- Attic: Access Via Hatch
- Number of fireplaces: 1
- Common walls with other units/homes: End Unit
Interior area
- Total structure area: 1,912
- Total interior livable area: 1,912 sqft
- Finished area above ground: 1,912
Property
Parking
- Total spaces: 4
- Parking features: Attached, Paved, Driveway, Garage Door Opener
- Attached garage spaces: 2
- Has uncovered spaces: Yes
Features
- Stories: 2
- Patio & porch: Porch, Deck
- Exterior features: Sidewalk, Underground Sprinkler
- Has private pool: Yes
- Pool features: Alarm, Power Lift, Fenced, In Ground
Lot
- Features: Level, Cul-De-Sac
Details
- Additional structures: Pool House
- Parcel number: 2482259
- Zoning: AA
Construction
Type & style
- Home type: Condo
- Property subtype: Condominium, Half Duplex
- Attached to another structure: Yes
Materials
- Vinyl Siding, Brick
Condition
- New construction: No
- Year built: 2010
Utilities & green energy
- Sewer: Public Sewer
- Water: Public
- Utilities for property: Underground Utilities, Cable Available
Community & HOA
Community
- Features: Health Club, Library, Medical Facilities, Paddle Tennis, Park, Private School(s), Shopping/Mall, Tennis Court(s)
HOA
- Has HOA: Yes
- Amenities included: Clubhouse, Gardening Area, Guest Parking, Recreation Facilities, Pool, Tennis Court(s), Management
- Services included: Maintenance Grounds, Snow Removal, Pool Service, Road Maintenance
- HOA fee: $522 monthly
Location
- Region: Windsor
Financial & listing details
- Price per square foot: $240/sqft
- Tax assessed value: $255,150
- Annual tax amount: $7,369
- Date on market: 9/30/2026
Estimated market value
$457,600
$435,000 - $480,000
$3,060/mo
Price history
| Date | Event | Price |
|---|---|---|
| 10/3/2026 | Listed for sale | $459,000+62.8%$240/sqft |
Source:  Smart MLS #24210850 Report a problem Smart MLS #24210850 Report a problem | ||
| 9/30/2019 | Sold | $282,000-6%$147/sqft |
Source: Smart MLS #170204251 Report a problem | ||
| 8/7/2015 | Sold | $300,000$157/sqft |
Source: Smart MLS #T10021992 Report a problem | ||
Public tax history
Tax history is unavailable.
Find assessor info on the county website
Monthly payment
Est. payment
Payment breakdown
Explore the cost of this home by adjusting the details. Changes won't be saved.Climate risks
Neighborhood: 06095
Similar homes
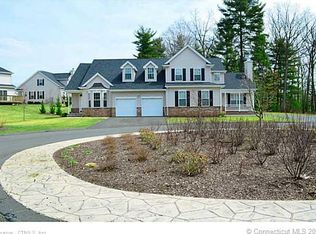
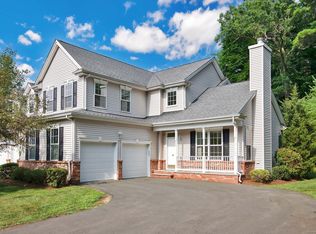
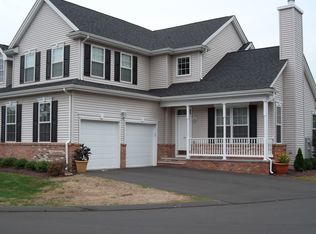
- $439,9004 bd3 ba2.3k sqftWalden Woods, Windsor, CT 06095For Sale
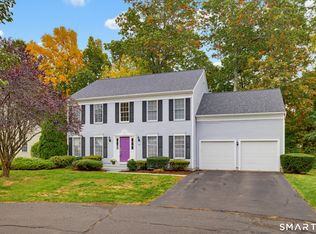
 MLS ID #24214027, Leslie N. Hammond, Hammond Realty LLC. Smart MLS
 - $449,9994 bd3 ba2.1k sqftBallymeade, Windsor, CT 06095For Sale
 MLS ID #24205533, Thomas Mele, Social & Co Realty. Smart MLS
 - $499,9004 bd3 ba2.4k sqft23 Coach Circle, Windsor, CT 06095For Sale
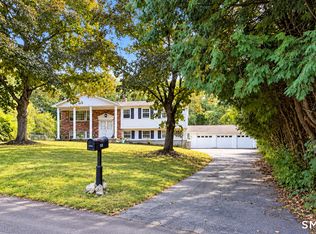 MLS ID #24210142, Steven Joseph, Coldwell Banker Realty. Smart MLS
 - $399,9003 bd3 ba1.8k sqftRiverside Village,The Villages At Poquonock, Windsor, CT 06095For Sale
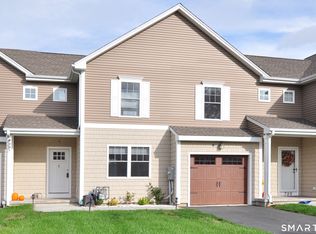 MLS ID #24212983, Madhu Reddy, Reddy Realty, LLC. Smart MLS
 - $424,9003 bd3 ba1.7k sqft78 Country Club Drive, Windsor, CT 06095For SaleMLS ID #24206549, Cindy Warner, eXp Realty. Smart MLS
- $479,5004 bd3 ba2.3k sqft35 Fairfield Lane, Bloomfield, CT 06002For SaleMLS ID #24214934, Derek Greene, Derek Greene. Smart MLS
- $439,9003 bd3 ba1.7k sqft24 Cortland Street, Windsor Locks, CT 06096For SaleMLS ID #24213148, Lori Shields, William Raveis Real Estate. Smart MLS
- $398,0003 bd3 ba1.9k sqft50 Hollow Brook Road, Windsor, CT 06095For SaleMLS ID #24208844, DJ J. Dube, RE/MAX Right Choice. Smart MLS
- $399,0004 bd3 ba2.1k sqft1178 Poquonock Avenue, Windsor, CT 06095For SaleMLS ID #24193927, Himanshu Singh, Singh Realty. Smart MLS
- $449,9004 bd2 ba1.8k sqft56 Highland Avenue, East Windsor, CT 06095For SaleMLS ID #24206927, Maddy Ceruti, Century 21 AllPoints Realty. Smart MLS
- $359,9003 bd2 ba2k sqft1128 Poqunock Avenue, Windsor, CT 06095For SaleMLS ID #24208636, Linda C. Moss, Berkshire Hathaway NE Prop.. Smart MLS
- $380,0004 bd2 ba1.8k sqft1476 Poquonock Avenue, Windsor, CT 06095For SaleMLS ID #24209051, Divya Kataria, Berkshire Hathaway NE Prop.. Smart MLS
- $449,0003 bd3 ba1.9k sqft58 Amanda Circle, Windsor, CT 06095For SaleMLS ID #24098749, Steven T. Koleno, Beycome of Connecticut. Smart MLS
- $525,0003 bd3 ba2.7k sqft26 Merriman Road, Windsor, CT 06095For SaleMLS ID #24209202, Shawna Woodberry, Coldwell Banker Realty. Smart MLS
- $445,0002 bd2 ba1.4k sqft86 Commons Crossing, Windsor, CT 06095For SaleMLS ID #24203633, Ray HB Hoess-Brooks, HB Real Estate, LLC. Smart MLS
- $545,9004 bd3 ba2.1k sqft839 Palisado Avenue, Windsor, CT 06095For SaleMLS ID #24201593, Dee Mattera, Luxe Realty LLC. Smart MLS
- $375,0003 bd2 ba1.2k sqft1419 Poquonock Avenue, Windsor, CT 06095For SaleMLS ID #24204239, Matthew Olander, KW Legacy Partners. Smart MLS
- $499,9004 bd4 ba2.4k sqft22 Miller Road, East Granby, CT 06026For SaleMLS ID #24215834, Karen G. Longley, KW Legacy Partners. Smart MLS
- $360,0003 bd3 ba1.7k sqft204 Willowcrest Drive, Windsor, CT 06095For SaleMLS ID #24208789, Steven T. Koleno, Beycome of Connecticut. Smart MLS
