Be prepared to be impressed by this exceptional property offering space, comfort, and country charm. This beautiful 3,600 sq ft home features 3 spacious bedrooms and 2 bathrooms, along with a 1,096 sq ft accessory unit—perfect for a home office, in-law suite, or private guest quarters. The property also includes a massive 2,240 sq ft workshop with electricity, ideal for hobbies, storage, or business use, along with dedicated dog kennels for pet lovers or breeders. Step outside and enjoy the stunning in-ground pool and 2.469 acres of peaceful land in unincorporated Talco, perfect for those who want room for horses and chickens, complete with an existing coop. Inside, the home is open and inviting, highlighted by a large great room with a cozy brick gas fireplace and raised hearth. The chef’s kitchen is a true showstopper, featuring a striking brick accent wall, double ovens, abundant cabinetry and counter space, a center island with butcher block top, gas cooktop, and a stone breakfast bar. The oversized primary suite offers a relaxing retreat with a walk-in closet and spa-like ensuite, including an extra-long dual-sink vanity, soaking tub, and separate walk-in shower with built-in seating. Two additional bedrooms are generously sized and thoughtfully designed. A large utility room provides built-in cabinetry, sink, counter space, and room for an extra refrigerator and freezer. Recent updates include a 2026 roof, fresh interior paint, and exterior paint. With timeless curb appeal, energy-efficient features, 8- and 10-foot ceilings, and a welcoming community atmosphere, this home offers the perfect blend of country living and convenience—just minutes from town with all the privacy and tranquility you desire. Additional 10–12 acres behind the home may also be available for purchase, offering even more space and future potential.
For sale
Price cut: $19K (5/28)
$730,000
24 County Road 1060, Talco, TX 75487
3beds
3,600sqft
Single Family Residence
Built in 2008
-- sqft lot
$701,500 Zestimate®
$203/sqft
$-- HOA
What's special
Stunning in-ground poolTimeless curb appeal
- 183 days |
- 29 |
- 4 |
Zillow last checked:
Listing updated:
Listed by:
Amy Downs 972-839-8367,
DHS Realty
Source: GTARMLS,MLS#: 26002464
Facts & features
Interior
Bedrooms & bathrooms
- Bedrooms: 3
- Bathrooms: 2
- Full bathrooms: 2
Bathroom
- Features: Shower and Tub, Separate Lavatories, Walk-In Closet(s), Ceramic Tile, Soaking Tub
Heating
- Central/Electric, Fireplace, Propane
Cooling
- Central Electric, Ceiling Fan(s), Heat Pump
Appliances
- Included: Dishwasher, Microwave, Double Oven, Electric Oven, Gas Cooktop
Features
- All Bedrooms Downstairs, Master Bedroom Downstairs, Walk-In Closet, Ceiling Fan
- Flooring: Carpet, Tile
- Windows: Blinds
- Fireplace features: Wood Burning, Brick
Interior area
- Total structure area: 3,600
- Total interior livable area: 3,600 sqft
Property
Parking
- Total spaces: 2
- Parking features: See Remarks, Paved
- Carport spaces: 2
Features
- Levels: One
- Stories: 1
- Patio & porch: Porch
- Pool features: Gunite, In Ground, Fenced
- Fencing: Other/See Remarks,Chain Link,Dog Run/Kennel
Lot
- Features: Wooded
Details
- Additional structures: Guest House, Storage, Workshop, Second Residence
Construction
Type & style
- Home type: SingleFamily
- Architectural style: Traditional
- Property subtype: Single Family Residence
Materials
- Frame, Brick, Cement Siding
- Foundation: Slab, Combination
- Roof: Composition
Condition
- Pre-owned
- Year built: 2008
Community & HOA
Community
- Security: Closed Circuit Camera(s), Smoke Detector(s)
HOA
- Has HOA: No
Location
- Region: Talco
Financial & listing details
- Price per square foot: $203/sqft
- Annual tax amount: $2,025
- Date on market: 2/20/2026
- Listing terms: Conventional,FHA,VA Loan,Cash
Estimated market value
$701,500
$666,000 - $737,000
$2,246/mo
Price history
| Date | Event | Price |
|---|---|---|
| 5/28/2026 | Price change | $730,000-2.5%$203/sqft |
Source:  GTARMLS #26002464 Report a problem GTARMLS #26002464 Report a problem | ||
| 4/2/2026 | Price change | $749,000-0.1%$208/sqft |
Source: GTARMLS #26002464 Report a problem | ||
| 2/20/2026 | Listed for sale | $750,000$208/sqft |
Source: GTARMLS #26002464 Report a problem | ||
Public tax history
Tax history is unavailable.
Monthly payment
Est. payment
Payment breakdown
Explore the cost of this home by adjusting the details. Changes won't be saved.Climate risks
Neighborhood: 75487
Nearby schools
GreatSchools rating
- 7/10Mt Vernon Junior High SchoolGrades: 5-8Distance: 10.7 mi
- 5/10Mt Vernon High SchoolGrades: 9-12Distance: 10.8 mi
- 8/10Mount Vernon Elementary SchoolGrades: PK-4Distance: 10.9 mi
Schools provided by the listing agent
- Elementary: Mt Vernon
- Middle: Mt Vernon
- High: Mt Vernon
Source: GTARMLS. This data may not be complete. We recommend contacting the local school district to confirm school assignments for this home.
- $116,900-- bd-- ba1.2k sqft125 County Rd NW #1052, Talco, TX 75487Off Market
- $148,140-- bd-- ba1.8k sqft10196 State Highway 37 N, Talco, TX 75487Off Market
- $255,600-- bd-- ba1.2k sqft1327 County Rd NE #2120, Talco, TX 75487Off Market
- $22,91059.32 acres2611 County Rd NE #2220, Talco, TX 75487Off Market
- $35,000-- bd-- ba-- sqft6868 State Highway 37 N, Talco, TX 75487Off Market
- $160,200-- bd-- ba1.1k sqft7731 State Highway 37 N, Talco, TX 75487Off Market
- $67,6003 bd2 ba1.1k sqft6560 State Highway 37 N, Talco, TX 75487Off Market
- $484,300-- bd-- ba1.6k sqft441 County Rd NE #2111, Talco, TX 75487Off Market
- $129,500-- bd-- ba814 sqft148 County Rd NW #1028, Talco, TX 75487Off Market
A local agent can set up tours, give advice and negotiate with sellers.
Similar homes
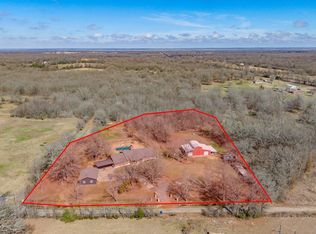
- $730,0003 bd2 ba3.6k sqft24 County Road 1060 NW, Talco, TX 75487For Sale
 MLS ID #21185026, Amy Downs. NTREIS
 - $625,0004 bd2 ba3.5k sqft2640 County Road 1030 NW, Mount Vernon, TX 75457For Sale
 MLS ID #26006629, Martie Abercrombie, Century 21 First Group - Sulphur Springs. GTARMLS
 - $749,7003 bd2 ba1.8k sqft848 County Road 15300, Deport, TX 75435For Sale
 MLS ID #21289935, Brian Wintermute Jr. NTREIS
 - $749,0003 bd2 ba1.8k sqft1774 County Road 3562, Dike, TX 75437For Sale
 MLS ID #21247276, Cassie Fleming. NTREIS
 - $750,0004 bd4 ba2.2k sqft331 Spring Creek Dr, Mount Vernon, TX 75457For SaleMLS ID #26008112, Nicole Anderson, Anderson Elite Realty. GTARMLS
- $799,0004 bd-- ba3k sqftTRACT Four County Rd #3566, Dike, TX 75437For SaleMLS ID #25001404, Janet Martin, Janet Martin Realty. GTARMLS
- $799,0004 bd3 ba3k sqft4 County Road 3566, Dike, TX 75437For SaleMLS ID #20829092, Janet Martin. NTREIS
- $634,2005 bd-- ba3.1k sqft8919 County Road 2310, Sulphur Springs, TX 75482For SaleMLS ID #25017714, Leonard Beles, Castillo Realty. GTARMLS
- $799,9993 bd3 ba2.6k sqft962 County Road 14630, Pattonville, TX 75468For SaleMLS ID #21267194, Cade Stone. NTREIS
- $865,0004 bd3 ba3.8k sqft1550 County Road 3385, Saltillo, TX 75478For SaleMLS ID #21347901, Cindy Stuart. NTREIS
- $620,0004 bd-- ba3k sqft1310 County Road 3566, Dike, TX 75437For SaleMLS ID #25001406, Janet Martin, Janet Martin Realty. GTARMLS
- $575,0003 bd2 ba2.2k sqft7635 N Us Highway 271, Mt Pleasant, TX 75455For SaleMLS ID #26011031, LeeAnn Sears, Sears Realty Group. GTARMLS
- $799,9002 bd3 ba2k sqft230 Lake Dr, Mount Vernon, TX 75457For SaleMLS ID #21333479, Hunter Dehn. NTREIS
- $550,0004 bd3 ba3k sqftLOT 1310 Five County Rd #3566, Dike, TX 75437For SaleMLS ID #21087422, Janet Martin. NTREIS
- $650,0006 bd2 ba1.9k sqft405 Triple South Dr, Mount Vernon, TX 75457For SaleMLS ID #21228588, Kenneth Anderson. NTREIS
- $375,0004 bd3 ba2.8k sqft5975 N Highway 271, Mount Pleasant, TX 75455For SaleMLS ID #26003229, Michael Whitney, Mayben Realty, LLC. GTARMLS
- $425,0004 bd3 ba3.2k sqft3199 Fm 2723, Mount Vernon, TX 75457For SaleMLS ID #26011254, Carmen Elder, TruHome Real Estate. GTARMLS
- $425,0004 bd3 ba3.2k sqft3199 Farm Road 2723, Mount Vernon, TX 75457For SaleMLS ID #21348171, Carmen Elder. NTREIS
- $735,0004 bd3 ba2.8k sqft1005 Stone Hvn, Mount Pleasant, TX 75455New ConstructionMLS ID #26007573, Carla Jones, Mayben Realty, LLC - Mt Pleasant South. GTARMLS
- $493,0003 bd3 ba2.7k sqft3673 County Road 4550, Mount Pleasant, TX 75455For SaleMLS ID #26006954, Michael Mayben, Mayben Realty, LLC. GTARMLS
