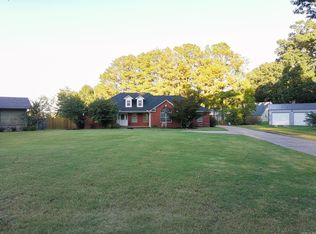
Your dream home with space, storage, and a backyard oasis awaits! Located just outside the city limits, this beautifully maintained, all-electric 3-bedroom, 2-bath home, sitting on approximately an acre, offers generous living spaces, abundant storage, and thoughtful features throughout. Step inside to a welcoming entry with a convenient office space that connects to the kitchen - perfect for working from home or managing everyday tasks. The well-appointed kitchen features beautiful white Shaker cabinetry, Corian countertops, stainless steel appliances, a breakfast bar, and an adjoining dining area that flows seamlessly into the spacious living room. A large combination pantry/laundry room provides exceptional convenience and additional storage. A tray ceiling adds an elegant touch to the main living space. The oversized primary suite is a true retreat, featuring a tray ceiling, an exceptionally large walk-in closet, dual vanity, separate shower, and a roomy soaking tub. Two additional spacious bedrooms are located on the opposite side of the home, with a full bath conveniently situated between them. For added peace of mind, the garage includes a large above-ground storm shelter. Natural gas is also available at the street, offering a future option for homeowners who may desire gas service. Step outside to enjoy the large covered back patio overlooking your private backyard oasis. Just a few steps away, a serene in-ground swimming pool awaits, surrounded by a pristine white vinyl privacy fence, perfect for relaxing, entertaining, and making lasting memories. Two storage buildings provide plenty of room for lawn equipment, gardening supplies, and all your outdoor essentials. Spacious, comfortable, and packed with amenities, this one is ready to welcome you home! Schedule your private tour today!
Pending
$324,900
24 County Road 346, Jonesboro, AR 72401
3beds
2,024sqft
Single Family Residence
Built in ----
1 Acres Lot
$318,900 Zestimate®
$161/sqft
$-- HOA
What's special
- 45 days
- 826
- 85
Zillow last checked:
Listing updated:
Listed by:
Steve Collar 870-316-0312,
Halsey Real Estate 870-972-9191
Source: Northeast Arkansas BOR,MLS#: 10132101
Facts & features
Interior
Bedrooms & bathrooms
- Bedrooms: 3
- Bathrooms: 2
- Full bathrooms: 2
- Main level bedrooms: 3
Rooms
- Room types: Office
Primary bedroom
- Description: Large Primary Suite
- Level: Main
Bedroom 2
- Level: Main
Bedroom 3
- Level: Main
Dining room
- Description: Open To Kitchen & Living Area
Kitchen
- Description: Eat-In Kitchen
Living room
- Description: Large Living Area
Basement
- Area: 0
Heating
- Central, Electric
Cooling
- Central Air, Electric
Appliances
- Included: Dishwasher, Electric Range, Electric Water Heater
- Laundry: Laundry Room, Large Laundry Room With Pantry
Features
- Breakfast Bar, Ceiling Fan(s)
- Flooring: Ceramic Tile, Laminate
- Fireplace features: None
Interior area
- Total structure area: 2,024
- Total interior livable area: 2,024 sqft
- Finished area above ground: 2,024
Property
Parking
- Total spaces: 2
- Parking features: Attached
- Attached garage spaces: 2
Features
- Levels: One
- Patio & porch: Patio Covered, Porch
- Pool features: In Ground
- Fencing: Back Yard,Vinyl
Lot
- Size: 1 Acres
- Features: Corner Lot, Landscaped, Level
Details
- Additional structures: Outbuilding, Storm Shelter
- Parcel number: 1214304103801
Construction
Type & style
- Home type: SingleFamily
- Architectural style: Traditional
- Property subtype: Single Family Residence
Materials
- Brick, Wood Siding
- Foundation: Slab
- Roof: Shingle
Condition
- Year built: 0
Utilities & green energy
- Electric: Craighead Electric
- Gas: Natural Gas Available
- Sewer: Septic Tank
- Water: Public
- Utilities for property: Natural Gas Available
Community & HOA
Location
- Region: Jonesboro
Financial & listing details
- Price per square foot: $161/sqft
- Tax assessed value: $250,400
- Annual tax amount: $1,221
- Date on market: 9/3/2026
- Listing terms: Cash,Conventional,FHA,In House,Rural Development,VA Loan
Estimated market value
$318,900
$303,000 - $335,000
$2,186/mo
Price history
| Date | Event | Price |
|---|---|---|
| 10/3/2026 | Pending sale | $324,900$161/sqft |
Source: Northeast Arkansas BOR #10132101 Report a problem | ||
| 9/3/2026 | Listed for sale | $324,900+85.7%$161/sqft |
Source: Northeast Arkansas BOR #10132101 Report a problem | ||
| 8/17/2016 | Sold | $175,000$86/sqft |
Source: Public Record Report a problem | ||
| 7/5/2016 | Pending sale | $175,000$86/sqft |
Source: CENTURY 21 Wright-Pace Real Estate #10064945 Report a problem | ||
| 7/2/2016 | Listed for sale | $175,000$86/sqft |
Source: CENTURY 21 Wright-Pace Real Estate #10064945 Report a problem | ||
Public tax history
| Year | Property taxes | Tax assessment |
|---|---|---|
| 2025 | $1,221 -7.6% | $41,059 |
| 2024 | $1,321 -5.4% | $41,059 |
| 2023 | $1,396 -3.5% | $41,059 |
| 2022 | $1,446 -2.8% | $41,059 |
| 2021 | $1,487 +15.8% | $41,059 +12.8% |
| 2020 | $1,284 | $36,400 |
| 2019 | $1,284 -1.9% | $36,400 |
| 2018 | $1,309 +6.1% | $36,400 |
| 2017 | $1,234 | $36,400 +19.9% |
| 2016 | $1,234 +27.1% | $30,360 |
| 2015 | $971 -26.5% | $30,360 +720.5% |
| 2014 | $1,321 +720.6% | $3,700 |
| 2013 | $161 | $3,700 -7.5% |
| 2012 | -- | $4,000 |
| 2010 | -- | $4,000 +48.1% |
| 2009 | -- | $2,700 |
| 2008 | -- | $2,700 |
Find assessor info on the county website
Monthly payment
Est. payment
Payment breakdown
Explore the cost of this home by adjusting the details. Changes won't be saved.Climate risks
Neighborhood: 72401
Nearby schools
Schools provided by the listing agent
- Elementary: Westside
- Middle: Westside
- High: Westside
Source: Northeast Arkansas BOR. This data may not be complete. We recommend contacting the local school district to confirm school assignments for this home.
Similar homes
- $254,9003 bd2 ba1.4k sqft638 County Road 346, Jonesboro, AR 72401For Sale
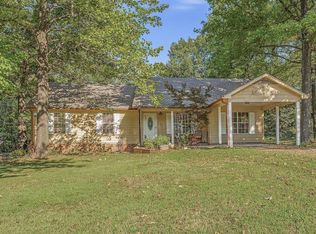
 MLS ID #26038319, Janet C Janski, Century 21 Portfolio-Bold. CARMLS
 - $295,9003 bd2 ba1.9k sqft595 County Road 713, Jonesboro, AR 72401For Sale
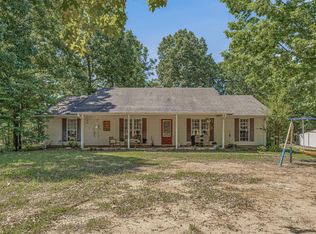 MLS ID #10129671, David James, Century 21 Portfolio. Northeast Arkansas BOR
 - $329,9003 bd3 ba2.2k sqft4126 Hickory Cir, Jonesboro, AR 72405For Sale
 MLS ID #26040881, Kevin W Kercheval, Coldwell Banker Village Communities. CARMLS
 - $330,0003 bd3 ba2.6k sqft97 County Road 130, Bono, AR 72416For Sale
 MLS ID #26024737, Kay L Doss, Scenic Rivers Realty. CARMLS
 - $324,9004 bd3 ba2.2k sqft3114 Bowden Dr, Jonesboro, AR 72404For SaleMLS ID #26039890, Andrea J Andrews, Compass Rose Realty. CARMLS
- $299,0004 bd2 ba2.2k sqft311 W Elm Ave, Jonesboro, AR 72401For SaleMLS ID #26018261, Remington Hendrix-Brown, Keller Williams Realty NEA. CARMLS
- $299,9003 bd2 ba1.8k sqft4013 Cypress Moss Cv, Jonesboro, AR 72405For SaleMLS ID #26039600, Stephanie McDaniel, Century 21 Portfolio. CARMLS
- $395,0003 bd3 ba2.1k sqft1106 Cardinal Rd, Jonesboro, AR 72401For SaleMLS ID #26034761, Blair Cook, Coldwell Banker Village Communities. CARMLS
- $275,0004 bd2 ba2k sqft1920 Alex Dr, Jonesboro, AR 72401For SaleMLS ID #26013221, Brandon J Gillis, Johnson Real Estate Group. CARMLS
- $324,9004 bd2 ba1.7k sqft4100 Wetherford Cv, Jonesboro, AR 72405For SaleMLS ID #26036918, Carrie Scott, Coldwell Banker Village Communities. CARMLS
- $279,9003 bd2 ba1.9k sqft2009 Stillwater Dr, Jonesboro, AR 72404For SaleMLS ID #26033329, Pam Clark, ERA Doty Real Estate. CARMLS
- $267,9004 bd2 ba1.9k sqft4700 Peter Trl, Jonesboro, AR 72405For SaleMLS ID #26041507, Brad Watson, Westbrook & Reeves Real Estate, LLC. CARMLS
- $449,0004 bd2 ba1.7k sqft1824 N Culberhouse St, Jonesboro, AR 72401For SaleMLS ID #26027992, Miranda G Mancilla, Compass Rose Realty. CARMLS
