This Big! Bright! and Beautiful! 5 BR, 2 Bath home is sun filled and open with lots of windows! Vaulted ceilings in LR and DR! Large Family room has brick fireplace with woodburning insert! HW floors! Interior just painted! Door from DR leads to 20 X 17 Screened porch! Generator stays! Many updates! Newly installed water softening system and 2 whole house water filters stay! Vacation every day in the private fenced in rear yard with 28 ft above ground pool and an outdoor oasis with shed with a bar, deck and firepit! Lovely mature plantings! Wishing well stays! Home is in a convenient neighborhood close to the Heritage Trail! Goshen Schools!
Pending
$489,000
24 Dennis Drive, New Hampton, NY 10958
5beds
1,556sqft
Single Family Residence, Residential
Built in 1972
0.37 Acres Lot
$491,700 Zestimate®
$314/sqft
$-- HOA
What's special
- 48 days |
- 405 |
- 32 |
Zillow last checked:
Listing updated:
Listed by:
Hudson Valley Griffith 845-294-9333,
Linda A Clark 845-283-2122
Source: OneKey® MLS as distributed by MLS GRID,MLS#: 1011015
Facts & features
Interior
Bedrooms & bathrooms
- Bedrooms: 5
- Bathrooms: 2
- Full bathrooms: 2
Heating
- Baseboard, Hot Water, Natural Gas
Cooling
- None
Appliances
- Included: Dishwasher, Dryer, Gas Range, Microwave, Refrigerator, Washer
Features
- Breakfast Bar, Cathedral Ceiling(s), Open Floorplan, Open Kitchen
- Flooring: Carpet, Hardwood
- Basement: Finished
- Attic: Pull Stairs
- Number of fireplaces: 1
- Fireplace features: Family Room, Wood Burning
Interior area
- Total structure area: 1,556
- Total interior livable area: 1,556 sqft
Property
Parking
- Total spaces: 1
- Parking features: Driveway, Garage, Garage Door Opener
- Garage spaces: 1
- Has uncovered spaces: Yes
Features
- Patio & porch: Deck, Porch, Screened
- Exterior features: Fire Pit
- Has private pool: Yes
- Pool features: Above Ground
Lot
- Size: 0.37 Acres
- Features: Back Yard, Private
Details
- Additional structures: Shed(s)
- Parcel number: 3356000080000006003.0000000
- Special conditions: None
Construction
Type & style
- Home type: SingleFamily
- Architectural style: Raised Ranch
- Property subtype: Single Family Residence, Residential
Materials
- Wood Siding
Condition
- Year built: 1972
Utilities & green energy
- Sewer: Septic Tank
- Water: Public
- Utilities for property: Cable Available, Electricity Connected, Natural Gas Connected, Trash Collection Private, Water Connected
Community & HOA
Community
- Security: Video Cameras
HOA
- Has HOA: No
Location
- Region: New Hampton
Financial & listing details
- Price per square foot: $314/sqft
- Tax assessed value: $138,300
- Annual tax amount: $6,672
- Date on market: 6/12/2026
- Cumulative days on market: 46 days
- Listing agreement: Exclusive Right To Sell
- Electric utility on property: Yes
Estimated market value
$491,700
$467,000 - $516,000
$3,697/mo
Price history
| Date | Event | Price |
|---|---|---|
| 7/16/2026 | Pending sale | $489,000$314/sqft |
Source:  OneKey® MLS as distributed by MLS GRID #1011015 Report a problem OneKey® MLS as distributed by MLS GRID #1011015 Report a problem | ||
| 6/12/2026 | Listed for sale | $489,000+39.7%$314/sqft |
Source: OneKey® MLS as distributed by MLS GRID #1011015 Report a problem | ||
| 3/24/2021 | Listing removed | -- |
Source: Owner Report a problem | ||
| 8/14/2014 | Listing removed | $350,000$225/sqft |
Source: Owner Report a problem | ||
| 2/15/2014 | Listed for sale | $350,000$225/sqft |
Source: Owner Report a problem | ||
| 11/6/2012 | Listing removed | $350,000$225/sqft |
Source: Owner Report a problem | ||
| 4/16/2012 | Listed for sale | $350,000+34.6%$225/sqft |
Source: Owner Report a problem | ||
| 1/13/2004 | Sold | $260,000$167/sqft |
Source: Public Record Report a problem | ||
Public tax history
| Year | Property taxes | Tax assessment |
|---|---|---|
| 2025 | -- | $138,300 |
| 2024 | -- | $138,300 |
| 2023 | -- | $138,300 |
| 2022 | -- | $138,300 |
| 2021 | -- | $138,300 |
| 2020 | -- | $138,300 |
| 2019 | -- | $138,300 |
| 2018 | -- | $138,300 |
| 2017 | $6,421 | $138,300 |
| 2016 | -- | $138,300 |
| 2015 | -- | $138,300 |
| 2014 | -- | $138,300 |
| 2013 | -- | $138,300 |
| 2012 | -- | $138,300 |
| 2011 | -- | $138,300 |
| 2010 | -- | $138,300 |
| 2009 | -- | $138,300 |
| 2007 | -- | $138,300 +3% |
| 2006 | -- | $134,300 |
| 2005 | -- | $134,300 |
| 2004 | -- | $134,300 |
| 2002 | -- | $134,300 |
| 2001 | -- | $134,300 +264.9% |
| 2000 | -- | $36,800 |
Find assessor info on the county website
Monthly payment
Climate risks
Neighborhood: 10958
Nearby schools
GreatSchools rating
- NAScotchtown Avenue SchoolGrades: K-2Distance: 4.4 mi
- 8/10C J Hooker Middle SchoolGrades: 6-8Distance: 4.5 mi
- 7/10Goshen Central High SchoolGrades: 9-12Distance: 4.6 mi
Schools provided by the listing agent
- Elementary: Scotchtown Avenue
- Middle: C J Hooker Middle School
- High: Goshen Central High School
Source: OneKey® MLS as distributed by MLS GRID. This data may not be complete. We recommend contacting the local school district to confirm school assignments for this home.
- $405,2003 bd1 ba1.1k sqft20 Dennis Dr, New Hampton, NY 10958Off Market
- $425,0003 bd2 ba1.6k sqft28 Dennis Dr, New Hampton, NY 10958Sold
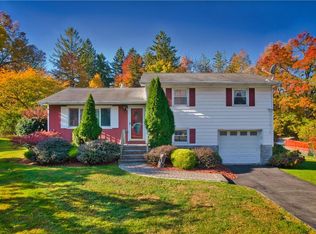
- $401,4003 bd1 ba1.1k sqft30 Elliott Pl, New Hampton, NY 10958Off Market
- $418,6003 bd1 ba1.1k sqft16 Dennis Dr, New Hampton, NY 10958Off Market
- $505,2003 bd2 ba2.1k sqft21 Dennis Dr, New Hampton, NY 10958Off Market
- $390,7003 bd1 ba1k sqft25 Dennis Dr, New Hampton, NY 10958Off Market
- $399,2004 bd1 ba1.1k sqft17 Dennis Dr, New Hampton, NY 10958Off Market
- $451,8003 bd2 ba1.4k sqft26 Elliott Pl, New Hampton, NY 10958Off Market
A local agent can set up tours, give advice and negotiate with sellers.
Similar homes
- $398,0003 bd1 ba1k sqft1233 County Route 12, New Hampton, NY 10958For Sale

 MLS ID #1022371, Beth D. Germann, Listing by: Century 21 Geba Realty. OneKey® MLS as distributed by MLS GRID
 - $475,0004 bd2 ba1.7k sqft23 Marcy Lane, Middletown, NY 10941For Sale
 MLS ID #1000738, Dennis B. Aboagye, Listing by: Keller Williams Realty Group. OneKey® MLS as distributed by MLS GRID
 - $499,0003 bd2 ba2.2k sqft219 Benedict Road, Montgomery, NY 12549For Sale
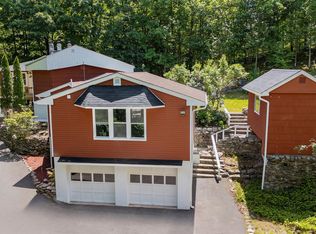 MLS ID #1028032, Richard J Wawrynek, Listing by: Howard Hanna Rand Realty. OneKey® MLS as distributed by MLS GRID
 - $479,9004 bd3 ba1.7k sqft6 Bates Circle, Call Listing Agent, NY 10921For Sale
 MLS ID #1021987, Samantha Donnelly, Listing by: ERA Insite Realty Services. OneKey® MLS as distributed by MLS GRID
 - $540,0004 bd2 ba1.9k sqft5 Walnut Court, Goshen, NY 10924For SaleMLS ID #963560, Pamela Burns, Listing by: Corcoran Legends Realty. OneKey® MLS as distributed by MLS GRID
- $499,0004 bd3 ba1.7k sqft62 Barnes Road, Washingtonville, NY 10992For SaleMLS ID #1005945, Lazer Leibowitz, Listing by: Nationwide Houses LLC. OneKey® MLS as distributed by MLS GRID
- $539,9003 bd2 ba1.6k sqft181 Stony Ford Road, Middletown, NY 10941For SaleMLS ID #1016194, Rana Ali, Listing by: eXp Realty. OneKey® MLS as distributed by MLS GRID
- $420,5003 bd2 ba1.6k sqft34 Adams Avenue, Middletown, NY 10940For SaleMLS ID #1025550, Linda Potyak, Listing by: Iron Valley RE Tri-State. OneKey® MLS as distributed by MLS GRID
- $555,0005 bd3 ba2.2k sqft29 Murray Road, Middletown, NY 10940For SaleMLS ID #994440, Regina Lombardo, Listing by: KW Hudson Valley United. OneKey® MLS as distributed by MLS GRID
- $499,9994 bd2 ba1.8k sqft678 Prosperous Valley Road, Middletown, NY 10940For SaleMLS ID #1015915, Yonauris E. Gonzalez Then, Listing by: eXp Realty. OneKey® MLS as distributed by MLS GRID
- $530,0003 bd3 ba2k sqft4 Hunt Drive, Call Listing Agent, NY 10921For SaleMLS ID #1015136, Jennifer R. Figueroa, Listing by: KW Hudson Valley United. OneKey® MLS as distributed by MLS GRID
- $499,0004 bd3 ba2k sqft63 Hubshop Road, Chester, NY 10918For SaleMLS ID #997559, Charles W. Moore, Listing by: Keller Williams Realty. OneKey® MLS as distributed by MLS GRID
- $489,9993 bd3 ba2.2k sqft20 Patrick Drive, Bloomingburg, NY 12721For SaleMLS ID #1008649, Ray Reyes, Listing by: Keller Williams Realty. OneKey® MLS as distributed by MLS GRID
- $529,9004 bd3 ba2.2k sqft27 Jean Drive, Monroe, NY 10950For SaleMLS ID #1023187, Rosalie W Cook, Listing by: Weichert Realtors. OneKey® MLS as distributed by MLS GRID
- $550,0004 bd2 ba1.9k sqft2 Sycamore Lane, Goshen, NY 10924For SaleMLS ID #1004057, Jeanette A Santory, Listing by: Howard Hanna Rand Realty. OneKey® MLS as distributed by MLS GRID
- $450,0003 bd2 ba1.3k sqft20 Cherrywood Drive, Goshen, NY 10924For SaleMLS ID #934484, Frank G Cafarchio, Listing by: Keller Williams Realty. OneKey® MLS as distributed by MLS GRID
- $479,9004 bd2 ba1.8k sqft14 Lynmore Avenue, Salisbury Mills, NY 12577For SaleMLS ID #983976, Pnina Parnes, Listing by: Mark One Real Estate. OneKey® MLS as distributed by MLS GRID
- $499,9003 bd2 ba1.7k sqft58 Decker Drive, Washingtonville, NY 10992For SaleMLS ID #1024248, Celina I Rofer, Listing by: Howard Hanna Rand Realty. OneKey® MLS as distributed by MLS GRID
- $524,9995 bd2 ba1.7k sqft609 Stage Road, Monroe, NY 10950For SaleMLS ID #1015725, Carol Scully, Listing by: Keller Williams Realty. OneKey® MLS as distributed by MLS GRID
- $499,9003 bd2 ba1.5k sqft54 Pulaski Highway, Pine Island, NY 10969For SaleMLS ID #1021566, Carla J Terranova, Listing by: Keller Williams Realty. OneKey® MLS as distributed by MLS GRID
