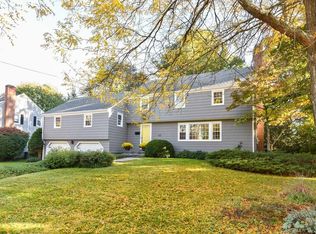
Best and final offers due Tuesday, 6/30 by 3pm. Welcome home to 24 Drury Lane, a beautifully maintained residence in one of West Hartford's most sought-after neighborhoods. This inviting home offers a classic floor plan with generous living spaces, abundant natural light and timeless architectural details throughout. The spacious living room features hardwood floors and a gas fireplace, while the dining area flows seamlessly into the eat in kitchen, creating an ideal setting for everyday living and entertaining. The kitchen leads to a comfortable sun room room and provides additional gathering space as well as incredible mudroom storage and overlooks the brick patio and backyard. A den with built-ins is the perfect spot for a home office. Upstairs you'll find five bedrooms including the large primary suite with full bathroom. The additional bedrooms are well-proportioned and offer ample closet space. Additional features include newer roof (2021), central air (2020), 3-zone gas heat (2020), hardwood flooring including a lovely parquet foyer floor, an attached two car garage, and a partially finished walk out lower level offering flexible space for an additional family room or gym. Conveniently located near parks and schools yet minutes to West Hartford Center, this move-in ready home combines comfort, functionality and an exceptional location. A wonderful opportunity to enjoy all that West Hartford has to offer.
Under contract
$750,000
24 Drury Lane, West Hartford, CT 06117
5beds
2,896sqft
Single Family Residence
Built in 1963
0.34 Acres Lot
$-- Zestimate®
$259/sqft
$-- HOA
What's special
Gas fireplaceTimeless architectural detailsDen with built-insAbundant natural lightAttached two car garageIncredible mudroom storageComfortable sun room
- 54 days |
- 307 |
- 7 |
Likely to sell faster than
Zillow last checked:
Listing updated:
Listed by:
LEAH MURCHIE TEAM,
Leah T. Murchie (860)965-8883,
Coldwell Banker Realty 860-231-2600
Source: Smart MLS,MLS#: 24176201
Facts & features
Interior
Bedrooms & bathrooms
- Bedrooms: 5
- Bathrooms: 3
- Full bathrooms: 2
- 1/2 bathrooms: 1
Primary bedroom
- Features: Hardwood Floor
- Level: Upper
- Area: 241.11 Square Feet
- Dimensions: 17.1 x 14.1
Bedroom
- Features: Hardwood Floor
- Level: Upper
- Area: 142.78 Square Feet
- Dimensions: 11.8 x 12.1
Bedroom
- Features: Hardwood Floor
- Level: Upper
- Area: 200.6 Square Feet
- Dimensions: 11.8 x 17
Bedroom
- Features: Hardwood Floor
- Level: Upper
- Area: 163.8 Square Feet
- Dimensions: 12.6 x 13
Bedroom
- Features: Hardwood Floor
- Level: Upper
- Area: 215.94 Square Feet
- Dimensions: 12.2 x 17.7
Bathroom
- Features: Tile Floor
- Level: Main
- Area: 23 Square Feet
- Dimensions: 5 x 4.6
Bathroom
- Features: Stall Shower, Tile Floor
- Level: Upper
- Area: 45.6 Square Feet
- Dimensions: 5.7 x 8
Bathroom
- Features: Tub w/Shower, Tile Floor
- Level: Upper
- Area: 42.48 Square Feet
- Dimensions: 5.9 x 7.2
Den
- Features: Built-in Features, Hardwood Floor
- Level: Main
- Area: 186.66 Square Feet
- Dimensions: 12.2 x 15.3
Dining room
- Features: Hardwood Floor
- Level: Main
- Area: 174.2 Square Feet
- Dimensions: 13.4 x 13
Kitchen
- Features: Granite Counters, Wet Bar, Eating Space, Pantry, Hardwood Floor
- Level: Main
- Area: 238.28 Square Feet
- Dimensions: 14.8 x 16.1
Living room
- Features: Gas Log Fireplace, Hardwood Floor
- Level: Main
- Area: 330.98 Square Feet
- Dimensions: 24.7 x 13.4
Sun room
- Features: Skylight, French Doors, Sliders, Tile Floor
- Level: Main
- Area: 173.65 Square Feet
- Dimensions: 11.5 x 15.1
Heating
- Gas on Gas, Hot Water, Natural Gas
Cooling
- Attic Fan, Central Air
Appliances
- Included: Electric Cooktop, Oven, Refrigerator, Freezer, Dishwasher, Washer, Dryer, Gas Water Heater, Water Heater
- Laundry: Lower Level
Features
- Doors: French Doors
- Basement: Full,Heated,Sump Pump,Storage Space,Interior Entry,Partially Finished
- Attic: Storage,Pull Down Stairs
- Number of fireplaces: 2
Interior area
- Total structure area: 2,896
- Total interior livable area: 2,896 sqft
- Finished area above ground: 2,896
Property
Parking
- Total spaces: 2
- Parking features: Attached, Garage Door Opener
- Attached garage spaces: 2
Features
- Patio & porch: Patio
- Exterior features: Rain Gutters
Lot
- Size: 0.34 Acres
- Features: Corner Lot
Details
- Parcel number: 1895446
- Zoning: R-13
Construction
Type & style
- Home type: SingleFamily
- Architectural style: Colonial
- Property subtype: Single Family Residence
Materials
- Clapboard
- Foundation: Concrete Perimeter
- Roof: Asphalt
Condition
- New construction: No
- Year built: 1963
Utilities & green energy
- Sewer: Public Sewer
- Water: Public
- Utilities for property: Cable Available
Community & HOA
Community
- Features: Golf, Medical Facilities, Park, Playground, Pool, Public Rec Facilities, Shopping/Mall, Tennis Court(s)
- Security: Security System
HOA
- Has HOA: No
Location
- Region: West Hartford
Financial & listing details
- Price per square foot: $259/sqft
- Tax assessed value: $331,800
- Annual tax amount: $14,858
- Date on market: 6/22/2026
Estimated market value
Not available
Estimated sales range
Not available
Not available
Price history
| Date | Event | Price |
|---|---|---|
| 6/30/2026 | Pending sale | $750,000$259/sqft |
Source:  Smart MLS #24176201 Report a problem Smart MLS #24176201 Report a problem | ||
| 6/25/2026 | Listed for sale | $750,000+194.1%$259/sqft |
Source: Smart MLS #24176201 Report a problem | ||
| 7/12/1993 | Sold | $255,000-23.4%$88/sqft |
Source: Public Record Report a problem | ||
| 8/27/1990 | Sold | $333,000$115/sqft |
Source: Public Record Report a problem | ||
Public tax history
| Year | Property taxes | Tax assessment |
|---|---|---|
| 2025 | $14,858 +5.7% | $331,800 |
| 2024 | $14,052 +3.5% | $331,800 |
| 2023 | $13,577 +0.6% | $331,800 |
| 2022 | $13,498 +3.1% | $331,800 +7.5% |
| 2021 | $13,092 +9.2% | $308,630 +7.6% |
| 2020 | $11,994 | $286,930 |
| 2019 | $11,994 +2% | $286,930 |
| 2018 | $11,764 -0.1% | $286,930 |
| 2017 | $11,776 +6.3% | $286,930 -0.8% |
| 2015 | $11,075 +2.5% | $289,100 |
| 2014 | $10,804 +3% | $289,100 |
| 2013 | $10,494 +1.5% | $289,100 |
| 2012 | $10,335 -19.9% | $289,100 -11.7% |
| 2011 | $12,909 +2.8% | $327,300 |
| 2010 | $12,562 +2.2% | $327,300 |
| 2009 | $12,287 +1.2% | $327,300 |
| 2008 | $12,140 +40.6% | $327,300 +46.4% |
| 2007 | $8,635 +21.6% | $223,538 +25% |
| 2006 | $7,100 -9.9% | $178,830 |
| 2005 | $7,881 +4.6% | $178,830 |
| 2004 | $7,532 +11.9% | $178,830 +0% |
| 2003 | $6,732 +5.5% | $178,800 0% |
| 2001 | $6,382 +12.4% | $178,830 -5.3% |
| 1998 | $5,677 | $188,930 |
Find assessor info on the county website
Monthly payment
Est. payment
Payment breakdown
Explore the cost of this home by adjusting the details. Changes won't be saved.Climate risks
Neighborhood: 06117
Nearby schools
GreatSchools rating
- 9/10Norfeldt SchoolGrades: K-5Distance: 0.5 mi
- 8/10King Philip Middle SchoolGrades: 6-8Distance: 0.7 mi
- 10/10Hall High SchoolGrades: 9-12Distance: 0.3 mi
Schools provided by the listing agent
- Elementary: Norfeldt
- Middle: King Philip
- High: Hall
Source: Smart MLS. This data may not be complete. We recommend contacting the local school district to confirm school assignments for this home.
- $777,7004 bd3 ba2.5k sqft43 Sheep Hill Dr, West Hartford, CT 06117Off Market
- $845,1005 bd3 ba2.7k sqft22 Drury Ln, West Hartford, CT 06117Off Market
- $792,4004 bd3 ba3.2k sqft25 Drury Ln, West Hartford, CT 06117Off Market

- $712,5004 bd2 ba2.1k sqft41 Sheep Hill Dr, West Hartford, CT 06117Off Market

- $654,0004 bd3 ba2.5k sqft44 Sheep Hill Dr, West Hartford, CT 06117Off Market
- $830,6005 bd2 ba2.9k sqft42 Sheep Hill Dr, West Hartford, CT 06117Off Market
- $811,6005 bd3 ba2.8k sqft31 Maiden Ln, West Hartford, CT 06117Off Market
- $1,052,1005 bd3 ba3.6k sqft20 Drury Ln, West Hartford, CT 06117Off Market
A local agent can set up tours, give advice and negotiate with sellers.
Similar homes
- $799,9004 bd3 ba3.3k sqft1649 Asylum Avenue, West Hartford, CT 06117For Sale

 MLS ID #24178630, Anita Chu, LPT Realty. Smart MLS
 - $799,9994 bd3 ba2.1k sqft38 Roberts Lane, West Hartford, CT 06107For Sale
 MLS ID #24197805, Nathan Alexander, The Bella Group, LLC. Smart MLS
 - $495,0004 bd2 ba2.1k sqft2425 Albany Avenue, West Hartford, CT 06117For Sale
 MLS ID #24192627, Bonnie Collins, William Raveis Real Estate. Smart MLS
 - $699,0003 bd3 ba1.8k sqft63 Glenbrook Road, West Hartford, CT 06107For Sale
 MLS ID #24194051, Maura K. Hammick, Coldwell Banker Realty. Smart MLS
 - $529,0004 bd3 ba2k sqft236 Ridgewood Road, West Hartford, CT 06107For SaleMLS ID #24198084, Daniel L. Stocker, KW Legacy Partners. Smart MLS
- $699,9007 bd3 ba3.2k sqft36 Woodside Circle, Simsbury, CT 06070For SaleMLS ID #24187525, Sallie J. King, Coldwell Banker Realty. Smart MLS
- $699,9004 bd4 ba2.9k sqft260 Lexington Road, Glastonbury, CT 06033For SaleMLS ID #24198168, Tracy L. Molloy, Coldwell Banker Realty. Smart MLS
- $749,9004 bd3 ba2.7k sqft68 Hart Street, Burlington, CT 06013For SaleMLS ID #24184715, Pia G. Ciccone, Berkshire Hathaway NE Prop.. Smart MLS
- $499,9003 bd3 ba2.1k sqft282 Tunxis Road, West Hartford, CT 06107For SaleMLS ID #24197137, Matthew Thurston, KW Legacy Partners. Smart MLS
- $749,9004 bd3 ba3.1k sqft309 North Grand Street, Suffield, CT 06093For SaleMLS ID #24188831, Robert J. Mlynick, Century 21 AllPoints Realty. Smart MLS
- $599,9003 bd3 ba2.1k sqft64 Red Top Drive, West Hartford, CT 06110For SaleMLS ID #24189047, Mike Trinh, Naples Realty Group, LLC. Smart MLS
- $549,9005 bd4 ba3.2k sqft109 Boylston Street, Newington, CT 06111For SaleMLS ID #24197607, Nadia Kachwaha, KW Legacy Partners. Smart MLS
- $550,0004 bd3 ba2.1k sqft44 West District Road, Farmington, CT 06085For SaleMLS ID #24194964, Nichole Morrell, KW Legacy Partners. Smart MLS
- $649,9004 bd2 ba2.1k sqft16 Terrie Road, Farmington, CT 06032For SaleMLS ID #24193041, Chloe N. White, KW Legacy Partners. Smart MLS
- $724,9004 bd3 ba3.5k sqft1 Webster Heights, Cromwell, CT 06416For SaleMLS ID #24194418, Kate Lombardi, Coccomo Real Estate LLC. Smart MLS
- $599,9004 bd3 ba2.5k sqft161 Great Pond Road, Simsbury, CT 06070For SaleMLS ID #24195862, Heidi Picard-Ramsay, Berkshire Hathaway NE Prop.. Smart MLS
- $749,9003 bd3 ba2.5k sqft31 Higley Road, Granby, CT 06090For SaleMLS ID #24182283, Nancy B. Reardon, Berkshire Hathaway NE Prop.. Smart MLS
- $697,5004 bd3 ba2.4k sqft18 Carriage Drive, Burlington, CT 06013For SaleMLS ID #24181172, Pia G. Ciccone, Berkshire Hathaway NE Prop.. Smart MLS
- $525,0004 bd2 ba1.8k sqft26 Fernbel Lane, West Hartford, CT 06107For SaleMLS ID #24179218, Suzanne W. Walsh, William Raveis Real Estate. Smart MLS
- $899,0006 bd5 ba4k sqft10 Metacomet Road, Farmington, CT 06032For SaleMLS ID #24184961, Agnes Popielarczyk, Coldwell Banker Calabro. Smart MLS
