Located in one of Berwick's newest subdivisions off Diamond Hill Road, this brand-new construction home offers the perfect blend of modern finishes, functional design, and peaceful privacy. Set on a wooded 1.18-acre lot, 18 Granite Hill Drive features 3 bedrooms and 2.5 bathrooms of thoughtfully designed living space filled with natural light. The open-concept first floor is ideal for both everyday living and entertaining, featuring hardwood floors throughout, a spacious living area, and a beautifully appointed kitchen with white cabinetry, Quartz countertops & island, gas stove, and direct access to the back deck for easy outdoor dining and summer grilling.
A separate dining area offers additional flexibility for gatherings and hosting. Upstairs, the primary suite offers a private bath featuring a dual vanity and step-in shower. Two additional guest bedrooms share a full bathroom, providing comfortable space for family, guests, or a home office setup. The full basement offers excellent storage and potential for additional finished living space. A 2-car attached garage with direct entry adds everyday convenience.
Surrounded by trees and tucked away in a serene setting, this home is conveniently located to nearby amenities, commuting routes, and everything the Seacoast offers. OPEN HOUSE SUN. 6/7, 11am - 12:30pm.
Active under contract
Price cut: $20.1K (7/23)
$579,900
24 Granite Hill Drive, Berwick, ME 03901
3beds
1,625sqft
Single Family Residence
Built in 2026
1.18 Acres Lot
$-- Zestimate®
$357/sqft
$-- HOA
What's special
Hardwood floors throughoutOpen-concept first floorTwo additional guest bedroomsSeparate dining area
- 81 days |
- 269 |
- 20 |
Zillow last checked:
Listing updated:
Listed by:
Keller Williams Coastal and Lakes & Mountains Realty
Source: Maine Listings,MLS#: 1664215
Facts & features
Interior
Bedrooms & bathrooms
- Bedrooms: 3
- Bathrooms: 3
- Full bathrooms: 2
- 1/2 bathrooms: 1
Primary bedroom
- Features: Double Vanity, Full Bath
- Level: Second
- Area: 132 Square Feet
- Dimensions: 12 x 11
Bedroom 2
- Level: Second
- Area: 121 Square Feet
- Dimensions: 11 x 11
Bedroom 3
- Level: Second
- Area: 140 Square Feet
- Dimensions: 10 x 14
Dining room
- Features: Dining Area, Formal
- Level: First
- Area: 168 Square Feet
- Dimensions: 12 x 14
Kitchen
- Features: Eat-in Kitchen, Kitchen Island
- Level: First
- Area: 210 Square Feet
- Dimensions: 15 x 14
Living room
- Level: First
- Area: 280 Square Feet
- Dimensions: 20 x 14
Heating
- Forced Air
Cooling
- Central Air
Appliances
- Included: Dishwasher, Microwave, Gas Range, Refrigerator, Tankless Water Heater
Features
- Bathtub, Shower, Walk-In Closet(s)
- Flooring: Tile, Engineered Hardwood
- Windows: Double Pane Windows
- Basement: Bulkhead,Interior Entry,Full,Unfinished
- Has fireplace: No
Interior area
- Total structure area: 1,625
- Total interior livable area: 1,625 sqft
- Finished area above ground: 1,625
- Finished area below ground: 0
Video & virtual tour
Property
Parking
- Total spaces: 2
- Parking features: Paved, 1 - 4 Spaces, On Site, Garage Door Opener
- Attached garage spaces: 2
Features
- Patio & porch: Deck, Porch
- Has view: Yes
- View description: Trees/Woods
Lot
- Size: 1.18 Acres
- Features: Near Shopping, Near Town, Neighborhood, Rural, Level, Open Lot, Wooded
Details
- Parcel number: 18GraniteHillDriveBerwick03901
- Zoning: R3
Construction
Type & style
- Home type: SingleFamily
- Architectural style: Colonial
- Property subtype: Single Family Residence
Materials
- Wood Frame, Vinyl Siding
- Foundation: Poured Concrete
- Roof: Shingle
Condition
- New Construction
- New construction: Yes
- Year built: 2026
Utilities & green energy
- Electric: Circuit Breakers, Underground
- Sewer: Septic Tank
- Water: Well
Green energy
- Energy efficient items: Water Heater, HVAC
Community & HOA
Community
- Security: Fire System, Air Radon Mitigation System
- Subdivision: TBD
Location
- Region: Berwick
Financial & listing details
- Price per square foot: $357/sqft
- Annual tax amount: $1,357
- Date on market: 6/2/2026
- Road surface type: Paved
Estimated market value
Not available
Estimated sales range
Not available
Not available
Price history
| Date | Event | Price |
|---|---|---|
| 8/3/2026 | Contingent | $579,900$357/sqft |
Source:  Maine Listings #1664215 Report a problem Maine Listings #1664215 Report a problem | ||
| 7/23/2026 | Price change | $579,900-3.4%$357/sqft |
Source: Maine Listings #1664215 Report a problem | ||
| 6/10/2026 | Price change | $600,000-3.2%$369/sqft |
Source: Maine Listings #1664215 Report a problem | ||
| 5/27/2026 | Listed for sale | $619,900$381/sqft |
Source: Maine Listings #1664215 Report a problem | ||
Public tax history
Tax history is unavailable.
Monthly payment
Est. payment
Payment breakdown
Explore the cost of this home by adjusting the details. Changes won't be saved.Climate risks
Neighborhood: 03901
Nearby schools
GreatSchools rating
- 3/10Eric L Knowlton SchoolGrades: 4-5Distance: 2.8 mi
- 6/10Noble High SchoolGrades: 8-12Distance: 2.1 mi
- 3/10Noble Middle SchoolGrades: 6-7Distance: 2.5 mi
- $473,4003 bd2 ba2.5k sqft330 Diamond Hill Rd, Berwick, ME 03901Off Market
- $487,2003 bd2 ba1.9k sqft345 Diamond Hill Rd, Berwick, ME 03901Off Market
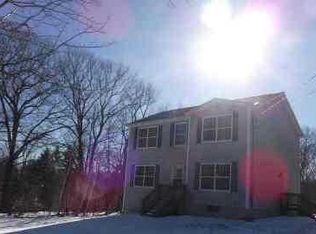
- $498,0003 bd3 ba1.7k sqft346 Diamond Hill Rd, Berwick, ME 03901For Sale

- $454,9003 bd2 ba1.7k sqft338 Diamond Hill Rd, Berwick, ME 03901Off Market
- $442,1003 bd2 ba1.1k sqftDiamond Hill Rd, Berwick, ME 03901Off Market
- $595,1003 bd2 ba1.7k sqft342 Diamond Hill Rd, Berwick, ME 03901Off Market
- $672,3003 bd3 ba2k sqft8 Callahan Ln, Berwick, ME 03901Off Market
- $542,6003 bd3 ba1.7k sqft342 Diamond Hill, Berwick, ME 03901Off Market
A local agent can set up tours, give advice and negotiate with sellers.
Similar homes
- $599,0003 bd3 ba1.8k sqft5 Heritage Drive, Berwick, ME 03901Active

 MLS ID #1668459, SRE Brokers. Maine Listings
 - $519,0006 bd3 ba1.6k sqftLOT 2 Heritage Drive, Berwick, ME 03901Active
 MLS ID #1671628, Heart & Home Realty. Maine Listings
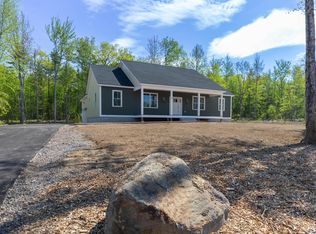
 - $688,9003 bd3 ba1.9k sqft25 Tomahawk Lane, Berwick, ME 03901Active
 MLS ID #1663896, The Aland Realty Group. Maine Listings
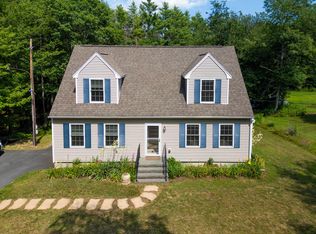
 - $489,0002 bd2 ba1.6k sqft138 Long Swamp Road, Berwick, ME 03901Active
 MLS ID #5101426, Martha Baroody, East Coast Group One Realty. PrimeMLS
 - $615,0003 bd3 ba1.8k sqft44 Redwood Lane, Sanford, ME 04073ActiveMLS ID #1672322, Century 21 North East. Maine Listings
- $615,0003 bd3 ba2k sqft26 Channel Lane, Sanford, ME 04073ActiveMLS ID #1654235, Coldwell Banker Realty. Maine Listings
- $614,9003 bd2 ba2.1k sqft3 Francoeur Drive, Somersworth, NH 03878ActiveMLS ID #5103778, Nic Dulac. PrimeMLS
- $599,0003 bd2 ba1.8k sqft375 Lebanon Street, Sanford, ME 04073ActiveMLS ID #1672645, Better Homes & Gardens Real Estate/The Masiello Group. Maine Listings
- $545,0003 bd2 ba2.1k sqft10 Sugar Hill Road, Sanford, ME 04073ActiveMLS ID #1674771, Real Estate 2000 ME/NH. Maine Listings
- $589,9003 bd3 ba2.2k sqft21 Blanchard Road, Lebanon, ME 04027ActiveMLS ID #1673316, Keller Williams Realty. Maine Listings
- $519,9003 bd3 ba1.8k sqft113 Richards Way, Farmington, NH 03835ActiveMLS ID #5091968, Matthew Blier. PrimeMLS
- $590,0003 bd2 ba1.4k sqft1508 Foxes Ridge Road, Acton, ME 04001ActiveMLS ID #5091718, Brooke Peterson, RE/MAX Realty One. PrimeMLS
- $425,0003 bd2 ba1.1k sqft874 Sanford Road, Wells, ME 04090ActiveMLS ID #1676317, Better Homes & Gardens Real Estate/The Masiello Group. Maine Listings
- $549,0003 bd2 ba1.3k sqft74 Blueberry Hill Road, Alfred, ME 04002ActiveMLS ID #1668416, Portside Real Estate Group. Maine Listings
- $625,0003 bd3 ba1.7k sqft130 Concord Road, Lee, NH 03861ActiveMLS ID #5093823, Chris Blauvelt. PrimeMLS
- $647,5003 bd3 ba2.1k sqft26 Camerons Lane, Wells, ME 04090ActiveMLS ID #1672728, Anchor Real Estate. Maine Listings
- $585,0003 bd2 ba1.5k sqft374 Hare Road, Milton, NH 03851ActiveMLS ID #5093415, Michael Whitney. PrimeMLS
- $699,0003 bd3 ba2k sqft131 1/2 Littleworth Road, Dover, NH 03820ActiveMLS ID #5103484, Jon McCormack. PrimeMLS
- $485,0004 bd2 ba2.1k sqft32 Cote Street, Somersworth, NH 03878ActiveMLS ID #5104289, RachNH Realty Group. PrimeMLS
- $564,0003 bd2 ba1k sqft57 Grant Road, Shapleigh, ME 04076ActiveMLS ID #1669913, Fieldstone Real Estate Partners. Maine Listings
