Welcome to this beautifully maintained 4-bedroom, 2.5-bath home offering the perfect combination of space, comfort, and convenience. From the moment you arrive, you'll be impressed by the attractive curb appeal. Inside, you'll find a versatile floor plan featuring a game room with a pool table that can easily be converted into a formal dining room, a spacious family room, and a bright sunroom filled with natural light. The upgraded kitchen is designed for both everyday living and entertaining, offering abundant counter space, ample cabinetry, and a cozy breakfast area. Upstairs, the thoughtfully designed layout includes a convenient second-floor laundry room and generously sized bedrooms. The primary suite and additional baths provide comfort and functionality for today's lifestyle. Step outside and enjoy your own private backyard retreat featuring a spacious patio with plenty of room for outdoor entertaining, a large fenced yard, and a separately fenced in-ground swimming pool perfect for hosting gatherings, relaxing, and enjoying summer fun. Conveniently located near Rowan University, shopping, dining, and major highways, this home offers easy access to everything the area has to offer. Don't miss this incredible opportunity! Schedule your private tour today! Open House Friday 6/19 5-7 & Saturday 6/20 12-2.
Pending
$450,000
24 Hollybush Dr, Glassboro, NJ 08028
4beds
2,250sqft
:
Get pre-qualified$3,189/mo
Single Family Residence
Built in 1988
0.29 Acres Lot
$451,000 Zestimate®
$200/sqft
$-- HOA
What's special
Upgraded kitchenPrivate backyard retreatCozy breakfast areaConvenient second-floor laundry roomAttractive curb appealAmple cabinetryAbundant counter space
- 40 days |
- 1,731 |
- 155 |
Likely to sell faster than
Zillow last checked:
Listing updated:
Listed by:
Kim Vento 609-868-3694,
The Plum Real Estate Group, LLC
Source: Bright MLS,MLS#: NJGL2074492
Facts & features
Interior
Bedrooms & bathrooms
- Bedrooms: 4
- Bathrooms: 3
- Full bathrooms: 2
- 1/2 bathrooms: 1
- Main level bathrooms: 1
Rooms
- Room types: Dining Room, Kitchen, Family Room, Sun/Florida Room
Dining room
- Level: Main
Family room
- Level: Main
Kitchen
- Level: Main
Other
- Level: Main
Heating
- Forced Air, Natural Gas
Cooling
- Central Air, Electric
Appliances
- Included: Gas Water Heater
Features
- Flooring: Carpet, Ceramic Tile
- Has basement: No
- Has fireplace: No
Interior area
- Total structure area: 2,250
- Total interior livable area: 2,250 sqft
- Finished area above ground: 2,250
- Finished area below ground: 0
Property
Parking
- Total spaces: 5
- Parking features: Concrete, Driveway, On Street
- Uncovered spaces: 5
Accessibility
- Accessibility features: None
Features
- Levels: Two
- Stories: 2
- Has private pool: Yes
- Pool features: Private
Lot
- Size: 0.29 Acres
Details
- Additional structures: Above Grade, Below Grade
- Parcel number: 0600411 1200076
- Zoning: R5
- Special conditions: Standard
Construction
Type & style
- Home type: SingleFamily
- Architectural style: Colonial
- Property subtype: Single Family Residence
Materials
- Aluminum Siding
- Foundation: Slab
- Roof: Shingle
Condition
- Very Good
- New construction: No
- Year built: 1988
Utilities & green energy
- Sewer: Public Sewer
- Water: Public
Community & HOA
Community
- Subdivision: Olde Orchard
HOA
- Has HOA: No
Location
- Region: Glassboro
- Municipality: GLASSBORO BORO
Financial & listing details
- Price per square foot: $200/sqft
- Tax assessed value: $232,000
- Annual tax amount: $8,437
- Date on market: 6/16/2026
- Listing agreement: Exclusive Right To Sell
- Listing terms: Cash,Conventional,FHA,VA Loan
- Inclusions: Existing Appliances
- Exclusions: Refrigerator In Sunroom, Storage Cabinet In Sunroom And Freezer
- Ownership: Fee Simple
Estimated market value
$451,000
$428,000 - $474,000
$3,257/mo
Price history
| Date | Event | Price |
|---|---|---|
| 7/2/2026 | Pending sale | $450,000$200/sqft |
Source:  Bright MLS #NJGL2074492 Report a problem Bright MLS #NJGL2074492 Report a problem | ||
| 6/16/2026 | Listed for sale | $450,000+61.3%$200/sqft |
Source: Bright MLS #NJGL2074492 Report a problem | ||
| 5/9/2008 | Listing removed | $279,000$124/sqft |
Source: Number1Expert #5336643 Report a problem | ||
| 4/30/2008 | Listed for sale | $279,000+11.6%$124/sqft |
Source: Number1Expert #5336643 Report a problem | ||
| 2/15/2005 | Sold | $250,000$111/sqft |
Source: Public Record Report a problem | ||
Public tax history
| Year | Property taxes | Tax assessment |
|---|---|---|
| 2025 | $8,166 | $232,000 |
| 2024 | $8,166 +0.9% | $232,000 +0.3% |
| 2023 | $8,097 +1% | $231,400 |
| 2022 | $8,016 -1.7% | $231,400 |
| 2021 | $8,152 -0.7% | $231,400 |
| 2020 | $8,212 +33.1% | $231,400 |
| 2019 | $6,171 | $231,400 |
| 2018 | $6,171 -23% | $231,400 |
| 2017 | $8,018 +2.2% | $231,400 |
| 2016 | $7,844 +2.3% | $231,400 |
| 2015 | $7,666 +1.4% | $231,400 |
| 2014 | $7,560 +3.8% | $231,400 |
| 2013 | $7,280 +1.5% | $231,400 |
| 2012 | $7,169 0% | $231,400 |
| 2011 | $7,172 +3.1% | $231,400 +74.5% |
| 2010 | $6,955 +2.6% | $132,600 |
| 2009 | $6,776 | $132,600 |
| 2008 | -- | $132,600 |
| 2007 | -- | $132,600 |
| 2006 | -- | $132,600 |
| 2005 | -- | $132,600 |
| 2004 | -- | $132,600 +3.2% |
| 2003 | -- | $128,500 |
| 2002 | -- | $128,500 |
| 2001 | -- | $128,500 |
Find assessor info on the county website
Monthly payment
Est. payment
Payment breakdown
Explore the cost of this home by adjusting the details. Changes won't be saved.Climate risks
Neighborhood: 08028
Nearby schools
GreatSchools rating
- 4/10Dorothy L Bullock SchoolGrades: 1-5Distance: 0.7 mi
- 4/10Glassboro High SchoolGrades: 7-12Distance: 1 mi
- 4/10Thomas E. Bowe Elementary SchoolGrades: 6-8Distance: 1.3 mi
Schools provided by the listing agent
- Elementary: Dorothy L. Bullock
- Middle: Bowe School
- High: Glassboro H.s.
- District: Glassboro Public Schools
Source: Bright MLS. This data may not be complete. We recommend contacting the local school district to confirm school assignments for this home.
- $378,8003 bd2 ba1.7k sqft26 Hollybush Dr, Glassboro, NJ 08028Off Market
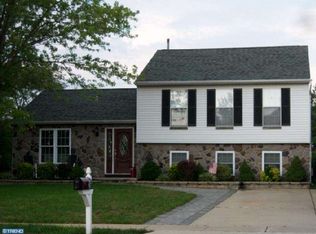
- $494,200-- bd-- ba2.4k sqft22 Hollybush Dr, Glassboro, NJ 08028Off Market
- $371,1003 bd4 ba1.8k sqft46 Stoneshire Dr, Glassboro, NJ 08028Off Market

- $325,4003 bd2 ba1.4k sqft44 Stoneshire Dr, Glassboro, NJ 08028Off Market
- $310,0002 bd4 ba1.7k sqft42 Stoneshire Dr, Glassboro, NJ 08028Sold
- $402,4004 bd2 ba2k sqft1 Ware Dr, Glassboro, NJ 08028Off Market
- $330,000-- bd-- ba1.7k sqft40 Stoneshire Dr, Glassboro, NJ 08028Off Market
- $320,3003 bd3 ba1.7k sqft38 Stoneshire Dr, Glassboro, NJ 08028Off Market
A local agent can set up tours, give advice and negotiate with sellers.
Similar homes
- $445,0004 bd3 ba2.8k sqft841 Fordham Pl, Glassboro, NJ 08028For Sale

 MLS ID #NJGL2073330, Yalcin Kucuk, HomeSmart First Advantage Realty. Bright MLS
 - $425,0004 bd3 ba1.9k sqft427 Moore Blvd, Clayton, NJ 08312For Sale
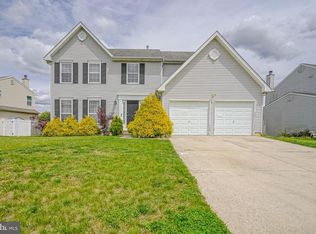 MLS ID #NJGL2072192, Julian Coleman, EXP Realty, LLC. Bright MLS
 - $450,0004 bd2 ba1.9k sqft730 Chetwood Ct, West Deptford, NJ 08096For Sale
 MLS ID #NJGL2076042, Adam Bello, Keller Williams Realty - Washington Township. Bright MLS
 - $425,0004 bd3 ba1.7k sqft975 Lindsey Dr, Deptford, NJ 08096For Sale
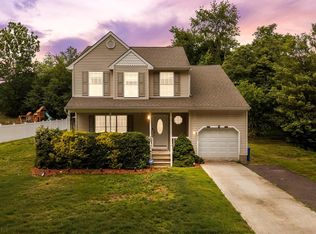 MLS ID #NJGL2075522, Nancy Kowalik, LPT Realty, LLC. Bright MLS
 - $467,5003 bd3 ba2.1k sqft26 Mulberry St, Sicklerville, NJ 08081For SaleMLS ID #NJCD2120844, Jerry McManus, Keller Williams Realty - Washington Township. Bright MLS
- $475,0004 bd3 ba2.3k sqft303 Kali Ln, Williamstown, NJ 08094For SaleMLS ID #NJGL2071376, Nick Christopher, Real Broker, LLC. Bright MLS
- $489,9994 bd3 ba2.2k sqft7 York Ct, Sicklerville, NJ 08081For SaleMLS ID #NJCD2117882, Maggie Colvin, EXP Realty, LLC. Bright MLS
- $523,9003 bd3 ba3.1k sqft8 Downing Ln, Sewell, NJ 08080For SaleMLS ID #NJGL2074006, Brenda Smith, Century 21 Alliance - Mantua. Bright MLS
- $600,0004 bd3 ba2.4k sqft14 White Pine Dr, Sewell, NJ 08080For SaleMLS ID #NJGL2074616, Richard Bradin, Weichert Realtors-Cherry Hill. Bright MLS
- $449,9003 bd2 ba1.8k sqft110 Sunset Dr, Mount Royal, NJ 08061For SaleMLS ID #NJGL2075578, Tarah Logan, BHHS Fox & Roach-Mullica Hill South. Bright MLS
- $405,0004 bd3 ba2.1k sqft31 Rosalind Cir, Sicklerville, NJ 08081For SaleMLS ID #NJCD2116062, Ebenezer Carpio, Keller Williams Realty - Moorestown. Bright MLS
- $425,0003 bd3 ba1.7k sqft5 Carr Ln, Erial, NJ 08081For SaleMLS ID #NJCD2119762, David Marcantuno, Keller Williams Hometown. Bright MLS
- $409,5004 bd2 ba2k sqft22 Laura Ln, Pittsgrove, NJ 08318For SaleMLS ID #NJSA2019456, Anna Rose, Keller Williams Prime Realty. Bright MLS
- $479,0004 bd2 ba1.9k sqft611 3rd Ave, Deptford, NJ 08096For SaleMLS ID #NJGL2072612, Chris Mooney, HomeSmart First Advantage Realty. Bright MLS
- $375,0004 bd3 ba1.9k sqft18 Innsbruck Dr, Sicklerville, NJ 08081For SaleMLS ID #NJCD2122594, George L Plum, The Plum Real Estate Group, LLC. Bright MLS
- $480,0005 bd3 ba2.2k sqft109 Carissa Ln, Sicklerville, NJ 08081For SaleMLS ID #NJCD2118622, Nick Christopher, Real Broker, LLC. Bright MLS
- $475,0003 bd3 ba1.8k sqft207 Dickens Ct, Williamstown, NJ 08094For SaleMLS ID #NJGL2073592, Damarys Cover, Fox & Foxx Realty LLC. Bright MLS
- $399,9004 bd2 ba2k sqft7 Matro Ave, Berlin, NJ 08009For SaleMLS ID #NJCD2120828, Christopher Basile, Keller Williams Realty - Washington Township. Bright MLS
- $389,9994 bd2 ba1.7k sqft113 Howard Dr, Williamstown, NJ 08094For SaleMLS ID #NJGL2073648, Faliq Richardson, Fathom Realty NJ, LLC. Bright MLS
- $465,0003 bd2 ba1.6k sqft584 Lantern Way, Franklinville, NJ 08322For SaleMLS ID #NJGL2071752, Nick Christopher, Real Broker, LLC. Bright MLS
