
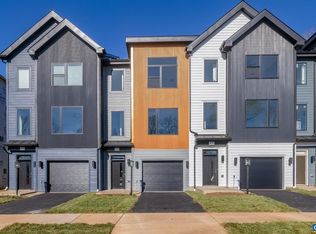
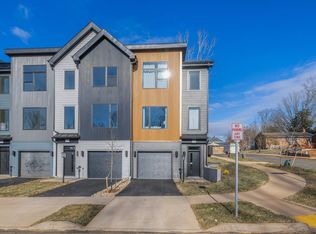
Under construction for July delivery. Welcome to urban living at its best! Located less than a mile from the University of Virginia Medical Center, Scott Stadium, public transportation, and minutes to Downtown Charlottesville, the new neighborhood of Flint Hill is all about city living! he Hinton is a contemporary townhome with a clean, modern exterior designed to feel cohesive and inviting. The entry-level features a finished bedroom and full bath, offering a comfortable and private space for guests, a home office, or additional living flexibility. This level also includes a convenient 1-car attached garage.The main level offers an open-concept design perfect for everyday living or entertaining. The kitchen is beautifully appointed with granite countertops, stainless steel appliances, and wood flooring. A rear deck extends the living space outdoors, offering an easy transition for relaxing or entertaining. The upper level features a spacious primary suite with a large shower and ceramic tile accents in the primary bath. Two additional bedrooms, a full bath, and a dedicated laundry room complete this thoughtfully designed home. Similar photos.
Pending
$549,900
24 Keene Ct, Charlottesville, VA 22903
4beds
2,051sqft
Townhouse
Built in 2026
4,356 Square Feet Lot
$545,700 Zestimate®
$268/sqft
$110/mo HOA
What's special
Two additional bedroomsWood flooringDedicated laundry roomStainless steel appliances
- 97 days |
- 0 |
- 0 |
Zillow last checked:
Listing updated:
Listed by:
GREG SLATER 434-981-6655,
NEST REALTY GROUP
Source: CAAR,MLS#: 675379 Originating MLS: Charlottesville Area Association of Realtors
Originating MLS: Charlottesville Area Association of RealtorsFacts & features
Interior
Bedrooms & bathrooms
- Bedrooms: 4
- Bathrooms: 4
- Full bathrooms: 3
- 1/2 bathrooms: 1
- Main level bathrooms: 1
- Main level bedrooms: 1
Rooms
- Room types: Bathroom, Bedroom, Dining Room, Full Bath, Foyer, Great Room, Half Bath, Kitchen, Laundry, Recreation
Primary bedroom
- Level: Third
Bedroom
- Level: First
Bedroom
- Level: Third
Primary bathroom
- Level: Third
Bathroom
- Level: Third
Bathroom
- Level: First
Dining room
- Level: Second
Foyer
- Level: First
Great room
- Level: Second
Half bath
- Level: Second
Kitchen
- Level: Second
Laundry
- Level: Third
Heating
- Heat Pump
Cooling
- Heat Pump
Appliances
- Included: Dishwasher, ENERGY STAR Qualified Appliances, Electric Range, Disposal, Microwave
- Laundry: Washer Hookup, Dryer Hookup
Features
- Double Vanity, Walk-In Closet(s), Entrance Foyer, Eat-in Kitchen, Kitchen Island, Recessed Lighting
- Flooring: Carpet, Ceramic Tile, Luxury Vinyl Plank
- Windows: Insulated Windows, Low-Emissivity Windows, Screens, Tilt-In Windows
- Has basement: No
- Common walls with other units/homes: 2+ Common Walls
Interior area
- Total structure area: 2,346
- Total interior livable area: 2,051 sqft
- Finished area above ground: 2,051
- Finished area below ground: 0
Property
Parking
- Total spaces: 1
- Parking features: Garage Faces Front, Garage Door Opener
- Garage spaces: 1
Features
- Levels: Three Or More
- Stories: 3
Lot
- Size: 4,356 Square Feet
Details
- Parcel number: 24
- Zoning description: R Residential
Construction
Type & style
- Home type: Townhouse
- Property subtype: Townhouse
- Attached to another structure: Yes
Materials
- Blown-In Insulation, Fiber Cement, Stick Built, Cement Siding, Ducts Professionally Air-Sealed
- Foundation: Slab
- Roof: Composition,Shingle
Condition
- New construction: Yes
- Year built: 2026
Details
- Builder name: SOUTHERN DEVELOPMENT HOMES
Utilities & green energy
- Sewer: Public Sewer
- Water: Public
- Utilities for property: Cable Available, Fiber Optic Available
Green energy
- Green verification: HERS Index Score, Pearl Certification
- Indoor air quality: Low VOC Paint/Materials
Community & HOA
Community
- Security: Carbon Monoxide Detector(s), Smoke Detector(s), Radon Mitigation System
- Subdivision: FLINT HILL
HOA
- Has HOA: Yes
- Amenities included: Trail(s)
- Services included: Association Management, Common Area Maintenance, Maintenance Grounds, Trash
- HOA fee: $330 quarterly
Location
- Region: Charlottesville
Financial & listing details
- Price per square foot: $268/sqft
- Annual tax amount: $4,439
- Date on market: 4/6/2026
- Cumulative days on market: 98 days
Estimated market value
$545,700
$518,000 - $573,000
$2,969/mo
Price history
| Date | Event | Price |
|---|---|---|
| 4/16/2026 | Pending sale | $549,900$268/sqft |
Source:  CAAR #675379 Report a problem CAAR #675379 Report a problem | ||
| 4/6/2026 | Listed for sale | $549,900$268/sqft |
Source: CAAR #675379 Report a problem | ||
Public tax history
Tax history is unavailable.
Monthly payment
Est. payment$--/mo
Payment breakdown
Explore the cost of this home by adjusting the details. Changes won't be saved.All calculations are estimates and provided by Zillow, Inc. for informational purposes only. Actual amounts may vary.
HOA fees may include property taxes on listings classified as Co-Ops. Contact the listing agent and/or owner for fee details.
Mortgage interest rates are dependent on a number of factors, including credit score, down payment, and repayment length. Interest rate data provided by Zillow Group Marketplace, Inc. as of 1/1/1970 from various mortgage lenders with which we have lead or other similar arrangements; the Estimated Payment is an average of those rates.
See how much you could borrow to make a competitive offer.
Climate risks
Neighborhood: Fry Springs
Nearby schools
GreatSchools rating
- 3/10Jackson-Via Elementary SchoolGrades: PK-4Distance: 0.2 mi
- 3/10Buford Middle SchoolGrades: 7-8Distance: 1.1 mi
- 4/10Charlottesville High SchoolGrades: 9-12Distance: 3.2 mi
Schools provided by the listing agent
- Elementary: Jackson-Via
- Middle: Charlottesville Middle
- High: Charlottesville
Source: CAAR. This data may not be complete. We recommend contacting the local school district to confirm school assignments for this home.
- $555,9804 bd4 ba2k sqft105 Keene Ct, Charlottesville, VA 22903Sold
- $554,9004 bd4 ba2k sqft115 Keene Ct, Charlottesville, VA 22903Sold
- $559,9004 bd4 ba2k sqft25 Keene Ct, Charlottesville, VA 22903New Construction
- $589,9174 bd4 ba2k sqft15 Keene Ct, Charlottesville, VA 22903Pending
- $514,9003 bd4 ba1.3k sqft306 Flint Dr, Charlottesville, VA 22903Sold
- $560,0003 bd4 ba1.8k sqft19A Wardell Crst, Charlottesville, VA 22902Pending
- $500,6662 bd3 ba1.5k sqft304 Flint Dr, Charlottesville, VA 22903Sold
- $551,2584 bd4 ba2k sqft119 Keene Ct, Charlottesville, VA 22903Sold
A local agent can set up tours, give advice and negotiate with sellers.
A local lender can help you make sure your offer is ready when you are.
Similar homes
- $559,9004 bd4 ba2k sqft25 Keene Ct, Charlottesville, VA 22903New Construction
 CAAR
CAAR - from $519,9003 bd3 ba1.7k sqftThe Hinton Plan, Flint Hill, Charlottesville, VA 22902New Construction
 Southern Development
 - $589,0003 bd3 ba2.2k sqft4746 Loyola Way, Charlottesville, VA 22902For Sale
 MLS ID #676544, CANDICE VAN DER LINDE, YES REALTY PARTNERS. CAAR
 - $523,0003 bd4 ba2.2k sqft2604 Flora View Dr, Charlottesville, VA 22902For Sale
 MLS ID #674964, HEATHER GRIFFITH, NEST REALTY GROUP. CAAR
 - $565,0003 bd4 ba2.2k sqft2217 Fowler Cir, Charlottesville, VA 22901For SaleMLS ID #678642, BRADLEY PITT, KELLER WILLIAMS ALLIANCE - CHARLOTTESVILLE. CAAR
- $530,0003 bd4 ba2.3k sqft1810 Fowler St, Charlottesville, VA 22901For SaleMLS ID #678662, THE CROMER TEAM, NEST REALTY GROUP. CAAR
- $539,0004 bd4 ba2.1k sqft912 Orion Ln, Crozet, VA 22932For SaleMLS ID #679252, GEORGIA LINDSEY, NEST REALTY GROUP. CAAR
- $530,0004 bd4 ba2.3k sqft1262 Laconia Ln, Charlottesville, VA 22911For SaleMLS ID #678311, THE CROMER TEAM, NEST REALTY GROUP. CAAR
- $484,9003 bd3 ba1.8k sqft18A Wardell Crst, Charlottesville, VA 22902New ConstructionCAAR
- $520,0003 bd3 ba1.4k sqft908 Rives St, Charlottesville, VA 22902For SaleMLS ID #677146, MACON GUNTER, NEST REALTY GROUP. CAAR
- $440,0003 bd4 ba2k sqft1565 Newcastle Ct, Charlottesville, VA 22911For SaleMLS ID #678935, SHANN WHITED, COMPASS-Avenue. CAAR
- $549,0002 bd2 ba1.5k sqft1200 Meriwether St, Charlottesville, VA 22902For SaleMLS ID #673457, JANICE KAVANAGH, NEST REALTY GROUP. CAAR
- $595,8003 bd4 ba2.2k sqft2264 Fowler Cir, Charlottesville, VA 22901For SaleMLS ID #677373, CHARLOTTESVILLESOLD TEAM, MONTAGUE, MILLER & CO. - WESTFIELD. CAAR
- $739,0004 bd4 ba2.7k sqft1288 Delphi Ln, Charlottesville, VA 22911For SaleMLS ID #679385, JESSICA SAADUT, MONTAGUE, MILLER & CO. - WESTFIELD. CAAR
- $579,9905 bd3 ba2.5k sqft345 Glenmore Ln, Keswick, VA 22947New ConstructionCAAR
- $499,9003 bd3 ba2.1k sqft48B Miranda Xing, Charlottesville, VA 22901New ConstructionMLS ID #676411, GREG SLATER, NEST REALTY GROUP. CAAR
- $574,1144 bd4 ba2.6k sqft26 Talen Ln, Charlottesville, VA 22911New ConstructionCAAR
- $438,2364 bd4 ba1.8k sqft3067 Horizon Dr, Charlottesville, VA 22902New ConstructionMLS ID #677205, CHRISTOPHER BURNS, COLDWELL BANKER ELITE-RICHMOND. CAAR
- $725,0004 bd2 ba2.2k sqft1004 Cottonwood Rd, Charlottesville, VA 22901For SaleMLS ID #678423, SASHA TRIPP, STORY HOUSE REAL ESTATE. CAAR
- $276,2502 bd3 ba1.6k sqft4144 Dauphin Dr, Charlottesville, VA 22902For SaleMLS ID #678113, MARY KATHERINE KING, LONG & FOSTER - CHARLOTTESVILLE. CAAR
Nearby cities
Nearby neighborhoods
Nearby zip codes
Other Charlottesville Topics
