Welcome to this bеаutіfully maintаinеd Dogwood model in sοught-аfter Sun City South, offering 2,094 heated square feet of thoughtfully designed living space with serene lagoon views. The home features two spacious bedrooms, including a primary suite with a walk-in closet, a tile shower & a soaking tub. Stucco has been replaced with low-maintenance all-vinyl siding, and impact-resistant windows throughout provide true peace of mind. The gourmet kitchen impresses with double ovens, a gas range, and generous cabinetry. A quiet study offers a private retreat within the open floor plan. Wall sliders expand your entertaining space, opening to a large screened lanai with a built-in outdoor kitchen overlooking the water. Enjoy Sun City's resort-style amenities, championship golf, and active social calendar, all in the heart of the Lowcountry between Bluffton and Hilton Head Island.
Accepting backups
$565,000
24 Landmark Lane, Bluffton, SC 29909
2beds
2,094sqft
Single Family Residence
Built in 2005
10,019 Acres Lot
$555,600 Zestimate®
$270/sqft
$-- HOA
What's special
Serene lagoon viewsLow-maintenance all-vinyl sidingGas rangeTwo spacious bedroomsImpact-resistant windows throughoutGenerous cabinetrySoaking tub
- 13 days
- 669
- 39
Likely to sell faster than
Zillow last checked:
Listing updated:
Listed by:
New Coast Collective 843-929-6834,
Keller Williams,
Greg Davis 843-473-5225,
Keller Williams
Source: REsides, Inc.,MLS#: 513614
Facts & features
Interior
Bedrooms & bathrooms
- Bedrooms: 2
- Bathrooms: 2
- Full bathrooms: 2
Primary bedroom
- Level: First
Heating
- Central, Electric, Heat Pump
Cooling
- Central Air
Appliances
- Included: Convection Oven, Double Oven, Dryer, Dishwasher, Disposal, Gas Range, Microwave, Oven, Refrigerator, Self Cleaning Oven, Washer, Tankless Water Heater
Features
- Attic, Ceiling Fan(s), Main Level Primary, Pull Down Attic Stairs, Eat-in Kitchen
- Flooring: Carpet, Tile, Wood
- Windows: Impact Glass, Storm Window(s)
- Fireplace features: Outside
Interior area
- Total interior livable area: 2,094 sqft
Property
Parking
- Total spaces: 2
- Parking features: Garage, Two Car Garage
- Garage spaces: 2
Features
- Patio & porch: Front Porch, Patio, Porch, Screened
- Exterior features: Enclosed Porch, Patio, Storage, Outdoor Grill
- Pool features: Community
- Has view: Yes
- View description: Lake
- Has water view: Yes
- Water view: Lake
Lot
- Size: 10,019 Acres
- Features: < 1/4 Acre
Details
- Parcel number: R60002800015610000
- Special conditions: None
Construction
Type & style
- Home type: SingleFamily
- Property subtype: Single Family Residence
Materials
- Vinyl Siding
- Roof: Asphalt
Condition
- Year built: 2005
Details
- Builder model: Dogwood
Utilities & green energy
- Water: Public
Green energy
- Energy efficient items: Water Heater
Community & HOA
Community
- Senior community: Yes
- Subdivision: Murray Hill
HOA
- Amenities included: Bocce Court, Clubhouse, Dog Park, Fitness Center, Gas, Golf Course, Garden Area, Gazebo, Pickleball, Pool, Restaurant, Guard, Trail(s)
Location
- Region: Bluffton
Financial & listing details
- Price per square foot: $270/sqft
- Tax assessed value: $495,700
- Annual tax amount: $1,556
- Date on market: 10/30/2026
- Listing terms: Cash,Conventional,VA Loan
Estimated market value
$555,600
$528,000 - $583,000
$3,540/mo
Price history
| Date | Event | Price |
|---|---|---|
| 11/5/2026 | Contingent | $565,000$270/sqft |
Source:  Lowcountry Regional MLS #198638 Report a problem | ||
| 10/30/2026 | Listed for sale | $565,000+96.1%$270/sqft |
Source: Lowcountry Regional MLS #198638 Report a problem | ||
| 12/20/2005 | Sold | $288,159$138/sqft |
Source: Public Record Report a problem | ||
Public tax history
| Year | Property taxes | Tax assessment |
|---|---|---|
| 2025 | $1,556 -0.1% | $13,960 |
| 2024 | $1,557 +0% | $13,960 |
| 2023 | $1,557 +11.2% | $13,960 +15% |
| 2022 | $1,400 +1% | $12,140 |
| 2021 | $1,386 | $12,140 |
| 2020 | -- | $12,140 |
| 2019 | $1,344 +3.1% | $12,140 |
| 2018 | $1,304 | $12,140 +15% |
| 2017 | -- | $10,560 |
| 2016 | -- | $10,560 |
| 2015 | -- | $10,560 |
Find assessor info on the county website
Monthly payment
Est. payment
Payment breakdown
Explore the cost of this home by adjusting the details. Changes won't be saved.Climate risks
Neighborhood: Sun City Hilton Head


Similar homes
- $585,0003 bd3 ba2.4k sqft31 Landmark Lane, Bluffton, SC 29909For Sale
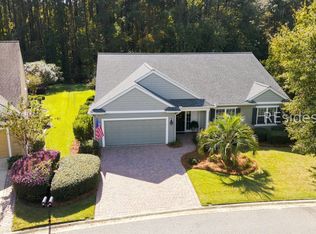 MLS ID #513977, Ruth Kimball. REsides, Inc.
- $585,0003 bd3 ba2.4k sqft21 Landmark Lane, Bluffton, SC 29909For Sale
 MLS ID #511854, The Elliott Team. REsides, Inc.
- $545,0002 bd2 ba2k sqft1 Concession Oak Drive, Bluffton, SC 29909For Sale
 MLS ID #513358, Stephen Stansfield. REsides, Inc.
- $575,0003 bd2 ba2.4k sqft74 Stratford Village Way, Bluffton, SC 29909For Sale
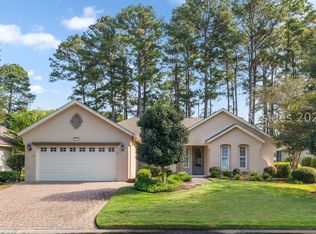 MLS ID #511855, Warstler Burns Team. REsides, Inc.
