Beautiful raised ranch with finished lower level, wet bar and scenic setting. “Tucked back from the main road, this well maintained raised ranch offers the perfect combination of privacy, comfort and functionality. A long driveway leads to the attached one-car garage, with an additional carport for extra parking. Inside, you’ll find a bright open living and dining area with beautiful pine and hardwood floors. The efficient galley kitchen is super functional and opens to its own balcony. The spacious living room walks out to a large porch balcony, ideal for relaxing or entertaining. The main level offers three bedrooms and a full bath. The finished lower level is above grade and completely finished. It features a large family room, a fantastic wet bar, a full bath, and a workshop. As a fun bonus, the attic is accessed through a clever hidden bookshelf door. If you’re looking for a move in ready home with character, extra living space, and a semi private setting, this one is a must see.
For sale
$229,000
24 Laurel St, Lewistown, PA 17044
3beds
1,924sqft
Single Family Residence
Built in 1950
0.48 Acres Lot
$225,100 Zestimate®
$119/sqft
$-- HOA
What's special
Semi private settingFinished lower levelAttached one-car garageScenic settingLong drivewayEfficient galley kitchenWet bar
- 15 days
- 1,066
- 26
Likely to sell faster than
Zillow last checked:
Listing updated:
Listed by:
Sherri Heller 717-242-9151,
Gold Key Real Estate & Appraising (717) 242-9151
Source: Bright MLS,MLS#: PAMF2053430
Facts & features
Interior
Bedrooms & bathrooms
- Bedrooms: 3
- Bathrooms: 2
- Full bathrooms: 2
- Main level bathrooms: 1
- Main level bedrooms: 3
Rooms
- Room types: Living Room, Dining Room, Primary Bedroom, Bedroom 2, Kitchen, Family Room, Foyer, Bedroom 1, Laundry, Recreation Room, Workshop, Attic, Full Bath
Primary bedroom
- Features: Flooring - HardWood
- Level: Main
- Area: 208 Square Feet
- Dimensions: 16 X 13
Bedroom 1
- Features: Flooring - Wood
- Level: Main
- Area: 90 Square Feet
- Dimensions: 9 X 10
Bedroom 2
- Features: Flooring - Wood
- Level: Main
- Area: 208 Square Feet
- Dimensions: 16 X 13
Other
- Features: Attic - Floored, Attic - Walk-Up
- Level: Upper
Dining room
- Features: Flooring - Wood, Formal Dining Room
- Level: Main
- Area: 180 Square Feet
- Dimensions: 15 X 12
Family room
- Level: Lower
Foyer
- Features: Flooring - Wood
- Level: Main
- Area: 180 Square Feet
- Dimensions: 15 X 12
Other
- Level: Main
- Area: 90 Square Feet
- Dimensions: 9 X 10
Other
- Level: Lower
Kitchen
- Features: Flooring - Laminated, Balcony Access
- Level: Main
- Area: 119 Square Feet
- Dimensions: 7 X 17
Laundry
- Level: Lower
Living room
- Features: Flooring - Wood, Balcony Access
- Level: Main
- Area: 180 Square Feet
- Dimensions: 15 X 12
Recreation room
- Level: Lower
Workshop
- Level: Lower
Heating
- Forced Air, Natural Gas
Cooling
- Window Unit(s), Electric
Appliances
- Included: Gas Water Heater
- Laundry: Lower Level, Laundry Room
Features
- Attic, Combination Dining/Living, Open Floorplan, Eat-in Kitchen, Kitchen - Galley, Bar
- Flooring: Hardwood, Wood
- Basement: Full,Finished,Garage Access,Heated,Interior Entry,Exterior Entry,Walk-Out Access,Windows,Workshop
- Has fireplace: No
- Fireplace features: Pellet Stove
Interior area
- Total structure area: 3,328
- Total interior livable area: 1,924 sqft
- Finished area above ground: 1,404
- Finished area below ground: 520
Property
Parking
- Total spaces: 2
- Parking features: Basement, Garage Faces Rear, Inside Entrance, Attached, Attached Carport, Driveway
- Attached garage spaces: 1
- Carport spaces: 1
- Covered spaces: 2
- Has uncovered spaces: Yes
Accessibility
- Accessibility features: 2+ Access Exits
Features
- Levels: Two
- Stories: 2
- Patio & porch: Porch
- Exterior features: Balcony
- Pool features: None
Lot
- Size: 0.48 Acres
Details
- Additional structures: Above Grade, Below Grade
- Parcel number: 16 ,210605,000
- Zoning: R
- Special conditions: Standard
Construction
Type & style
- Home type: SingleFamily
- Architectural style: Raised Ranch/Rambler
- Property subtype: Single Family Residence
Materials
- Block
- Foundation: Block
- Roof: Metal
Condition
- Very Good
- New construction: No
- Year built: 1950
Utilities & green energy
- Sewer: Public Sewer
- Water: Public
Community & HOA
Community
- Subdivision: Derry
HOA
- Has HOA: No
Location
- Region: Lewistown
- Municipality: DERRY TWP
Financial & listing details
- Price per square foot: $119/sqft
- Tax assessed value: $36,850
- Annual tax amount: $2,229
- Date on market: 8/24/2026
- Listing agreement: Exclusive Right To Sell
- Listing terms: Cash,Conventional,FHA,PHFA,Rural Development,USDA Loan,VA Loan
- Inclusions: Kitchen Appliances, Window Air, Basement Freezer And Bar Refrigerator
- Exclusions: Riding Mower Is Negotiable. Washer, Dryer And Basement Refrigerator.
- Ownership: Fee Simple
Estimated market value
$225,100
$214,000 - $236,000
$1,590/mo
Price history
| Date | Event | Price |
|---|---|---|
| 8/24/2026 | Listed for sale | $229,000+187%$119/sqft |
Source:  Bright MLS #PAMF2053430 Report a problem Bright MLS #PAMF2053430 Report a problem | ||
| 11/13/2003 | Sold | $79,800$41/sqft |
Source: Agent Provided Report a problem | ||
Public tax history
| Year | Property taxes | Tax assessment |
|---|---|---|
| 2025 | $2,210 | $36,850 |
| 2024 | $2,210 | $36,850 |
| 2023 | $2,210 | $36,850 |
| 2022 | $2,210 | $36,850 |
| 2021 | $2,210 +3.1% | $36,850 |
| 2019 | $2,143 | $36,850 |
| 2018 | $2,143 | $36,850 |
| 2017 | -- | $36,850 |
| 2016 | -- | $36,850 |
| 2015 | -- | $36,850 |
| 2012 | -- | $36,850 |
| 2011 | -- | $36,850 |
Find assessor info on the county website
Monthly payment
Est. payment
Payment breakdown
Explore the cost of this home by adjusting the details. Changes won't be saved.Climate risks
Neighborhood: Highland Park
Nearby schools
Schools provided by the listing agent
- District: Mifflin County
Source: Bright MLS. This data may not be complete. We recommend contacting the local school district to confirm school assignments for this home.
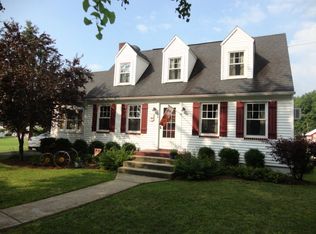
Similar homes
- $229,9003 bd1 ba1.7k sqft71 Lewland Cir, Lewistown, PA 17044For Sale
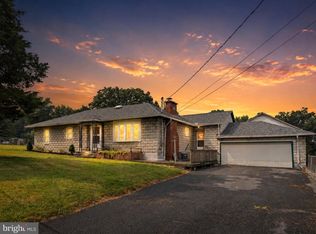
 MLS ID #PAMF2053240, Devin Bowersox, Realty One Group Landmark. Bright MLS
 - $199,9003 bd2 ba1.1k sqft820 W 5th St, Lewistown, PA 17044For Sale
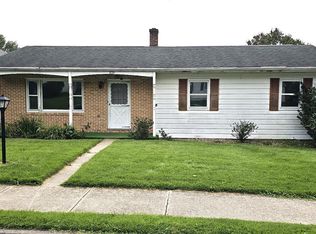 MLS ID #PAMF2053496, Brian Forshey, RE/MAX Together. Bright MLS
 - $225,0003 bd1 ba1.3k sqft369 W 5th St, Lewistown, PA 17044For Sale
 MLS ID #PAMF2053474, Heather Hall, RE/MAX Together. Bright MLS
 - $145,9003 bd2 ba2k sqft414 Princeton St, Lewistown, PA 17044For Sale
 MLS ID #PAMF2053500, David Johnson, Cavalry Realty LLC. Bright MLS
 - $205,0004 bd2 ba1.9k sqft182 Pannebaker Ave, Lewistown, PA 17044For SaleMLS ID #PAMF2053124, Ana Lopez, Jack Gaughen Network Services Hower & Associates. Bright MLS
- $179,9004 bd2 ba1.4k sqft422 Princeton St, Lewistown, PA 17044For SaleMLS ID #PAMF2053376, Matthew Parkes, RE/MAX Together. Bright MLS
- $280,0003 bd2 ba1.9k sqft18 Sunset Rd, Lewistown, PA 17044For SaleMLS ID #PAMF2053296, Peter Chiarkas, Kissinger, Bigatel & Brower. Bright MLS
- $190,9004 bd2 ba2.1k sqft317 Logan St, Lewistown, PA 17044For SaleMLS ID #PAMF2053370, Mark Eddy, Gold Key Real Estate & Appraising. Bright MLS
- $250,0003 bd2 ba1.5k sqft807 N Pine St, Burnham, PA 17009For SaleMLS ID #PAMF2053350, Michelle Swope, Keller Williams Advantage Realty. Bright MLS
- $225,0003 bd2 ba1.4k sqft206 5th Ave, Burnham, PA 17009For SaleMLS ID #PAMF2053258, Dallas Thompson, Keller Williams Advantage Realty. Bright MLS
- $120,0003 bd1 ba1.1k sqft725 S Wayne St, Lewistown, PA 17044For SaleMLS ID #PAMF2053488, Alex Wert, Realty One Group Landmark. Bright MLS
- $184,9003 bd2 ba1.3k sqft33 Jewel St, Lewistown, PA 17044For SaleMLS ID #PAMF2053418, JOSHUA FULTZ, Jack Gaughen Network Services Hower & Associates. Bright MLS
- $279,9004 bd4 ba2.5k sqft1 Winding Way, Lewistown, PA 17044For SaleMLS ID #PAMF2053208, Richard A Smeltz, Smeltz and Aumiller Real Estate, LLC.. Bright MLS
- $229,9002 bd1 ba1.2k sqft715 Honey Creek Rd, Reedsville, PA 17084For SaleMLS ID #PAMF2053340, Jo Ann Smith, Keller Williams Advantage Realty. Bright MLS
- $179,0003 bd2 ba1.4k sqft157 W 4th St, Lewistown, PA 17044For SaleMLS ID #PAMF2052966, Ana Lopez, Jack Gaughen Network Services Hower & Associates. Bright MLS
- $225,0003 bd1 ba1k sqft233 Gulick Ln, Honey Grove, PA 17035For SaleMLS ID #PAJT2012936, Brianna Eppley, RSR, REALTORS, LLC. Bright MLS
- $209,9004 bd2 ba1.7k sqft6783 Route 333, Mifflintown, PA 17059For SaleMLS ID #PAJT2012928, Karigan Weaver, Keller Williams Advantage Realty. Bright MLS
