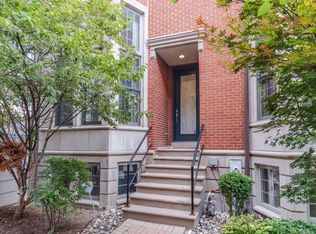
Rarely available gated courtyard townhome located in the Prime West Loop area! This 4 level home has been completely renovated 29 months ago! Features: 3 bedrooms and 3 full bathrooms with an ensure primary bathroom. The main level enters into the spectacular living room with 11' ceilings, large windows, a gas fireplace, which open to the raised dining and kitchen level. The open kitchen features granite counterstops, Wolf stove, Sub Zero fridge and a breakfast bar. New furnaces and air conditioner unit! New hot water tank! The entire 2nd level of the home is the primary suite with spacious primary bathroom with an oversized double vanity, nice tub, separate shower, and large walk-in closet with Elfa closet organization. The 3rd level features the 2nd bedroom, a full bathroom, and a family room/den that has a wet bar w/beverage fridge which walks out to the private roof deck! All new hardwood, woodwork and trim. The 4th lower level has a large 3rd bedroom and a full bathroom which is perfect for guest, office, or in-law suite. The private 2 car garage is attached to the home for easy access. Enjoy the best of city living while still having a private entrance in a lovely and sunny townhome! 2 car garage! Located in top ranked Skinner Elementary School district. Walk to fine dining Restaurant , Target, coffee shops, dog parks & shopping. Close to downtown & I90/94, & train/busses!
New
$1,265,000
24 N Ada St #D, Chicago, IL 60607
3beds
--sqft
Townhouse, Single Family Residence
Built in 2001
-- sqft lot
$1,255,700 Zestimate®
$--/sqft
$250/mo HOA
What's special
Gas fireplacePrivate roof deckLarge windowsPrivate entranceOpen kitchenSub zero fridgeBreakfast bar
- 10 hours
- 82
- 9
Zillow last checked:
Listing updated:
Listed by:
Frank Christiano 708-450-0110,
Skydan Real Estate Sales, LLC
Source: MRED as distributed by MLS GRID,MLS#: 12795516
Facts & features
Interior
Bedrooms & bathrooms
- Bedrooms: 3
- Bathrooms: 3
- Full bathrooms: 3
Rooms
- Room types: Walk In Closet, Deck
Primary bedroom
- Features: Flooring (Hardwood), Bathroom (Full)
- Area: 288 Square Feet
- Dimensions: 18X16
Bedroom 2
- Features: Flooring (Carpet)
- Level: Third
- Area: 100 Square Feet
- Dimensions: 10X10
Bedroom 3
- Features: Flooring (Carpet)
- Level: Lower
- Area: 165 Square Feet
- Dimensions: 15X11
Deck
- Features: Flooring (Other)
- Level: Third
- Area: 270 Square Feet
- Dimensions: 18X15
Dining room
- Features: Flooring (Hardwood)
- Level: Main
- Area: 170 Square Feet
- Dimensions: 17X10
Family room
- Features: Flooring (Hardwood)
- Level: Third
- Area: 162 Square Feet
- Dimensions: 18X9
Kitchen
- Features: Kitchen (Eating Area-Breakfast Bar, Island), Flooring (Hardwood)
- Level: Main
- Area: 180 Square Feet
- Dimensions: 18X10
Laundry
- Features: Flooring (Other)
- Level: Third
- Area: 12 Square Feet
- Dimensions: 3X4
Living room
- Features: Flooring (Hardwood)
- Level: Main
- Area: 288 Square Feet
- Dimensions: 18X16
Walk in closet
- Features: Flooring (Hardwood)
- Area: 80 Square Feet
- Dimensions: 10X8
Heating
- Forced Air, Zoned
Cooling
- Central Air
Appliances
- Included: Double Oven, Microwave, Dishwasher, Refrigerator, Washer, Dryer, Disposal, Humidifier
- Laundry: Washer Hookup
Features
- Wet Bar, Walk-In Closet(s)
- Flooring: Hardwood
- Windows: Screens
- Basement: Finished,Partial
- Number of fireplaces: 1
- Fireplace features: Gas Starter, Living Room
- Common walls with other units/homes: End Unit
Interior area
- Total structure area: 0
Property
Parking
- Total spaces: 2
- Parking features: Off Alley, Garage Door Opener, Yes, Garage Owned, Attached, Garage
- Attached garage spaces: 2
- Has uncovered spaces: Yes
Accessibility
- Accessibility features: No Disability Access
Features
- Patio & porch: Deck
Lot
- Features: Corner Lot
Details
- Parcel number: 17083350370000
- Special conditions: None
Construction
Type & style
- Home type: Townhouse
- Property subtype: Townhouse, Single Family Residence
Materials
- Brick
- Foundation: Brick/Mortar, Concrete Perimeter
- Roof: Rubber
Condition
- New construction: No
- Year built: 2001
- Major remodel year: 2025
Utilities & green energy
- Electric: 200+ Amp Service
- Sewer: Public Sewer
- Water: Lake Michigan
Community & HOA
Community
- Security: Security System
- Subdivision: Ada Street Townhomes
HOA
- Has HOA: Yes
- Services included: Parking, Insurance, Exterior Maintenance, Scavenger, Snow Removal
- HOA fee: $250 monthly
Location
- Region: Chicago
Financial & listing details
- Tax assessed value: $840,000
- Annual tax amount: $17,572
- Date on market: 10/28/2026
- Ownership: Condo
Estimated market value
$1,255,700
$1.19M - $1.32M
$5,006/mo
Price history
| Date | Event | Price |
|---|---|---|
| 10/28/2026 | Listed for sale | $1,265,000+48% |
Source:  MRED as distributed by MLS GRID #12795516 Report a problem | ||
| 3/9/2022 | Sold | $855,000+0.6% |
Source: MRED as distributed by MLS GRID #11310830 Report a problem | ||
| 2/28/2022 | Pending sale | $850,000 |
Source: MRED as distributed by MLS GRID #11310830 Report a problem | ||
| 2/24/2022 | Contingent | $850,000+47.9% |
Source: MRED as distributed by MLS GRID #11310830 Report a problem | ||
| 8/27/2012 | Listing removed | $574,900+4.5% |
Source: CENTURY 21 S.G.R., Inc. #08027855 Report a problem | ||
| 5/23/2012 | Sold | $550,000-4.3% |
Source: MRED as distributed by MLS GRID #08027855 Report a problem | ||
| 3/27/2012 | Price change | $574,900-4% |
Source: Century 21 SGR Report a problem | ||
| 12/13/2011 | Price change | $599,000-1.8% |
Source: Prudential Rubloff #07743079 Report a problem | ||
| 9/7/2011 | Price change | $609,900-3.2% |
Source: Prudential Rubloff #07743079 Report a problem | ||
| 4/28/2011 | Listed for sale | $629,900 |
Source: Prudential Rubloff #07743079 Report a problem | ||
Public tax history
| Year | Property taxes | Tax assessment |
|---|---|---|
| 2024 | $16,939 -3.6% | $84,000 +1.2% |
| 2023 | $17,572 +7% | $83,000 |
| 2022 | $16,424 +2.2% | $83,000 |
| 2021 | $16,073 +18.8% | $83,000 +30.4% |
| 2020 | $13,530 +0.9% | $63,638 -9% |
| 2019 | $13,406 +1.7% | $69,932 |
| 2018 | $13,178 +8.8% | $69,932 +17.6% |
| 2017 | $12,114 +6.2% | $59,454 |
| 2016 | $11,408 +9.5% | $59,454 |
| 2015 | $10,414 +7.5% | $59,454 +8.5% |
| 2014 | $9,689 +2.1% | $54,792 |
| 2013 | $9,487 +1.1% | $54,792 |
| 2012 | $9,384 -0.6% | $54,792 -12% |
| 2011 | $9,438 +1% | $62,285 |
| 2010 | $9,346 +6.4% | $62,285 |
| 2009 | $8,787 +9% | $62,285 -1% |
| 2008 | $8,059 +5.6% | $62,895 |
| 2007 | $7,634 +10.5% | $62,895 |
| 2006 | $6,908 +17.6% | $62,895 +45.4% |
| 2005 | $5,872 +2.3% | $43,257 |
| 2004 | $5,741 +3.3% | $43,257 |
| 2003 | $5,558 +5.4% | $43,257 +38.7% |
| 2002 | $5,275 | $31,183 |
| 2001 | -- | $31,183 |
Find assessor info on the county website
Monthly payment
Est. payment
Payment breakdown
Explore the cost of this home by adjusting the details. Changes won't be saved.Climate risks
Neighborhood: Near West Side
Nearby schools
Schools provided by the listing agent
- Elementary: Skinner Elementary School
- Middle: William Brown Elementary School
- High: Wells Community Academy Senior H
- District: 299
Source: MRED as distributed by MLS GRID. This data may not be complete. We recommend contacting the local school district to confirm school assignments for this home.
Similar homes
- $1,200,0003 bd3 ba3.5k sqft1000 W Washington Blvd Unit 141, Chicago, IL 60607Active
 MLS ID #12786704, Chris Stefani, Keller Williams ONEChicago. MRED as distributed by MLS GRID
- $--3 bd2 ba1.7k sqft1148 W Monroe St #3, Chicago, IL 60607Auction
 Auction.com 1
- $1,299,9993 bd4 ba2.3k sqft305 S Racine Ave #5A, Chicago, IL 60607Active
 MLS ID #12770939, Matt Laricy, Americorp, Ltd. MRED as distributed by MLS GRID
- $1,199,0003 bd3 ba-- sqft1400 W Monroe St #2B, Chicago, IL 60607Active
 MLS ID #12750295, Lina Shah, Coldwell Banker Realty. MRED as distributed by MLS GRID
