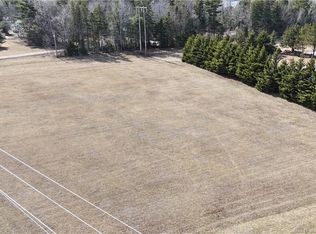
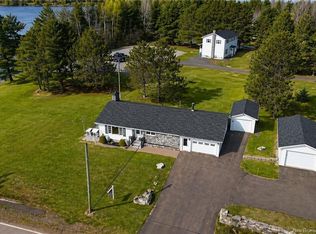
Richibucto River waterfront with private shoreline access and strong regional positioning. Set on 1.49 acres along the Richibucto River, this property offers usable shoreline, privacy, and a layout suited for both full-time living and seasonal use. Located approximately 45 minutes from both Moncton and Miramichi, it provides convenient access to major services while maintaining a true waterfront setting. A constructed staircase provides private, on-site access to the water’s edge, supporting boating, paddling, and swimming, with potential for a future boat launch. The landscaped grounds include a gazebo and a spacious deck oriented toward the river. Inside, the main level is designed to capture the view. The living room features broad sightlines to the water, while the open kitchen and dining area offer a practical, connected layout. The main floor includes two primary bedrooms, two full bathrooms, and an additional room currently used as a sunroom. The lower level adds significant functional space, including a large family room, rec area, dedicated hobby room, office/playroom space, a half bath, and ample storage. (Note: lower-level rooms do not have egress for bedroom use.) A double attached garage and detached storage shed provide capacity for vehicles, tools, and recreational equipment. The surrounding area offers access to key coastal destinations, including Kouchibouguac National Park, Irving Eco-Centre: La dune de Bouctouche, and multiple beaches along the Northumberland Strait—known for having some of the warmest saltwater temperatures in Canada.
For sale
C$599,000
24 Normandie Ct, Rexton, NB E4W 2C2
3beds
2,902sqft
SingleFamily
Built in ----
1.49 Acres Lot
$-- Zestimate®
C$206/sqft
C$-- HOA
What's special
- 149 days
- 28
- 1
Zillow last checked:
Listing updated:
Listed by:
Shane Thomson, Salesperson,
CENTURY 21 Generation Real Estate Advisors Brokerage
Source: New Brunswick Real Estate Board,MLS®#: NB137639
Facts & features
Interior
Bedrooms & bathrooms
- Bedrooms: 3
- Bathrooms: 3
- Full bathrooms: 2
- 1/2 bathrooms: 1
Bedroom
- Level: Main
Bedroom
- Level: Main
Bedroom
- Level: Main
Other
- Level: Main
Other
- Level: Main
Other
- Level: Lower
Other
- Level: Lower
Bonus room
- Level: Lower
Dining room
- Level: Main
Family room
- Level: Lower
Kitchen
- Level: Main
Laundry
- Level: Lower
Living room
- Level: Main
Office
- Level: Lower
Storage
- Level: Lower
Heating
- Air Exchanger, Electric, Forced Air, Propane
Cooling
- Air Exchanger, Electric, Heat Pump - Ductless
Appliances
- Laundry: Inside
Features
- Air Exchanger
- Flooring: Ceramic Tile, Laminate
- Basement: Full,Partially Finished
- Has fireplace: No
Interior area
- Total structure area: 2,902
- Total interior livable area: 2,902 sqft
- Finished area above ground: 1,544
Property
Parking
- Parking features: Asphalt, Width - Double, Garage
- Garage spaces: 21.2
- Uncovered spaces: 2
- Details: Garage Size(21.2x23.5)
Features
- Levels: One
- Has view: Yes
- View description: River
- Has water view: Yes
- Water view: River
- Waterfront features: Waterfront, River Front, River
- Body of water: Richibucto River
Lot
- Size: 1.49 Acres
- Features: Cul-De-Sac, Landscaped, Level, Recreation Nearby, School(s) Nearby, 1.0 -2.99 Acres
Details
- Parcel number: 25366022
- Other equipment: Dusk-to-Dawn Light, Fuel Tank(s)
Construction
Type & style
- Home type: SingleFamily
- Architectural style: Bungalow
Materials
- Wood Siding
- Foundation: Concrete
- Roof: Asphalt
Utilities & green energy
- Sewer: Municipal
- Water: Drilled
Community & HOA
Location
- Region: Rexton
Financial & listing details
- Price per square foot: C$206/sqft
- Annual tax amount: C$5,092
- Date on market: 4/29/2026
- Ownership: Freehold
Price history
Price history is unavailable.
Public tax history
Tax history is unavailable.
Climate risks
Neighborhood: E4W
Nearby schools
GreatSchools rating
No schools nearby
We couldn't find any schools near this home.


Similar homes
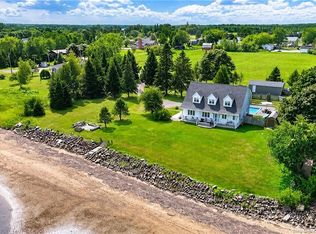
- C$595,0004 bd2 ba2.4k sqft13 Maple Dr, Rexton, NB E4W 2B8For Sale
 MLS ID #NB146885, Brent Ryan, Associate Manager, Keller Williams Capital Realty Brokerage. New Brunswick Real Estate Board
 - C$599,0004 bd2 ba3.5k sqft89 Main St, Rexton, NB E4W 2A1For Sale
 MLS ID #NB146505, Brent Ryan, Associate Manager, Keller Williams Capital Realty Brokerage. New Brunswick Real Estate Board
 - C$649,0006 bd8 ba3.1k sqft104 Main St, Rexton, NB E4W 2B3For Sale
 MLS ID #NB140987, Barbara Mackinnon, Salesperson, Royal LePage Atlantic Brokerage. New Brunswick Real Estate Board
 - C$649,9004 bd3 ba2k sqft188 Wrights Point Rd, Richibucto, NB E4W 2R3For Sale
 MLS ID #NB144195, Jeremie Fontaine, Salesperson, EXIT Realty Associates Brokerage. New Brunswick Real Estate Board
