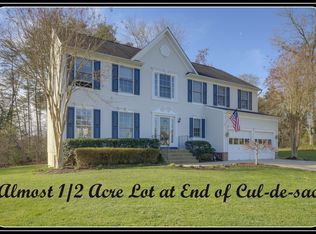
Exceptional opportunity to own a stunning, meticulously maintained Colonial in the desirable Brookstone subdivision. Situated on a private 0.48-acre cul-de-sac lot, this beautiful home features a light-filled, open-concept floor plan spanning 3,850 square feet. The sellers recently invested $60,000 in premium upgrades, including a fully updated modern kitchen equipped with sleek new stainless steel appliances, brand-new flooring, a custom marble slat wall, fresh paint, a high-end garage design and door system, and a new washer and dryer. The thoughtfully designed layout offers 4 spacious bedrooms, 3.5 bathrooms, and a luxurious primary suite with a beautifully updated spa-like bath. Cozy up by the living room fireplace, or head downstairs to the fully finished basement, complete with a dedicated home gym and a media room featuring a built-in karaoke system. Outside, a large deck with a gazebo overlooks a park-like, low-maintenance backyard oasis. Complete with a 2-car front-entry garage, this truly move-in-ready masterpiece is one you do not want to miss!
For sale
$605,000
24 Pebble Pl, Fredericksburg, VA 22405
5beds
3,850sqft
Single Family Residence
Built in 1999
0.48 Acres Lot
$600,000 Zestimate®
$157/sqft
$25/mo HOA
What's special
Fully finished basementDedicated home gymBeautifully updated spa-like bathLight-filled open-concept floor planPark-like low-maintenance backyard oasisBrand-new flooringFresh paint
- 19 days
- 451
- 50
Likely to sell faster than
Zillow last checked:
Listing updated:
Listed by:
Mr. Marlboro Xon 202-834-8343,
Berkshire Hathaway HomeServices PenFed Realty 703-281-8500
Source: Bright MLS,MLS#: VAST2054018
Facts & features
Interior
Bedrooms & bathrooms
- Bedrooms: 5
- Bathrooms: 4
- Full bathrooms: 3
- 1/2 bathrooms: 1
- Main level bathrooms: 1
Basement
- Description: Percent Finished: 100.0
- Area: 1417
Heating
- Central, Forced Air, Natural Gas
Cooling
- Central Air, Electric
Appliances
- Included: Gas Water Heater
Features
- Basement: Full
- Number of fireplaces: 1
Interior area
- Total structure area: 3,989
- Total interior livable area: 3,850 sqft
- Finished area above ground: 2,572
- Finished area below ground: 1,278
Property
Parking
- Total spaces: 2
- Parking features: Garage Faces Front, Attached, Driveway
- Attached garage spaces: 2
- Has uncovered spaces: Yes
Accessibility
- Accessibility features: None
Features
- Levels: Three
- Stories: 3
- Pool features: None
Lot
- Size: 0.48 Acres
Details
- Additional structures: Above Grade, Below Grade
- Parcel number: 54JJ 2 13
- Zoning: R1
- Special conditions: Standard
Construction
Type & style
- Home type: SingleFamily
- Architectural style: Colonial
- Property subtype: Single Family Residence
Materials
- Vinyl Siding
- Foundation: Concrete Perimeter
Condition
- Excellent
- New construction: No
- Year built: 1999
Utilities & green energy
- Sewer: Private Sewer, Public Septic
- Water: None
Community & HOA
Community
- Subdivision: Brookstone
HOA
- Has HOA: Yes
- HOA fee: $25 monthly
- HOA name: LANDMARC
Location
- Region: Fredericksburg
Financial & listing details
- Price per square foot: $157/sqft
- Tax assessed value: $537,200
- Annual tax amount: $5,273
- Date on market: 9/23/2026
- Listing agreement: Exclusive Right To Sell
- Ownership: Fee Simple
Estimated market value
$600,000
$570,000 - $630,000
$3,397/mo
Price history
| Date | Event | Price |
|---|---|---|
| 9/23/2026 | Listed for sale | $605,000+13.1%$157/sqft |
Source:  Bright MLS #VAST2054018 Report a problem Bright MLS #VAST2054018 Report a problem | ||
| 3/21/2022 | Sold | $535,000$139/sqft |
Source: Bright MLS #VAST2008494 Report a problem | ||
| 2/23/2022 | Pending sale | $535,000+1.9%$139/sqft |
Source: Bright MLS #VAST2008494 Report a problem | ||
| 2/18/2022 | Listed for sale | $525,000+65.7%$136/sqft |
Source: Bright MLS #VAST2008494 Report a problem | ||
| 6/23/2003 | Sold | $316,900+47.5%$82/sqft |
Source: Public Record Report a problem | ||
| 7/11/2000 | Sold | $214,900+399.8%$56/sqft |
Source: Public Record Report a problem | ||
| 9/28/1999 | Sold | $43,000$11/sqft |
Source: Public Record Report a problem | ||
Public tax history
| Year | Property taxes | Tax assessment |
|---|---|---|
| 2025 | $4,612 +3.4% | $499,400 |
| 2024 | $4,463 +16.6% | $499,400 +17.1% |
| 2023 | $3,828 +5.6% | $426,500 |
| 2022 | $3,625 +1.7% | $426,500 +16.1% |
| 2021 | $3,565 | $367,500 |
| 2020 | $3,565 -1.9% | $367,500 +2.1% |
| 2019 | $3,634 +2% | $359,800 |
| 2018 | $3,562 | $359,800 +1.4% |
| 2017 | $3,562 +1.4% | $354,800 |
| 2016 | $3,513 | $354,800 +7.7% |
| 2015 | -- | $329,500 |
| 2014 | -- | $329,500 +4% |
| 2013 | -- | $316,900 |
| 2012 | -- | $316,900 +13.1% |
| 2011 | -- | $280,100 |
| 2010 | -- | $280,100 -28.3% |
| 2009 | -- | $390,800 |
| 2008 | -- | $390,800 -18.9% |
| 2006 | -- | $481,800 +0.9% |
| 2005 | -- | $477,500 +62% |
| 2004 | -- | $294,800 +28.2% |
| 2003 | -- | $229,900 |
| 2002 | -- | $229,900 +10.1% |
| 2001 | -- | $208,800 |
Find assessor info on the county website
Monthly payment
Est. payment
Payment breakdown
Explore the cost of this home by adjusting the details. Changes won't be saved.Climate risks
Neighborhood: 22405
Nearby schools
Schools provided by the listing agent
- District: Stafford County Public Schools
Source: Bright MLS. This data may not be complete. We recommend contacting the local school district to confirm school assignments for this home.
Similar homes
- $575,0005 bd4 ba3.8k sqft50 Hamstead Rd, Fredericksburg, VA 22405For Sale

 MLS ID #VAST2054652, Josh Prouty, Ascendancy Realty LLC. Bright MLS
 - $574,0004 bd4 ba2.6k sqftCannon Ridge Poa, Fredericksburg, VA 22405For Sale
 MLS ID #VAST2053186, Reka Ledbetter, Fawn Lake Real Estate Company. Bright MLS
 - $585,0004 bd3 ba2.3k sqft9 Pebble Pl, Fredericksburg, VA 22405For Sale
 MLS ID #VAST2052400, Mary Beth Rich, CENTURY 21 New Millennium. Bright MLS
 - $688,6554 bd3 ba3k sqft2208 Matthew Ln, Fredericksburg, VA 22405New Construction
 MLS ID #VAST2054110, Stephanie Vivanco, Coldwell Banker Elite. Bright MLS
 - $636,4053 bd3 ba2.5k sqft0 Matthew Ln, Fredericksburg, VA 22405New ConstructionMLS ID #VAST2054114, Stephanie Vivanco, Coldwell Banker Elite. Bright MLS
- $702,9054 bd3 ba3.3k sqft2216 Matthew Ln, Fredericksburg, VA 22405New ConstructionMLS ID #VAST2054112, Stephanie Vivanco, Coldwell Banker Elite. Bright MLS
- $683,9054 bd3 ba2.9k sqft2212 Matthew Ln, Fredericksburg, VA 22405New ConstructionMLS ID #VAST2054108, Stephanie Vivanco, Coldwell Banker Elite. Bright MLS
- $649,0004 bd3 ba3k sqft114 Mountain Ave, Fredericksburg, VA 22405For SaleMLS ID #VAST2054342, Amy Cherry Taylor, Porch & Stable Realty, LLC. Bright MLS
- $529,9004 bd4 ba2.7k sqft8 Little Brook Cir, Fredericksburg, VA 22405For SaleMLS ID #VAST2054564, Robin Marine, Coldwell Banker Elite. Bright MLS
- $688,6553 bd3 ba2.5k sqft2215 Matthew Ln, Fredericksburg, VA 22405New ConstructionMLS ID #VAST2054106, Stephanie Vivanco, Coldwell Banker Elite. Bright MLS
- $614,9005 bd3 ba2.7k sqft1015 Julian Dr, Fredericksburg, VA 22405For SaleMLS ID #VAST2050512, Sergio Torres Camacho, Realty One Group Key Properties. Bright MLS
- $698,1553 bd3 ba2.4k sqft2214 Karen Ter, Fredericksburg, VA 22405New ConstructionMLS ID #VAST2054118, Stephanie Vivanco, Coldwell Banker Elite. Bright MLS
- $799,9994 bd4 ba3.4k sqft8 Eagle Ct, Fredericksburg, VA 22405For SaleMLS ID #VAST2054526, Sarah Gormley, Nest Realty Fredericksburg. Bright MLS
- $580,0004 bd3 ba2.5k sqft9 Derby Dr, Fredericksburg, VA 22405For SaleMLS ID #VAST2053642, Marla Aste, 1st Choice Better Homes & Land, LC. Bright MLS
- $649,0004 bd3 ba3.1k sqft24 Bush Hill Ct, Fredericksburg, VA 22405For SaleMLS ID #VAST2054080, Jesus Vallejos, Samson Properties. Bright MLS
- $614,9995 bd3 ba2.9k sqft301 Ingleside Dr, Fredericksburg, VA 22405For SaleMLS ID #VAST2046914, Ikram Chatha, NBI Realty, LLC. Bright MLS
- $560,0004 bd3 ba2.1k sqft96 Holly Cir, Fredericksburg, VA 22405For SaleMLS ID #VAST2050738, Peggy Withers, Long & Foster Real Estate, Inc.. Bright MLS
- $579,9004 bd3 ba2.7k sqft24 Braddock Dr, Fredericksburg, VA 22405For SaleMLS ID #VAST2050056, Nina Willging, EXP Realty, LLC. Bright MLS
- $524,9004 bd4 ba3k sqft17 Brown Cir, Fredericksburg, VA 22405For SaleMLS ID #VAST2052924, Jackie Fortune, CENTURY 21 New Millennium. Bright MLS
- $564,9004 bd3 ba2.1k sqft59 Briarwood Dr, Fredericksburg, VA 22405For SaleMLS ID #VAST2051990, Coy Nelson, Slate Realty. Bright MLS
