Warm & welcoming, this well-maintained colonial offers comfortable living spaces, craftsmanship, and modern updates. Updated kitchen features stylish cabinetry, countertops, lighting, fixtures, and appliances, along with an open dining area ideal for everyday living and entertaining. A spacious family room stretches across the front of the home, highlighted by a wood-burning fireplace with brick hearth, open staircase, and remote-controlled window shade. Front-facing LR with recessed lighting flows into a cozy den/library with built-in bookcases, creating inviting spaces for relaxation, work, or gathering. A first-floor bedroom adds flexibility to the floor plan. Upstairs, the primary suite offers a walk-in closet & private bath with double vanity, soaking tub, & large shower. Two additional bedrooms, each with custom built-ins, share a full bath. Full basement provides abundant storage and future finishing potential, complete with a 2nd fireplace and Bilco-style doors leading to the backyard. Additional features include cedar closet, public utilities, newer thermopane windows, multi-zone gas heat & newer central air, a whole-house generator, 220AMP electric service, steel I-beam construction, HardiePlank exterior, & an attached two-car garage with direct access into the home. Walk to restaurants, NJ Transit and all Peapack Gladstone offers. Combining classic Colonial charm with modern comfort and dependable infrastructure, this home is ready to be enjoyed for years to come.
Active
$1,025,000
24 Pottersville Rd, Peapack Gladstone Boro, NJ 07934
4beds
--sqft
Single Family Residence
Built in 1960
0.41 Acres Lot
$-- Zestimate®
$--/sqft
$-- HOA
What's special
Updated kitchenStylish cabinetryOpen staircaseNewer thermopane windowsFirst-floor bedroomRemote-controlled window shadeCedar closet
- 3 days
- 655
- 26
Zillow last checked:
Listing updated:
Listed by:
Lou Ann Fellers 908-930-9564,
Kl Sotheby's Int'l. Realty
Source: GSMLS,MLS#: 4054025
Facts & features
Interior
Bedrooms & bathrooms
- Bedrooms: 4
- Bathrooms: 3
- Full bathrooms: 3
Primary bedroom
- Description: Full Bath, Walk-In Closet
Bedroom 1
- Level: Second
- Area: 266
- Dimensions: 19 x 14
Bedroom 2
- Level: Second
- Area: 242
- Dimensions: 22 x 11
Bedroom 3
- Level: Second
- Area: 180
- Dimensions: 15 x 12
Bedroom 4
- Level: First
- Area: 130
- Dimensions: 13 x 10
Primary bathroom
- Features: Soaking Tub, Stall Shower
Dining room
- Features: Formal Dining Room
- Level: First
- Area: 132
- Dimensions: 12 x 11
Family room
- Level: First
- Area: 300
- Dimensions: 20 x 15
Kitchen
- Features: Kitchen Island, Eat-in Kitchen, Pantry
- Level: First
- Area: 224
- Dimensions: 16 x 14
Living room
- Level: First
- Area: 204
- Dimensions: 17 x 12
Basement
- Features: Outside Entrance, Storage Room, Utility Room
Heating
- 1 Unit, Baseboard - Hotwater, Zoned, Natural Gas
Cooling
- 2 Units, Central Air
Appliances
- Included: Carbon Monoxide Detector, Central Vacuum, Dishwasher, Dryer, Kitchen Exhaust Fan, Range/Oven-Gas, Refrigerator, Washer, Wine Refrigerator, Gas Water Heater
Features
- Central Vacuum
- Flooring: Tile, Wood
- Windows: Thermal Windows/Doors, Blinds
- Basement: Yes,Full,Unfinished,Sump Pump
- Number of fireplaces: 1
- Fireplace features: Living Room, Wood Burning
Property
Parking
- Total spaces: 2
- Parking features: 1 Car Width, Asphalt, Attached Garage, Garage Door Opener
- Attached garage spaces: 2
Features
- Patio & porch: Patio
- Fencing: Privacy,Wood
Lot
- Size: 0.41 Acres
- Dimensions: .41
- Features: Level, Open Lot
Details
- Parcel number: 2715000010000000260000
- Zoning description: residential
Construction
Type & style
- Home type: SingleFamily
- Architectural style: Colonial
- Property subtype: Single Family Residence
Materials
- Brick, Wood Siding
- Roof: Asphalt Shingle
Condition
- Year built: 1960
Utilities & green energy
- Gas: Gas-Natural
- Sewer: Public Sewer
- Water: Public
- Utilities for property: Electricity Connected, Natural Gas Connected, Cable Available, Fiber Optic Available, Garbage Included
Community & HOA
Community
- Security: Carbon Monoxide Detector
- Subdivision: Gladstone
Location
- Region: Gladstone
Financial & listing details
- Tax assessed value: $951,900
- Annual tax amount: $14,046
- Date on market: 9/21/2026
- Ownership type: Fee Simple
- Electric utility on property: Yes
Estimated market value
Not available
Estimated sales range
Not available
Not available
Price history
| Date | Event | Price |
|---|---|---|
| 9/21/2026 | Listed for sale | $1,025,000+31.4% |
Source:  GSMLS #4054025 Report a problem GSMLS #4054025 Report a problem | ||
| 6/26/2014 | Sold | $780,000+0.1% |
Source: GSMLS #3139535 Report a problem | ||
| 5/8/2014 | Listed for sale | $779,000+12.1% |
Source: Fahey Realtors #3139535 Report a problem | ||
| 8/24/2005 | Sold | $695,000+190.8% |
Source: Public Record Report a problem | ||
| 10/4/1996 | Sold | $239,000 |
Source: Public Record Report a problem | ||
Public tax history
| Year | Property taxes | Tax assessment |
|---|---|---|
| 2025 | $15,204 +8.4% | $890,700 +8.4% |
| 2024 | $14,021 +1.6% | $821,400 +5.7% |
| 2023 | $13,804 +1.5% | $776,800 +3.7% |
| 2022 | $13,598 | $749,100 +3.2% |
| 2021 | -- | $726,000 +1.5% |
| 2020 | $13,298 +0.8% | $715,300 +0.6% |
| 2019 | $13,195 -0.3% | $711,100 +1.2% |
| 2018 | $13,230 +0.4% | $702,600 +1% |
| 2017 | $13,176 +3.1% | $695,600 +1.3% |
| 2016 | $12,777 +31.7% | $686,600 +1.2% |
| 2015 | $9,705 +1.1% | $678,200 +32.8% |
| 2014 | $9,598 -1.7% | $510,800 +1.2% |
| 2013 | $9,761 +1.3% | $504,900 -3.2% |
| 2012 | $9,638 +2.2% | $521,400 +0.9% |
| 2011 | $9,433 -5.6% | $516,500 +0.4% |
| 2010 | $9,988 -4.2% | $514,600 -11% |
| 2009 | $10,425 | $578,000 -10.1% |
| 2008 | -- | $643,100 -4.9% |
| 2007 | -- | $676,300 +19.3% |
| 2006 | -- | $566,900 +13.7% |
| 2005 | -- | $498,600 +17% |
| 2004 | $6,646 | $426,000 |
| 2003 | -- | $426,000 +13.2% |
| 2002 | -- | $376,200 |
| 2001 | -- | $376,200 |
Find assessor info on the county website
Monthly payment
Est. payment
Payment breakdown
Explore the cost of this home by adjusting the details. Changes won't be saved.Climate risks
Neighborhood: 07934
Nearby schools
Schools provided by the listing agent
- Middle: Bedwell
- High: Bernards
Source: GSMLS. This data may not be complete. We recommend contacting the local school district to confirm school assignments for this home.
- $557,500-- bd-- ba1.3k sqft22 Pottersville Rd, Gladstone, NJ 07934Off Market
- $1,128,200-- bd-- ba1.6k sqft26 Pottersville Rd, Gladstone, NJ 07934Off Market
- $1,275,000-- bd-- ba4.9k sqft24A Pottersville Rd, Gladstone, NJ 07934Off Market
- $809,400-- bd-- ba2.2k sqft2 Valley View Ave, Gladstone, NJ 07934Off Market
Similar homes
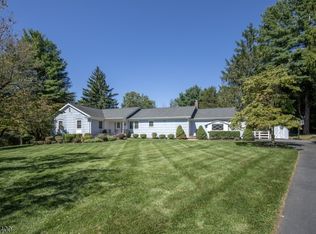
- $1,100,0003 bd2 ba-- sqft4 Brook Hollow Rd, Peapack Gladstone Boro, NJ 07934For Sale
 MLS ID #4053381, Peter Engelmann, Weichert Realtors. GSMLS
 - $999,9005 bd7 ba-- sqft2 Twin Brooks Trl, Chester Twp., NJ 07930For Sale
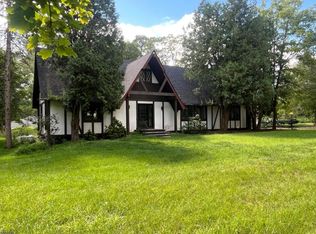 MLS ID #4054715, Andrew Sabella, Addison Real Estate. GSMLS
 - $925,0003 bd3 ba-- sqft3 Prospect St, Peapack Gladstone Boro, NJ 07977For Sale
 MLS ID #4051627, Peter Engelmann, Weichert Realtors. GSMLS
 - $985,0005 bd3 ba-- sqft3 Aster Ter, Mendham Boro, NJ 07945For Sale
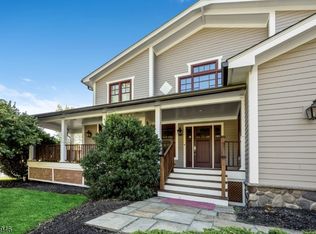 MLS ID #4054262, Ryan Bruen, Coldwell Banker Realty. GSMLS
