Pride of Ownership! This beautifully maintained Cape nestled on a cul-de-sac balances exterior curb appeal with an interior layout that welcomes many opportunities. At the heart of the home is a warm and inviting eat-in kitchen with rich maple cabinetry, stainless steel appliances, custom tiled backsplash, microwave-hood combination and walkout to a covered back porch. Living room provides hardwood flooring and the welcoming atmosphere for everyday living. Hardwoods extend to both main level bedrooms offering seamless single-level living with easy access to main bath with tub/shower and linen closet. Upper level showcases a sizable double room bedroom with an independent thermostat for controlled heating. Large double closet and built-in eaves provide the space for plenty of storage in this fun and exciting third bedroom. Lower-level basement has freshly floors and walls with a walkout hatchway for easy access to the backyard. With central AC along with Thermopane windows throughout the main level, this is the formula for energy efficiency. The benefits and upgrades of the interior flow nicely to the exterior boasting a newly installed roof (2026), asphalt driveway (2026), custom slate front to back walkway, covered porch and a professionally landscaped lawn on park like grounds. Desirability and location are on display at this premier neighborhood!
Accepting backups
$324,900
24 Russell Street, Naugatuck, CT 06770
3beds
1,165sqft
Single Family Residence
Built in 1950
4,791 Square Feet Lot
$324,600 Zestimate®
$279/sqft
$-- HOA
What's special
- 50 days
- 61
- 0
Likely to sell faster than
Zillow last checked:
Listing updated:
Listed by:
Shane Kropo (203)768-2180,
RE/MAX RISE 203-714-6479
Source: Smart MLS,MLS#: 24201380
Facts & features
Interior
Bedrooms & bathrooms
- Bedrooms: 3
- Bathrooms: 1
- Full bathrooms: 1
Primary bedroom
- Features: Hardwood Floor
- Level: Main
- Area: 156 Square Feet
- Dimensions: 12 x 13
Bedroom
- Features: Hardwood Floor
- Level: Main
- Area: 110 Square Feet
- Dimensions: 10 x 11
Bedroom
- Features: Wall/Wall Carpet
- Level: Upper
- Area: 496 Square Feet
- Dimensions: 16 x 31
Bathroom
- Features: Tub w/Shower, Tile Floor
- Level: Main
- Area: 32 Square Feet
- Dimensions: 4 x 8
Kitchen
- Features: Eating Space, Tile Floor
- Level: Main
- Area: 143 Square Feet
- Dimensions: 11 x 13
Living room
- Features: Hardwood Floor
- Level: Main
- Area: 168 Square Feet
- Dimensions: 12 x 14
Heating
- Forced Air, Oil
Cooling
- Central Air
Appliances
- Included: Oven/Range, Microwave, Refrigerator, Dishwasher, Disposal, Washer, Dryer, Gas Water Heater, Water Heater
- Laundry: Lower Level
Features
- Windows: Thermopane Windows
- Basement: Full,Storage Space,Interior Entry
- Attic: Access Via Hatch
- Has fireplace: No
Interior area
- Total structure area: 1,165
- Total interior livable area: 1,165 sqft
- Finished area above ground: 1,165
Property
Lot
- Size: 4,791 Square Feet
- Features: Level, Cul-De-Sac, Landscaped
Details
- Parcel number: 1229758
- Zoning: R15
Construction
Type & style
- Home type: SingleFamily
- Architectural style: Cape Cod
- Property subtype: Single Family Residence
Materials
- Vinyl Siding
- Foundation: Concrete Perimeter
- Roof: Asphalt
Condition
- New construction: No
- Year built: 1950
Utilities & green energy
- Sewer: Public Sewer
- Water: Public
- Utilities for property: Cable Available
Green energy
- Energy efficient items: Ridge Vents, Windows
Community & HOA
HOA
- Has HOA: No
Location
- Region: Naugatuck
Financial & listing details
- Price per square foot: $279/sqft
- Tax assessed value: $134,750
- Annual tax amount: $5,449
- Date on market: 8/23/2026
Estimated market value
$324,600
$308,000 - $341,000
$2,388/mo
Price history
| Date | Event | Price |
|---|---|---|
| 8/27/2026 | Listed for sale | $324,900+212.4%$279/sqft |
Source:  Smart MLS #24201380 Report a problem Smart MLS #24201380 Report a problem | ||
| 9/30/1991 | Sold | $104,000+477.8%$89/sqft |
Source: Public Record Report a problem | ||
| 12/20/1989 | Sold | $18,000$15/sqft |
Source: Public Record Report a problem | ||
Public tax history
| Year | Property taxes | Tax assessment |
|---|---|---|
| 2025 | $4,491 | $94,060 |
| 2024 | $4,491 | $94,060 |
| 2023 | $4,491 | $94,060 |
| 2022 | $4,491 | $94,060 |
| 2021 | $4,491 | $94,060 |
| 2020 | $4,491 +1.1% | $94,060 |
| 2019 | $4,444 +10.2% | $94,060 +12.8% |
| 2018 | $4,031 -0.4% | $83,380 |
| 2017 | $4,048 +6.5% | $83,380 |
| 2015 | $3,800 +1.1% | $83,380 |
| 2014 | $3,757 -12.2% | $83,380 -34.6% |
| 2012 | $4,280 +2.3% | $127,560 |
| 2011 | $4,185 +2.5% | $127,560 |
| 2010 | $4,084 +1.6% | $127,560 |
| 2009 | $4,021 -1.5% | $127,560 |
| 2008 | $4,083 +20% | $127,560 +54.8% |
| 2007 | $3,403 +6.4% | $82,390 |
| 2006 | $3,197 +9.6% | $82,390 |
| 2004 | $2,917 +30.6% | $82,390 +20.2% |
| 2001 | $2,234 | $68,520 |
Find assessor info on the county website
Monthly payment
Est. payment
Payment breakdown
Explore the cost of this home by adjusting the details. Changes won't be saved.Climate risks
Neighborhood: 06770
Nearby schools
Schools provided by the listing agent
- Elementary: Andrew Avenue
- Middle: City Hill,Hillside
- High: Naugatuck
Source: Smart MLS. This data may not be complete. We recommend contacting the local school district to confirm school assignments for this home.
Similar homes
- $349,9993 bd3 ba1.3k sqft172 Andrew Avenue, Naugatuck, CT 06770For Sale

 MLS ID #24211398, JR B. Torchon, Jr., eXp Realty. Smart MLS
 - $335,0003 bd1 ba1.4k sqft184 Ward Street, Naugatuck, CT 06770For Sale
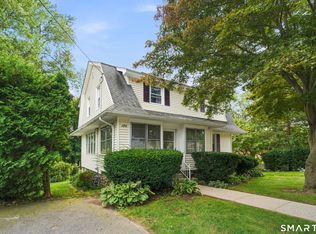 MLS ID #24204258, Joseph Conforti, West View Properties, LLC. Smart MLS
 - $279,9003 bd2 ba1.2k sqft246 East Waterbury Road, Naugatuck, CT 06770For Sale
 MLS ID #24206795, Anthony Mongillo, RE/MAX RISE. Smart MLS
 - $300,0003 bd2 ba1k sqft894 New Haven Road, Naugatuck, CT 06770For Sale
 MLS ID #24185784, Laura Hardacre, Coldwell Banker Realty. Smart MLS
 - $317,9993 bd1 ba1k sqft396 Quinn Street, Naugatuck, CT 06770For SaleMLS ID #24203728, Fernanda Regalado, Showcase Realty, Inc.. Smart MLS
- $355,0003 bd2 ba1.3k sqft24 Pleasant Avenue, Naugatuck, CT 06770For SaleMLS ID #24177519, Heather Rodriguez, Family Realty Group, LLC. Smart MLS
- $350,0003 bd2 ba1.4k sqft138 Steinmann Avenue, Middlebury, CT 06762For SaleMLS ID #24203915, Sarita Conforti, West View Properties, LLC. Smart MLS
- $304,9002 bd1 ba1.3k sqft150 Clough Road, Waterbury, CT 06708For SaleMLS ID #24212169, Stephanie O'Connor, Tier 1 Real Estate. Smart MLS
- $325,0003 bd1 ba1k sqft462 Davis Street, Watertown, CT 06779For SaleMLS ID #24183305, Breanna Goebel, Compass Connecticut, LLC. Smart MLS
- $345,0003 bd2 ba1.5k sqft250 Bradley Avenue, Waterbury, CT 06708For SaleMLS ID #24182603, Sarah Devino, Showcase Realty, Inc.. Smart MLS
- $320,0003 bd2 ba1.4k sqft169 Circuit Avenue, Waterbury, CT 06708For SaleMLS ID #24201212, Robert Disapio, Dave Jones Realty, LLC. Smart MLS
- $389,9003 bd2 ba1.2k sqft521 Burton Road, Beacon Falls, CT 06403For SaleMLS ID #24206747, Joe Rodorigo, Keystone Realty, LLC. Smart MLS
- $339,9003 bd1 ba1.1k sqft15 Smith Road, Thomaston, CT 06787For SaleMLS ID #24211178, Bethany Lydem, Stone Crest Realty LLC. Smart MLS
- $339,9003 bd1 ba1.5k sqft267 Bamford Avenue, Waterbury, CT 06708For SaleMLS ID #24191422, Fernando Barreiro, Lamacchia Realty. Smart MLS
- $320,0003 bd3 ba1.1k sqft701 Bucks Hill Road, Waterbury, CT 06704For SaleMLS ID #24200026, Levi Y. Judqin, Brass Moon Realty. Smart MLS
- $325,0003 bd1 ba1.2k sqft12 Hillview Avenue, Hamden, CT 06514For SaleMLS ID #24201362, Catherine Cardell Yarmosh, Coldwell Banker Realty. Smart MLS
- $299,9002 bd1 ba1k sqft6 Smith Avenue, Waterbury, CT 06708For SaleMLS ID #24202560, Dawn Cabral, West View Properties, LLC. Smart MLS
- $350,0003 bd3 ba1.4k sqft54 Exeter Road, Hamden, CT 06518For SaleMLS ID #24193865, Sherri L. Ciotto, Berkshire Hathaway NE Prop.. Smart MLS
- $340,0003 bd2 ba1.2k sqft160 Sanford Street, Hamden, CT 06514For SaleMLS ID #24192710, Lauren Levey, Real Broker CT, LLC. Smart MLS
- $269,9003 bd1 ba1.1k sqft72 Southwick Avenue, Waterbury, CT 06705For SaleMLS ID #24212019, Layla Rzezuski, Preston Gray Real Estate. Smart MLS
