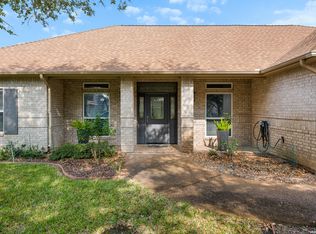
Beautiful new 3/2/2 home in secluded St. Andrews Place, nestled within the desirable Rockport Country Club community and tucked away on a cul-de-sac. This thoughtfully crafted home features 10' ceilings, a spacious covered patio, and epoxied finishes on the porch, patio, and garage floors. High-end quartz countertops and premium bathroom tile elevate the interior, while the construction itself exceeds standard code requirements for added peace of mind. This exceptional home is truly a must-see to appreciate the quality and craftsmanship throughout. Please call for an appointment.
New construction
Price cut: $26K (8/3)
$449,000
24 Saint Andrews Pl, Rockport, TX 78382
3beds
1,700sqft
:
Get pre-qualified$2,973/mo
Single Family Residence
Built in 2025
7,298 Square Feet Lot
$440,800 Zestimate®
$264/sqft
$-- HOA
What's special
High-end quartz countertopsPremium bathroom tileSpacious covered patio
- 209 days |
- 127 |
- 8 |
Zillow last checked:
Listing updated:
Listed by:
Patsy Owens,
LUCE PROPERTIES
Source: RPMLS,MLS#: 150341
Facts & features
Interior
Bedrooms & bathrooms
- Bedrooms: 3
- Bathrooms: 2
- Full bathrooms: 2
Primary bedroom
- Features: Ceiling Fan(s), Split Bedrooms, Walk-In Closet(s)
- Level: Lower
Primary bathroom
- Features: Double Vanity, Full Bath, Separate Tub
Dining room
- Features: Living/Dining
Living room
- Features: 1 Area/Room
Heating
- Central, Electric
Cooling
- Central Air, Electric, Ceiling Fan(s)
Appliances
- Laundry: Cabinets/Storage In Utility Room, Electric Dryer Hookup, Utility Room In House, Washer Hookup
Features
- Flooring: Laminate
- Has fireplace: No
- Fireplace features: None
Interior area
- Total structure area: 1,700
- Total interior livable area: 1,700 sqft
Video & virtual tour
Property
Parking
- Total spaces: 2
- Parking features: Two, Garage Attached, Garage Door Opener
- Attached garage spaces: 2
Features
- Levels: One
- Patio & porch: Covered Patio/Deck, Front/Rear Porch
- Pool features: Private/Community Pool
- Fencing: None
Lot
- Size: 7,298 Square Feet
- Dimensions: 7298.72
- Features: Cul-De-Sac, Dead End Street, Interior Lot, Off Fairway
Details
- Parcel number: 5750001024000
- Zoning description: R
Construction
Type & style
- Home type: SingleFamily
- Architectural style: Contemporary,Traditional
- Property subtype: Single Family Residence
Materials
- Stucco
- Foundation: Slab
- Roof: Tile
Condition
- New construction: Yes
- Year built: 2025
Utilities & green energy
- Utilities for property: All Electric, Cable Available, Sewer Connected, Utilities On
Community & HOA
Community
- Features: Tennis Court(s)
- Subdivision: ROCKPORT COUNTRY CLUB
Location
- Region: Rockport
Financial & listing details
- Price per square foot: $264/sqft
- Tax assessed value: $60,000
- Annual tax amount: $961
- Date on market: 1/13/2026
Estimated market value
$440,800
$419,000 - $463,000
$2,421/mo
Price history
| Date | Event | Price |
|---|---|---|
| 8/3/2026 | Price change | $449,000-5.5%$264/sqft |
Source: RPMLS #150341 Report a problem | ||
| 6/4/2026 | Price change | $475,000-7.8%$279/sqft |
Source: RPMLS #150341 Report a problem | ||
| 4/12/2026 | Price change | $515,000-2.8%$303/sqft |
Source: RPMLS #150341 Report a problem | ||
| 2/11/2026 | Price change | $530,000-1.9%$312/sqft |
Source: RPMLS #150341 Report a problem | ||
| 1/13/2026 | Listed for sale | $540,000+671.4%$318/sqft |
Source: RPMLS #150341 Report a problem | ||
| 10/30/2024 | Listing removed | $70,000$41/sqft |
Source: RPMLS #142758 Report a problem | ||
| 11/27/2023 | Listed for sale | $70,000$41/sqft |
Source: RPMLS #142758 Report a problem | ||
Public tax history
| Year | Property taxes | Tax assessment |
|---|---|---|
| 2025 | $961 +236.2% | $60,000 +233.3% |
| 2024 | $286 +24.8% | $18,000 +20% |
| 2023 | $229 -14% | $15,000 |
| 2022 | $266 +0.8% | $15,000 |
| 2021 | $264 -6.5% | $15,000 |
| 2020 | $283 -3.5% | $15,000 |
| 2019 | $293 | $15,000 |
| 2018 | -- | $15,000 |
| 2017 | -- | $15,000 |
| 2014 | -- | $15,000 |
| 2013 | -- | $15,000 |
| 2012 | -- | $15,000 |
| 2011 | -- | $15,000 |
| 2010 | -- | $15,000 |
| 2009 | -- | $15,000 |
| 2008 | -- | $15,000 |
| 2007 | -- | $15,000 |
Find assessor info on the county website
Monthly payment
Est. payment
Payment breakdown
Explore the cost of this home by adjusting the details. Changes won't be saved.Climate risks
Neighborhood: 78382
Nearby schools
GreatSchools rating
- 3/10Fulton Elementary SchoolGrades: 3-5Distance: 1.4 mi
- 4/10Rockport-Fulton Middle SchoolGrades: 6-8Distance: 0.4 mi
- 4/10Rockport-Fulton High SchoolGrades: 9-12Distance: 0.6 mi
Schools provided by the listing agent
- District: Aransas County ISD
Source: RPMLS. This data may not be complete. We recommend contacting the local school district to confirm school assignments for this home.
- $60,0006,660 sqft23 Saint Andrews Pl, Rockport, TX 78382Off Market
- $60,0007,235 sqft25 Saint Andrews Pl, Rockport, TX 78382Off Market
- $60,0006,743 sqft22 Saint Andrews Pl, Rockport, TX 78382Off Market
- $332,8003 bd-- ba1.8k sqft26 Saint Andrews Pl, Rockport, TX 78382Off Market
- $321,0002 bd3 ba1.9k sqft27 Saint Andrews Pl, Rockport, TX 78382Off Market
- $425,7003 bd3 ba2.4k sqft250 Inverrary Dr, Rockport, TX 78382Off Market
- $584,500-- bd-- ba2k sqft260 Inverrary Dr, Rockport, TX 78382Off Market
- $458,9003 bd2 ba2.3k sqft240 Inverrary Dr, Rockport, TX 78382Off Market
A local agent can set up tours, give advice and negotiate with sellers.
Similar homes
- $440,0004 bd2 ba2k sqft405 Cascades, Rockport, TX 78382For Sale
 MLS ID #155267, William Maxwell. RPMLS
 - $469,0003 bd2 ba2k sqft104 Peachtree, Rockport, TX 78382For Sale
 MLS ID #1936924, Kristen Daniell TREC #615920, RE/MAX Security Real Estate. LERA MLS
 - $439,0004 bd2 ba2.3k sqft1414 Dana Dr, Rockport, TX 78382For Sale
 MLS ID #155191, ALISSA SPEARS. RPMLS
 - $379,0003 bd2 ba1.9k sqft124 Cherry Hls, Rockport, TX 78382For Sale
 MLS ID #155529, MIMI NIESCHWIETZ. RPMLS
 - $495,0003 bd3 ba2.1k sqft120 Marion Dr, Rockport, TX 78382For SaleMLS ID #479921, Brianna Myers, Keller Williams Coastal Bend. South Texas MLS
- $449,0004 bd3 ba2.4k sqft106 Dream Oak Dr, Rockport, TX 78382For SaleMLS ID #477132, Holly Hartman, eXp Realty LLC. South Texas MLS
- $499,0003 bd3 ba2.3k sqft433 Augusta Dr, Rockport, TX 78382For SaleMLS ID #155593, KERI PATTERSON. RPMLS
- $489,0003 bd2 ba1.9k sqft604 Henderson St, Rockport, TX 78382For SaleMLS ID #155348, LINDA COLLINS. RPMLS
- $375,0003 bd2 ba1.9k sqft2631 Encina Dr, Rockport, TX 78382For SaleMLS ID #152742, Reagen Geer. RPMLS
- $529,0003 bd2 ba2.1k sqft112 Cherry Hls, Rockport, TX 78382For SaleMLS ID #155511, DONNA JANSMA. RPMLS
- $360,0003 bd2 ba1.1k sqft1907 Johnson Ave, Rockport, TX 78382For SaleMLS ID #155550, Toni Grimes. RPMLS
- $430,0004 bd3 ba2.3k sqft113 Highwood Dr, Rockport, TX 78382For SaleMLS ID #155356, Shelly Schubert-Steckler. RPMLS
- $499,9994 bd3 ba2.4k sqft137 Angel Oak Dr, Rockport, TX 78382For SaleMLS ID #480002, Lisa Berry, Coldwell Banker Pacesetter Ste. South Texas MLS
- $429,5004 bd3 ba2.4k sqft157 Shady Terrace Ln, Rockport, TX 78382For SaleMLS ID #476303, Jacqueline O'Neill, Corpus Christi Realty Group. South Texas MLS
- $435,0003 bd3 ba1.6k sqft150 Lavaca Cir, Rockport, TX 78382New ConstructionMLS ID #476961, Kelly Hancock, Key Allegro Real Estate. South Texas MLS
- $425,0002 bd2 ba1.5k sqft1204 E Orleans St, Rockport, TX 78382For SaleMLS ID #154853, Ashley Hopkins. RPMLS
- $439,0002 bd3 ba1.1k sqft1801 Broadway St #13, Rockport, TX 78382For SaleMLS ID #155498, Shelly Schubert-Steckler. RPMLS
- $475,0004 bd3 ba2.2k sqft112 Poquito, Rockport, TX 78382For SaleMLS ID #471869, Alissa Spears, Spears & Co Real Estate. South Texas MLS
- $389,5003 bd2 ba1.4k sqft328 S Verne St, Rockport, TX 78382For SaleMLS ID #155603, Karen Mella. RPMLS
- $420,0002 bd2 ba1.9k sqft108 Marion Dr, Rockport, TX 78382For SaleMLS ID #148938, Mark Uhr. RPMLS
