
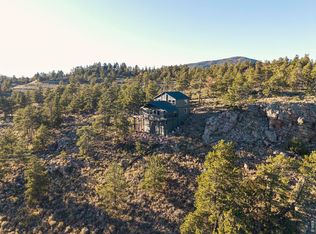
Warm & inviting beautiful log home with outstanding views of snowcapped mountains & Crystal Lake, situated on lovely 3.27 acres adjoining open space. The open-concept main level, with high vaulted ceilings, creates flow between the kitchen, dining, & living area making it ideal for entertaining, relaxing by the fire in the wood stove, or soaking in the beautiful view on the spacious covered deck. Stainless steel appliances, gas range, plenty of cabinetry, and center island make this kitchen a chef's delight. This cabin is thoughtfully designed with a bedroom & bath on each level. The spacious loft & office nook opens to its own private covered balcony to embrace the fresh mountain air or star-filled night skies. The lower-level walk-out features a large family room, 3rd bedroom & bath, utility/laundry room & access to a flagstone patio outside. Beautiful tall pine, circle drive, oversized 2 car garage (816sf!) with a workshop plus a large shed for extra storage round out the amenities of this awesome property. Frequent wildlife sightings include deer, elk, turkey & coyote just to name a few! The HOA provides road maintenance, snowplowing, acres of open space & stocks the reservoir & several smaller lakes within the Crystal Lakes community. Fish or hike in Crystal Lakes or nearby National Forests or just relax in the beauty that surrounds you. Stores & restaurants in the Village of Red Feather Lakes are just minutes away. TURNKEY- most furniture and furnishings included! Come see it today and make this your very own mountain home or weekend retreat!
Accepting backups
$725,000
24 Sarsi Ct, Red Feather Lakes, CO 80545
3beds
2,759sqft
:
Get pre-qualifiedN/A
Single Family Residence
Built in 1991
3.27 Acres Lot
$-- Zestimate®
$263/sqft
$110/mo HOA
What's special
- 75 days |
- 491 |
- 42 |
Zillow last checked:
Listing updated:
Listed by:
Mary Douglas 970-881-2195,
Ponderosa Realty Associates
Source: IRES as distributed by MLS GRID,MLS#: 1058925
Facts & features
Interior
Bedrooms & bathrooms
- Bedrooms: 3
- Bathrooms: 3
- 3/4 bathrooms: 3
- Main level bathrooms: 1
Rooms
- Room types: Loft
Primary bedroom
- Description: Carpet
- Features: 3/4 Primary Bath
- Level: Upper
- Area: 234 Square Feet
- Dimensions: 13 x 18
Bedroom 2
- Description: Carpet
- Level: Main
- Area: 156 Square Feet
- Dimensions: 12 x 13
Bedroom 3
- Description: Carpet
- Level: Lower
- Area: 143 Square Feet
- Dimensions: 11 x 13
Dining room
- Description: Tile
- Level: Main
- Area: 110 Square Feet
- Dimensions: 10 x 11
Family room
- Description: Carpet
- Level: Lower
- Area: 567 Square Feet
- Dimensions: 21 x 27
Kitchen
- Description: Tile
- Level: Main
- Area: 100 Square Feet
- Dimensions: 10 x 10
Laundry
- Description: Vinyl
- Level: Lower
- Area: 120 Square Feet
- Dimensions: 8 x 15
Living room
- Description: Laminate
- Level: Main
- Area: 234 Square Feet
- Dimensions: 13 x 18
Heating
- Forced Air, Wood Stove
Cooling
- Ceiling Fan(s)
Appliances
- Included: Gas Range, Down Draft, Dishwasher, Refrigerator, Washer, Dryer, Microwave, Disposal
- Laundry: Washer/Dryer Hookup
Features
- Cathedral Ceiling(s), Open Floorplan, Workshop, Natural Woodwork, Kitchen Island, High Ceilings, Beamed Ceilings
- Windows: Window Coverings
- Basement: Walk-Out Access,Daylight,Retrofit for Radon
Interior area
- Total structure area: 2,759
- Total interior livable area: 2,759 sqft
- Finished area above ground: 2,759
Video & virtual tour
Property
Parking
- Total spaces: 2
- Parking features: Garage Door Opener, RV Access/Parking, Detached, Oversized
- Garage spaces: 2
- Details: Detached
Accessibility
- Accessibility features: Main Floor Bath, Accessible Bedroom
Features
- Levels: Three Or More
- Stories: 3
- Patio & porch: Deck
- Exterior features: Balcony, Recreation Association Required
- Has view: Yes
- View description: Mountain(s), Water
- Has water view: Yes
- Water view: Water
Lot
- Size: 3.27 Acres
- Features: Cul-De-Sac, Corner Lot, Wooded, Evergreen Trees, Deciduous Trees, Native Plants, Sloped, Unincorporated
Details
- Additional structures: Storage
- Parcel number: R1458990
- Zoning: RR-2
- Special conditions: Private Owner
- Other equipment: Satellite Dish
Construction
Type & style
- Home type: SingleFamily
- Architectural style: Chalet
- Property subtype: Single Family Residence
Materials
- Log, Painted/Stained
- Roof: Metal
Condition
- New construction: No
- Year built: 1991
Utilities & green energy
- Electric: PV REA
- Gas: propane
- Sewer: Septic Tank, Septic Field
- Water: Well
- Utilities for property: Electricity Available, Propane, Wood/Coal, Satellite Avail, High Speed Avail
Green energy
- Energy efficient items: Southern Exposure, Windows, Doors
Community & HOA
Community
- Features: Park, Trail(s), Business Center
- Security: Fire Alarm
- Subdivision: Crystal Lakes
HOA
- Has HOA: Yes
- Services included: Trash, Snow Removal, Management
- HOA fee: $799 annually
- HOA name: Crystal Lakes Road & Rec
- HOA phone: 970-881-2250
- Second HOA fee: $515 annually
- Second HOA name: Crystal Lakes Water & Sewer
- Second HOA phone: 970-881-2861
Location
- Region: Red Feather Lakes
Financial & listing details
- Price per square foot: $263/sqft
- Tax assessed value: $611,300
- Annual tax amount: $3,666
- Date on market: 5/13/2026
- Listing terms: Cash,Conventional,VA Loan
- Exclusions: Items of a personal nature, photos, artwork see Personal Property Agreement
- Electric utility on property: Yes
- Road surface type: Dirt
Estimated market value
Not available
Estimated sales range
Not available
Not available
Price history
| Date | Event | Price |
|---|---|---|
| 7/21/2026 | Pending sale | $725,000$263/sqft |
Source:  REcolorado as distributed by MLS GRID #IR1058925 Report a problem REcolorado as distributed by MLS GRID #IR1058925 Report a problem | ||
| 5/13/2026 | Listed for sale | $725,000-3.3%$263/sqft |
Source:  IRES as distributed by MLS GRID #1058925 Report a problem IRES as distributed by MLS GRID #1058925 Report a problem | ||
| 11/4/2024 | Listing removed | $750,000$272/sqft |
Source: IRES as distributed by MLS GRID #1011299 Report a problem | ||
| 8/7/2024 | Price change | $750,000-3.2%$272/sqft |
Source: IRES as distributed by MLS GRID #1011299 Report a problem | ||
| 6/6/2024 | Listed for sale | $775,000+106.7%$281/sqft |
Source: IRES as distributed by MLS GRID #1011299 Report a problem | ||
| 9/10/2014 | Sold | $375,000-6.2%$136/sqft |
Source: IRES as distributed by MLS GRID #724502 Report a problem | ||
| 12/14/2013 | Listed for sale | $399,900+28.6%$145/sqft |
Source: Lone Pine Realty #724502 Report a problem | ||
| 12/14/1999 | Sold | $311,000$113/sqft |
Source: Public Record Report a problem | ||
Public tax history
| Year | Property taxes | Tax assessment |
|---|---|---|
| 2025 | $3,066 -25.8% | $38,206 -19.2% |
| 2024 | $4,132 +43.4% | $47,295 -1% |
| 2023 | $2,881 -1% | $47,755 +56.2% |
| 2022 | $2,912 -2.1% | $30,580 -2.8% |
| 2021 | $2,975 -0.4% | $31,460 -1.3% |
| 2020 | $2,988 +33.7% | $31,861 -0.7% |
| 2019 | $2,235 | $32,083 +30.6% |
| 2018 | $2,235 | $24,574 +1.3% |
| 2017 | $2,235 +1.7% | $24,257 +14% |
| 2016 | $2,199 +14.3% | $21,277 0% |
| 2015 | $1,924 +23.3% | $21,280 +18.6% |
| 2014 | $1,561 | $17,940 |
| 2013 | -- | $17,940 -8.5% |
| 2012 | -- | $19,610 |
| 2011 | -- | $19,610 -4.9% |
| 2010 | -- | $20,620 |
| 2009 | -- | $20,620 +2.1% |
| 2008 | -- | $20,200 |
| 2007 | -- | $20,200 +11.4% |
| 2006 | -- | $18,140 |
| 2005 | -- | $18,140 -9.7% |
| 2004 | -- | $20,090 -3.3% |
| 2002 | -- | $20,780 |
| 2001 | -- | $20,780 |
Find assessor info on the county website
Monthly payment
Est. payment
Payment breakdown
Explore the cost of this home by adjusting the details. Changes won't be saved.Climate risks
Neighborhood: 80545
Getting around
0 / 100
Car-DependentNearby schools
GreatSchools rating
- NARed Feather Lakes Elementary SchoolGrades: K-5Distance: 1.7 mi
- 7/10Cache La Poudre Middle SchoolGrades: 6-8Distance: 30.9 mi
- 7/10Poudre High SchoolGrades: 9-12Distance: 33.4 mi
Schools provided by the listing agent
- Elementary: Red Feather Lakes
- Middle: Cache La Poudre
- High: Poudre
Source: IRES as distributed by MLS GRID. This data may not be complete. We recommend contacting the local school district to confirm school assignments for this home.
- $78,5001.27 Acres48 Sarsi Ct, Red Feather Lakes, CO 80545Off Market

- $87,5001.76 Acres711 Osage Trl, Red Feather Lakes, CO 80545Sold
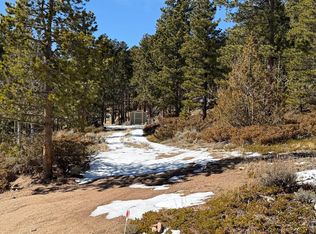
- $170,300-- bd-- ba-- sqft619 Osage Trl, Red Feather Lakes, CO 80545Off Market
- $411,6003 bd2 ba1.8k sqft6381 Ottawa Way, Red Feather Lakes, CO 80545Off Market
- $233,200-- bd-- ba-- sqft6236 Ottawa Way, Red Feather Lakes, CO 80545Off Market
- $600,6003 bd3 ba2.6k sqft74 Sarsi Ct, Red Feather Lakes, CO 80545Off Market
- $350,0001 bd1 ba768 sqft6162 Ottawa Way, Red Feather Lakes, CO 80545Sold
- $815,9004 bd2 ba3.1k sqft931 Osage Trl, Red Feather Lakes, CO 80545Off Market
A local agent can set up tours, give advice and negotiate with sellers.
Similar homes
- $650,0002 bd2 ba2.1k sqft1502 Osage Trl, Red Feather Lakes, CO 80545For Sale
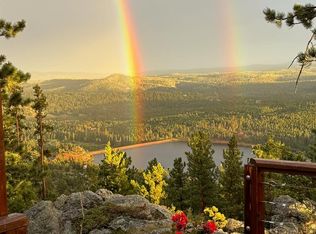
 MLS ID #1063833, Makaela Stevens, LoKation. IRES as distributed by MLS GRID
 - $719,9004 bd3 ba2.9k sqft311 Chiricahua Cir, Red Feather Lakes, CO 80545For Sale
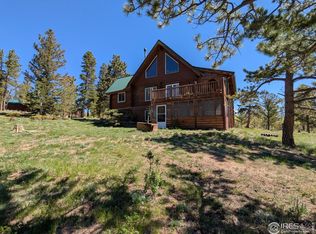 MLS ID #1048575, Gary Weixelman, Continental West Realty. IRES as distributed by MLS GRID
 - $499,0003 bd2 ba2.2k sqft1346 Osage Trl, Red Feather Lakes, CO 80545For Sale
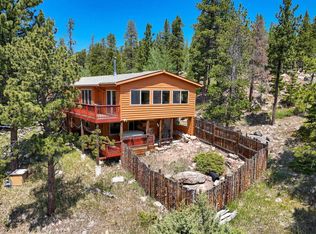 MLS ID #1062977, Mary Douglas, Ponderosa Realty Associates. IRES as distributed by MLS GRID
 - $775,0004 bd2 ba2.1k sqft1074 Caddo Rd, Red Feather Lakes, CO 80545For Sale
 MLS ID #1056558, Jonathan Holsten, Group Mulberry. IRES as distributed by MLS GRID
 - $675,0002 bd3 ba1.9k sqft246 Nowata Dr, Red Feather Lakes, CO 80545For SaleMLS ID #1058024, Christopher Charles Hau, Group Harmony. IRES as distributed by MLS GRID
- $649,0002 bd2 ba1.7k sqft51 Tenino Ct, Red Feather Lakes, CO 80545For SaleMLS ID #1055960, Michelle Algueseva Nelson, Coldwell Banker Realty- Fort Collins. IRES as distributed by MLS GRID
- $595,0003 bd3 ba1.7k sqft3689 ottawa Way, Red Feather Lakes, CO 80545For SaleMLS ID #1063361, Susan Stevens, Ponderosa Realty Associates. IRES as distributed by MLS GRID
- $519,0004 bd3 ba2.8k sqft1847 Shoshoni Dr, Red Feather Lakes, CO 80545For SaleMLS ID #1061773, Cora Hall, Lone Pine Realty. IRES as distributed by MLS GRID
- $517,2002 bd2 ba2.5k sqft62 Algonkin Ct, Red Feather Lakes, CO 80545For SaleMLS ID #1063701, Cora Hall, Lone Pine Realty. IRES as distributed by MLS GRID
- $485,0004 bd3 ba2.1k sqft107 Miami Ct, Red Feather Lakes, CO 80545For SaleMLS ID #1063258, Mary Douglas, Ponderosa Realty Associates. IRES as distributed by MLS GRID
- $570,0002 bd3 ba1.5k sqft296 Caddo Rd, Red Feather Lakes, CO 80545For SaleMLS ID #1063308, Nancy Ault, Lone Pine Realty. IRES as distributed by MLS GRID
- $550,0004 bd2 ba1.7k sqft67 Timicua Ct, Red Feather Lakes, CO 80545For SaleMLS ID #1053729, Breana Soyster, Summit Real Estate & Marketing. IRES as distributed by MLS GRID
- $515,0002 bd2 ba2k sqft57 Miwok Ct, Red Feather Lakes, CO 80545For SaleMLS ID #1053897, Ali McGuinnis, Keller Williams-Preferred Rlty. IRES as distributed by MLS GRID
- $469,9002 bd3 ba2.3k sqft141 Tami Rd, Red Feather Lakes, CO 80545For SaleMLS ID #1055250, Nancy Ault, Lone Pine Realty. IRES as distributed by MLS GRID
- $615,0002 bd2 ba2.1k sqft534 Blackfoot Rd, Red Feather Lakes, CO 80545For SaleMLS ID #1052681, Dale Smigelsky, Hayden Outdoors - Windsor. IRES as distributed by MLS GRID
- $525,0003 bd2 ba2.1k sqft2225 N County Road 73c, Red Feather Lakes, CO 80545For SaleMLS ID #1055366, Walter Van Poollen, Head Water Real Estate, LLC. IRES as distributed by MLS GRID
- $480,0002 bd2 ba1.5k sqft251 Huron Rd, Red Feather Lakes, CO 80545For SaleMLS ID #1058450, Breana Soyster, Summit Real Estate & Marketing. IRES as distributed by MLS GRID
- $525,0002 bd2 ba1.8k sqft388 Shasta Way, Red Feather Lakes, CO 80545For SaleMLS ID #1062843, Michelle Algueseva Nelson, Coldwell Banker Realty- Fort Collins. IRES as distributed by MLS GRID
- $725,0003 bd3 ba3.2k sqft171 Critter Ct, Livermore, CO 80536For SaleMLS ID #1059863, Rob Kittle, Kittle Real Estate. IRES as distributed by MLS GRID
- $585,0003 bd2 ba1.8k sqft560 Pipsissewa Ln, Red Feather Lakes, CO 80545For SaleMLS ID #1061265, Rob Kittle, Kittle Real Estate. IRES as distributed by MLS GRID
