Welcome to Shea's Purchase! This beautifully updated 3-bedroom, 3-bath Colonial is nestled in one of Auburn's most desirable neighborhoods. Thoughtfully renovated throughout, this move-in-ready home offers the perfect blend of timeless charm and modern convenience. The spacious floor plan features updated finishes, a bright and inviting kitchen, generous living spaces, and a primary suite designed for comfort. Whether you are entertaining guests or enjoying a quiet evening at home, this property offers the ideal setting for every lifestyle. Situated in the highly sought-after town of Auburn, this home provides the perfect balance of peaceful living with convenient access to everything Southern New Hampshire has to offer. Enjoy nearby Lake Massabesic for walking, biking, kayaking, fishing, and year-round outdoor recreation, or explore the scenic trails at the Massabesic Audubon Center. Just minutes from Manchester-Boston Regional Airport, shopping, dining, and downtown Manchester, this location also offers easy access to Routes 101, 93, and 95 for commuting to the Seacoast, Concord, or Boston. Auburn's welcoming community makes it an exceptional place to call home.
Pending
Listed by: Kathleen Lambert Realty LLC • Jill M Hughes • 603-490-4631
$730,000
24 Shea's Drive, Auburn, NH 03032
3beds
2,065sqft
Single Family Residence
Built in 2000
2.26 Acres Lot
$-- Zestimate®
$354/sqft
$-- HOA
What's special
- 31 days
- 692
- 44
Zillow last checked:
Listing updated:
Listed by:
Jill M Hughes,
Kathleen Lambert Realty LLC 603-490-4631
Source: PrimeMLS,MLS#: 5114179
Facts & features
Interior
Bedrooms & bathrooms
- Bedrooms: 3
- Bathrooms: 3
- Full bathrooms: 2
- 1/2 bathrooms: 1
Heating
- Propane, Hot Water, Zoned
Cooling
- Central Air
Appliances
- Included: Dishwasher, Dryer, Microwave, Gas Range, Refrigerator, Washer
- Laundry: 1st Floor Laundry
Features
- Kitchen Island, Primary BR w/ BA, Natural Light, Walk-In Closet(s)
- Flooring: Hardwood, Tile
- Windows: Blinds
- Basement: Bulkhead,Concrete,Full,Interior Stairs,Storage Space,Unfinished,Walk-Up Access
- Attic: Attic with Hatch/Scuttle
- Has fireplace: Yes
- Fireplace features: Wood Burning
Interior area
- Total structure area: 3,129
- Total interior livable area: 2,065 sqft
- Finished area above ground: 2,065
- Finished area below ground: 0
Property
Parking
- Total spaces: 2
- Parking features: Paved, Auto Open, Direct Entry, Garage
- Garage spaces: 2
Features
- Levels: Two
- Stories: 2
- Patio & porch: Patio
- Exterior features: Deck, Natural Shade
- Frontage length: Road frontage: 731
Lot
- Size: 2.26 Acres
- Features: Corner Lot, Country Setting, Landscaped, Level, Subdivided, Trail/Near Trail, Wooded, Near Golf Course, Near Shopping, Neighborhood, Near Hospital, Near School(s)
Details
- Parcel number: AUBRM00009B000003L000020
- Zoning description: Residential
- Special conditions: Standard
- Other equipment: Radon Mitigation
Construction
Type & style
- Home type: SingleFamily
- Architectural style: Colonial
- Property subtype: Single Family Residence
Materials
- Wood Frame, Vinyl Siding
- Foundation: Poured Concrete
- Roof: Asphalt Shingle
Condition
- New construction: No
- Year built: 2000
Utilities & green energy
- Electric: 200+ Amp Service, Circuit Breakers
- Sewer: Leach Field, Septic Tank
- Utilities for property: Cable, Propane, Underground Utilities
Community & HOA
Community
- Security: Security, Security System, Smoke Detector(s)
- Subdivision: Shea's Purchase
Location
- Region: Auburn
Financial & listing details
- Price per square foot: $354/sqft
- Tax assessed value: $578,800
- Annual tax amount: $8,036
- Date on market: 10/14/2026
- Road surface type: Paved
Estimated market value
Not available
Estimated sales range
Not available
Not available
Price history
| Date | Event | Price |
|---|---|---|
| 10/19/2026 | Pending sale | $730,000$354/sqft |
Source:  PrimeMLS #5114179 Report a problem | ||
| 10/15/2026 | Listed for sale | $730,000+152.8%$354/sqft |
Source: PrimeMLS #5114179 Report a problem | ||
| 8/7/2001 | Sold | $288,800$140/sqft |
Source: Public Record Report a problem | ||
Public tax history
| Year | Property taxes | Tax assessment |
|---|---|---|
| 2024 | $7,796 +6.8% | $578,800 |
| 2023 | $7,299 +2.6% | $578,800 +45.2% |
| 2022 | $7,117 -3.4% | $398,700 |
| 2020 | $7,368 -1.8% | $398,700 |
| 2019 | $7,500 +10.3% | $398,700 |
| 2018 | $6,802 -3.4% | $398,700 +19.7% |
| 2017 | $7,043 +4.4% | $333,000 |
| 2016 | $6,743 -2.2% | $333,000 |
| 2015 | $6,896 -2.8% | $333,000 |
| 2014 | $7,096 +7.9% | $333,000 -0.8% |
| 2013 | $6,574 +0.1% | $335,600 -1% |
| 2012 | $6,568 +2.3% | $338,900 |
| 2011 | $6,419 +5% | $338,900 +7.5% |
| 2010 | $6,116 +1.4% | $315,400 -23.9% |
| 2008 | $6,030 +6.1% | $414,400 |
| 2007 | $5,681 | $414,400 |
Find assessor info on the county website
Monthly payment
Est. payment
Payment breakdown
Explore the cost of this home by adjusting the details. Changes won't be saved.Climate risks
Neighborhood: 03032
Nearby schools
Schools provided by the listing agent
- Elementary: Auburn Village School
- Middle: Auburn Village School
- High: Pinkerton Academy
- District: Auburn
Source: PrimeMLS. This data may not be complete. We recommend contacting the local school district to confirm school assignments for this home.
Similar homes
- $817,0004 bd3 ba2.8k sqft95 Hooksett Road, Auburn, NH 03032Active
 MLS ID #5111951, Kathy H Snyder. PrimeMLS
- $699,9003 bd3 ba2.5k sqft110 Middle Road, Deerfield, NH 03037Active
 MLS ID #5116930, Sherre Dubis. PrimeMLS
- $749,0003 bd3 ba2.1k sqft3 Derby Road, Derry, NH 03038Active
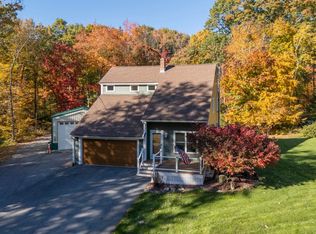 MLS ID #5114965, Mark Cooper. PrimeMLS
- $727,0004 bd3 ba2.8k sqft388 Paige Hill Road, Goffstown, NH 03045Active
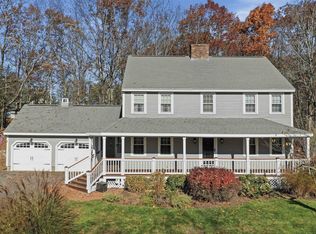 MLS ID #5116976, Jackie M Guido. PrimeMLS
