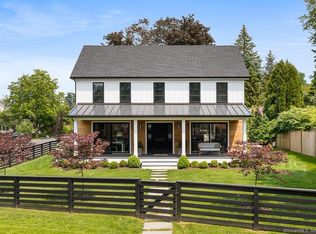
Stunning new construction. Extraordinary design, finishes and craftsmanship with meticulous attention to detail. Taxes will be determined upon completion.
Under contract
$3,500,000
24 Tide Mill Terrace, Fairfield, CT 06824
5beds
5,033sqft
Single Family Residence
Built in 2027
10,454 Square Feet Lot
$-- Zestimate®
$695/sqft
$-- HOA
What's special
Extraordinary design
- 84 days
- 30
- 0
Zillow last checked:
Listing updated:
Listed by:
Susan Tracy (203)856-8628,
Higgins Group Bedford Square 203-226-0300,
Cheryl Tara 203-913-0768,
Higgins Group Bedford Square
Source: Smart MLS,MLS#: 24194823
Facts & features
Interior
Bedrooms & bathrooms
- Bedrooms: 5
- Bathrooms: 5
- Full bathrooms: 4
- 1/2 bathrooms: 1
Rooms
- Room types: Laundry
Primary bedroom
- Features: Bedroom Suite, Full Bath, Walk-In Closet(s), Hardwood Floor
- Level: Upper
Bedroom
- Features: Full Bath, Hardwood Floor
- Level: Upper
Bedroom
- Features: Jack & Jill Bath, Hardwood Floor
- Level: Upper
Bedroom
- Features: Jack & Jill Bath, Hardwood Floor
- Level: Upper
Bedroom
- Features: Laminate Floor
- Level: Lower
Den
- Features: Laminate Floor
- Level: Lower
Dining room
- Features: High Ceilings, Hardwood Floor
- Level: Main
Great room
- Features: High Ceilings, Gas Log Fireplace, Hardwood Floor
- Level: Main
Kitchen
- Features: High Ceilings, Quartz Counters, Kitchen Island, Pantry, Patio/Terrace, Hardwood Floor
- Level: Main
Rec play room
- Features: Hardwood Floor
- Level: Third,Upper
Rec play room
- Features: Laminate Floor
- Level: Lower
Study
- Features: High Ceilings, Built-in Features, Hardwood Floor
- Level: Main
Heating
- Forced Air, Zoned, Natural Gas
Cooling
- Central Air, Zoned
Appliances
- Included: Electric Cooktop, Oven, Microwave, Range Hood, Refrigerator, Dishwasher, Gas Water Heater, Tankless Water Heater, Humidifier
- Laundry: Upper Level
Features
- Wired for Data, Open Floorplan, Entrance Foyer
- Windows: Thermopane Windows
- Basement: Full,Heated,Finished,Cooled,Liveable Space
- Attic: Partially Finished,Walk-up
- Number of fireplaces: 1
Interior area
- Total structure area: 5,033
- Total interior livable area: 5,033 sqft
- Finished area above ground: 3,737
- Finished area below ground: 1,296
Property
Parking
- Total spaces: 3
- Parking features: Attached, Paved, Driveway, Private
- Attached garage spaces: 2
- Has uncovered spaces: Yes
Features
- Patio & porch: Patio
- Exterior features: Rain Gutters, Underground Sprinkler
- Has private pool: Yes
- Pool features: Heated, In Ground
- Waterfront features: Beach Access
Lot
- Size: 10,454 Square Feet
- Features: Level, Cul-De-Sac, Landscaped
Details
- Parcel number: 999999999
- Zoning: A
- Other equipment: Generator
Construction
Type & style
- Home type: SingleFamily
- Architectural style: Colonial
- Property subtype: Single Family Residence
Materials
- Shingle Siding, HardiPlank Type
- Foundation: Concrete Perimeter, Masonry
- Roof: Asphalt
Condition
- To Be Built
- New construction: Yes
- Year built: 2027
Details
- Warranty included: Yes
Utilities & green energy
- Sewer: Public Sewer
- Water: Public
- Utilities for property: Underground Utilities
Green energy
- Energy efficient items: Thermostat, Ridge Vents, Windows
Community & HOA
Community
- Features: Golf, Health Club, Library, Near Public Transport, Shopping/Mall
- Security: Security System
- Subdivision: Sasco
HOA
- Has HOA: No
Location
- Region: Fairfield
Financial & listing details
- Price per square foot: $695/sqft
- Tax assessed value: $999,999
- Annual tax amount: $999,999
- Date on market: 7/28/2026
Estimated market value
Not available
Estimated sales range
Not available
Not available
Price history
| Date | Event | Price |
|---|---|---|
| 7/31/2026 | Pending sale | $3,500,000$695/sqft |
Source:  Smart MLS #24194823 Report a problem Smart MLS #24194823 Report a problem | ||
| 7/28/2026 | Listed for sale | $3,500,000+250%$695/sqft |
Source: Smart MLS #24194823 Report a problem | ||
| 9/18/2025 | Sold | $1,000,000+0.5%$199/sqft |
Source: Smart MLS #24084380 Report a problem | ||
| 5/31/2025 | Pending sale | $995,000$198/sqft |
Source: Smart MLS #24084380 Report a problem | ||
| 3/31/2025 | Listed for sale | $995,000$198/sqft |
Source: Smart MLS #24084380 Report a problem | ||
Public tax history
Tax history is unavailable.
Monthly payment
Est. payment
Payment breakdown
Explore the cost of this home by adjusting the details. Changes won't be saved.Climate risks
Neighborhood: 06824
Nearby schools
Schools provided by the listing agent
- Elementary: Mill Hill
- High: Fairfield Ludlowe
Source: Smart MLS. This data may not be complete. We recommend contacting the local school district to confirm school assignments for this home.

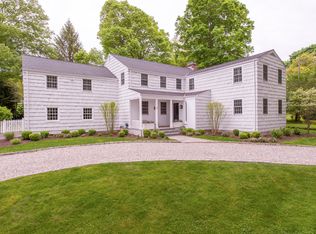
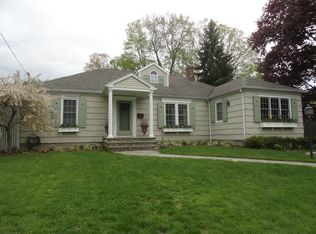
Similar homes
- $3,295,0005 bd5 ba5.3k sqft4 Turkey Hill Lane, Westport, CT 06880For Sale

 MLS ID #24212748, Arthur Richards, eRealty Advisors, Inc.. Smart MLS
 - $4,489,0005 bd7 ba3.9k sqft387 Birch Rd, Fairfield, CT 06824For Sale By Owner

- $1,875,0004 bd5 ba3.9k sqft2177 Cross Highway, Fairfield, CT 06824For Sale
 MLS ID #24211474, Derek Greene, Derek Greene. Smart MLS
 - $2,275,0004 bd4 ba3.7k sqft75 Spinning Wheel Road, Fairfield, CT 06824New Construction
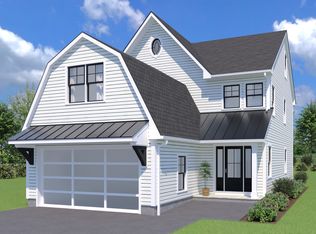 MLS ID #24195780, Bette Gigliotti, William Raveis Real Estate. Smart MLS
 - $2,299,0005 bd5 ba5k sqft301 Godfrey Road, Fairfield, CT 06825New ConstructionMLS ID #24159272, Dominika Wojciechowski, Houlihan Lawrence. Smart MLS
- $4,700,0006 bd6 ba6k sqft394 Penfield Road, Fairfield, CT 06824For SaleMLS ID #24176873, Helene Salerno, Ogents, LLC. Smart MLS
- $3,400,0006 bd7 ba6.7k sqft9 North Ridge Road, Westport, CT 06880For SaleMLS ID #24208426, Susan Lieberman, The Riverside Realty Group. Smart MLS
- $4,050,0005 bd8 ba7k sqft22 Fillow Street, Westport, CT 06880New ConstructionMLS ID #24215100, Judy Michaelis, Coldwell Banker Realty. Smart MLS
- $2,199,9996 bd7 ba4.7k sqft280 Tuckahoe Lane, Fairfield, CT 06824New ConstructionMLS ID #24211148, Elizabeth Casey, William Raveis Real Estate. Smart MLS
- $3,695,0005 bd5 ba5.1k sqft9 Berkeley Road, Westport, CT 06880New ConstructionMLS ID #24209539, Jonathan Makovsky, Compass Connecticut, LLC. Smart MLS
- $2,795,0005 bd4 ba3.5k sqft4 Surrey Lane, Westport, CT 06880For SaleMLS ID #24213304, Kim Harizman, Compass Connecticut, LLC. Smart MLS
- $3,995,0004 bd5 ba4.9k sqft681 River Rd, Cos Cob, CT 06807For Sale
 MLS ID #126050, Cora Lynch-O'Meara, Brown Harris Stevens CT, LLC. Greenwich MLS, Inc.
 - $3,500,0005 bd6 ba4.7k sqft39 Old Snake Hill Road, Pound Ridge, NY 10576For Sale
 MLS ID #823299, Angela Kessel, Listing by: Houlihan Lawrence Inc.. OneKey® MLS as distributed by MLS GRID
 - $3,075,0005 bd6 ba5k sqft16 Katydid Lane, Weston, CT 06883For SaleMLS ID #24198358, Randy Musiker, Compass Connecticut, LLC. Smart MLS
- $2,500,0005 bd6 ba5.6k sqft333 Rock Rimmon Rd, Stamford, CT 06903For SaleMLS ID #126061, Len Schwartz, Keller Williams Prestige Props. Greenwich MLS, Inc.
- $1,799,0005 bd5 ba4k sqft83 Morehouse Highway, Fairfield, CT 06825New ConstructionMLS ID #24167698, Melissa Montagno, Higgins Group Real Estate. Smart MLS
- $3,495,0005 bd3 ba3.6k sqft14 Highview Ave, Old Greenwich, CT 06870For SaleMLS ID #125771, Mark Pires, Coldwell Banker Realty. Greenwich MLS, Inc.
- $3,400,0006 bd9 ba6.9k sqft351 Erskine Rd, Stamford, CT 06903For SaleMLS ID #125172, Suzette Kraus, Compass Connecticut, LLC. Greenwich MLS, Inc.
- $4,000,0005 bd6 ba5.2k sqft248 Turtle Back Road, New Canaan, CT 06840For SaleMLS ID #24178727, John E. Dunn, Compass Connecticut, LLC. Smart MLS
- $3,800,0003 bd4 ba4.3k sqft24 Graenest Ridge Road, Wilton, CT 06897For SaleMLS ID #24201990, Marion Filley, Compass Connecticut, LLC. Smart MLS
