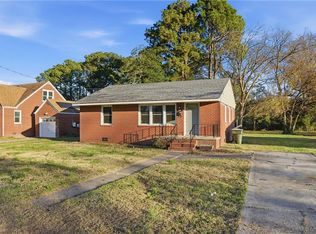
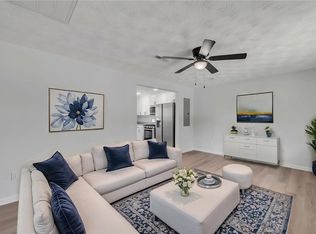
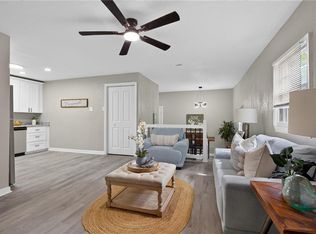
Welcome to 24 Westminister Drive, where timeless charm meets everyday comfort. This beautifully maintained one-level ranch offers 3 bedrooms, 1 full bath, and a bright, inviting floor plan filled with natural light. Thoughtful updates completed in recent years include granite countertops, stainless steel appliances, updated flooring, a newer roof, windows, water heater, and electrical panel, allowing you to move in with confidence. The spacious backyard provides plenty of room for entertaining, gardening, pets, or simply relaxing outdoors. Whether you're a first-time homebuyer, looking to downsize, or searching for a great investment opportunity, this home checks all the boxes. Conveniently located just minutes from Langley Air Force Base, I-64, shopping, restaurants, parks, and entertainment, you'll enjoy easy access to everything Hampton Roads has to offer. Don't miss your opportunity to make this charming home your own!
For sale
$260,000
24 Westminister Dr, Hampton, VA 23666
3beds
1,224sqft
:
Get pre-qualified$1,687/mo
Single Family Residence
Built in 1952
0.31 Acres Lot
$259,800 Zestimate®
$212/sqft
$-- HOA
What's special
Beautifully maintained one-level ranchGranite countertopsUpdated flooringNewer roofStainless steel appliances
- 14 days |
- 583 |
- 64 |
Zillow last checked:
Listing updated:
Listed by:
Constance Hebert,
Own Real Estate LLC 757-354-4080
Source: REIN Inc.,MLS#: 10643158
Facts & features
Interior
Bedrooms & bathrooms
- Bedrooms: 3
- Bathrooms: 1
- Full bathrooms: 1
Rooms
- Room types: 1st Floor BR, Attic, Breakfast Area, Utility Room
Heating
- Heat Pump
Cooling
- Central Air
Appliances
- Included: Dishwasher, Microwave, Electric Range, Refrigerator, Electric Water Heater
- Laundry: Dryer Hookup, Washer Hookup
Features
- Flooring: Carpet, Ceramic Tile, Laminate/LVP
- Windows: Window Treatments
- Basement: Crawl Space
- Attic: Pull Down Stairs
- Has fireplace: No
Interior area
- Total interior livable area: 1,224 sqft
Property
Parking
- Parking features: Driveway, On Street
- Has uncovered spaces: Yes
Features
- Stories: 1
- Pool features: None
- Fencing: None
- Waterfront features: Not Waterfront
- Frontage length: 75
Lot
- Size: 0.31 Acres
- Dimensions: 180 x 75
Details
- Parcel number: 7000325
Construction
Type & style
- Home type: SingleFamily
- Architectural style: Ranch
- Property subtype: Single Family Residence
Materials
- Vinyl Siding
- Roof: Asphalt Shingle
Condition
- New construction: No
- Year built: 1952
Utilities & green energy
- Sewer: City/County
- Water: City/County
Community & HOA
Community
- Subdivision: All Others Area 103
HOA
- Has HOA: No
Location
- Region: Hampton
Financial & listing details
- Price per square foot: $212/sqft
- Tax assessed value: $223,000
- Annual tax amount: $2,705
- Date on market: 7/9/2026
Estimated market value
$259,800
$247,000 - $273,000
$1,976/mo
Price history
Price history is unavailable.
Public tax history
| Year | Property taxes | Tax assessment |
|---|---|---|
| 2025 | $2,648 +4.5% | $223,000 +5.6% |
| 2024 | $2,534 +9.1% | $211,100 +12.3% |
| 2023 | $2,323 +13.1% | $187,900 +19.6% |
| 2022 | $2,054 +0.2% | $157,100 +2.9% |
| 2021 | $2,049 | $152,700 -2.6% |
| 2020 | $2,049 | $156,700 |
| 2019 | $2,049 -7.4% | $156,700 +27.9% |
| 2018 | $2,213 | $122,500 |
| 2017 | $2,213 +57.7% | -- |
| 2016 | $1,403 | -- |
| 2015 | $1,403 | -- |
| 2014 | $1,403 | $119,600 |
| 2013 | -- | -- |
| 2012 | -- | -- |
| 2011 | -- | -- |
| 2010 | -- | -- |
| 2009 | -- | -- |
| 2008 | -- | -- |
| 2007 | -- | -- |
| 2006 | -- | -- |
| 2005 | -- | -- |
| 2004 | -- | -- |
| 2003 | -- | -- |
| 2002 | -- | $79,500 +6.1% |
| 2001 | -- | $74,900 |
Find assessor info on the county website
Monthly payment
Est. payment
Payment breakdown
Explore the cost of this home by adjusting the details. Changes won't be saved.Climate risks
Neighborhood: Mercury Central
Nearby schools
GreatSchools rating
- 5/10Paul Burbank Elementary SchoolGrades: K-5Distance: 0.9 mi
- 4/10C. Alton Lindsay Middle SchoolGrades: 6-8Distance: 2.2 mi
- 7/10Hampton High SchoolGrades: 9-12Distance: 1.3 mi
Schools provided by the listing agent
- Elementary: Paul Burbank Elementary
- Middle: C. Alton Lindsay Middle
- High: Hampton
Source: REIN Inc.. This data may not be complete. We recommend contacting the local school district to confirm school assignments for this home.
- $235,0002 bd1 ba980 sqft26 Westminister Dr, Hampton, VA 23666Sold
- $251,9003 bd1 ba1k sqft22 Westminister Dr, Hampton, VA 23666Off Market
- $303,3003 bd2 ba1.6k sqft28 Westminister Dr, Hampton, VA 23666Off Market
- $256,1003 bd2 ba1.4k sqft20 Westminister Dr, Hampton, VA 23666Off Market
- $235,5003 bd1 ba1k sqft23 Westminister Dr, Hampton, VA 23666Sold
- $325,9004 bd3 ba1.8k sqft25 Westminister Dr, Hampton, VA 23666Off Market
- $273,5003 bd2 ba1.3k sqft27 Westminister Dr, Hampton, VA 23666Off Market
- $239,8003 bd1 ba1.1k sqft30 Westminister Dr, Hampton, VA 23666Off Market
A local agent can set up tours, give advice and negotiate with sellers.
Similar homes
- $269,0003 bd2 ba1.7k sqft16 Marldale Dr, Hampton, VA 23666For Sale
 MLS ID #10643849, Kellie Montie. REIN Inc.
 - $280,0003 bd1 ba1k sqft140 Glenwood Rd, Hampton, VA 23669For Sale
 MLS ID #10643712, Emily Walls. REIN Inc.
 - $249,9003 bd1 ba864 sqft129 Jordan Dr, Hampton, VA 23666For Sale
 MLS ID #10644576, Alexis Lans. REIN Inc.
 - $284,9004 bd2 ba1.2k sqft804 Teach St, Hampton, VA 23661For Sale
 MLS ID #10645386, Ryan Fleming. REIN Inc.
 - $239,9003 bd1 ba941 sqft25 Rendon Dr, Hampton, VA 23666For SaleMLS ID #10636602, Sara Dunbar. REIN Inc.
- $315,0003 bd2 ba1.4k sqft34 Roberta Dr, Hampton, VA 23666For SaleMLS ID #10642022, Alexandra Schultz. REIN Inc.
- $262,0003 bd1 ba1.1k sqft401 Melville Rd, Hampton, VA 23661For SaleMLS ID #10638338, Kelly Liedtke. REIN Inc.
- $292,5004 bd2 ba1.3k sqft2006 Andrews Blvd, Hampton, VA 23663For SaleMLS ID #10643048, Ryan Ryckman. REIN Inc.
- $275,0003 bd1 ba950 sqft435 Rogers Ave, Hampton, VA 23664For SaleMLS ID #10643441, Gina Shores. REIN Inc.
- $350,0003 bd2 ba1.8k sqft43 Azalea Dr, Hampton, VA 23669For SaleMLS ID #10644810, Austin Cade. REIN Inc.
- $220,0003 bd1 ba1.2k sqft706 Newport News Ave, Hampton, VA 23669For SaleMLS ID #10630261, Wanda Stevens. REIN Inc.
- $275,0004 bd3 ba1.5k sqft304 Woodland Rd, Hampton, VA 23669For SaleMLS ID #10618289, Joseph McAvoy. REIN Inc.
- $234,9002 bd1 ba1k sqft10 Brentwood Dr, Hampton, VA 23669For SaleMLS ID #10632321, Aaronetta Stewart. REIN Inc.
- $264,9003 bd1 ba1k sqft116 Henry Clay Rd, Newport News, VA 23601For SaleMLS ID #10634660, Deborah Warren. REIN Inc.
- $225,0003 bd2 ba1.4k sqft1713 Bay Ave, Hampton, VA 23661For SaleMLS ID #10630104, Laura McGuire. REIN Inc.
- $322,0004 bd2 ba1.5k sqft401 Glendale Rd, Hampton, VA 23661For SaleMLS ID #10644280, Ellen Davina Hughes. REIN Inc.
- $295,0003 bd2 ba1.2k sqft543 Draper Dr, Norfolk, VA 23505For SaleMLS ID #10645415, Conner Walters. REIN Inc.
- $260,0002 bd1 ba988 sqft4507 County St, Portsmouth, VA 23707For SaleMLS ID #10645240, Robert Rogers. REIN Inc.
- $320,0003 bd2 ba1.3k sqft19 Freeman Dr #A, Poquoson, VA 23662For SaleMLS ID #10643487, Kristin Schafer. REIN Inc.
- $269,9003 bd2 ba960 sqft301 Viking St, Portsmouth, VA 23701For SaleMLS ID #10644675, Andy Nelson. REIN Inc.
