Outstanding 3 Bedroom and 2 Bath Home. Crisp and Clean with Newer Ark Roof; Replacement Windows; 20 x 16 Composite Deck with Steps to Rear Fenced Yard and Finished Basement with Full Bath and Pellet Stove. Basement has Multiple Windows that Make it Bright and Airy with Walk-Out Door to the Rear Yard. Fantastic Oak Kitchen Cabinets with Stainless Steel Appliances and Double Bowl Sink. Flat Rear Yard backing to Open Space of Trees and Pond Feature. Driveway Parking for Your Automobiles or Boat or RV or ? Superb Location that is Convenient to Harford County (approximately 15 minutes away) and Delaware approximately 25 minutes away. Close to Shops and Stores and Fine Dining. For the Water Lover...Boater...Public Water Access within 15 minutes and Free Fishing Areas and Beaches.
For sale
$349,924
24 White Birch Dr, North East, MD 21901
3beds
1,527sqft
Single Family Residence
Built in 2000
6,500 Square Feet Lot
$346,800 Zestimate®
$229/sqft
$-- HOA
What's special
Pellet stoveReplacement windowsDouble bowl sinkStainless steel appliancesNewer ark roofFantastic oak kitchen cabinets
- 4 days |
- 451 |
- 30 |
Zillow last checked:
Listing updated:
Listed by:
Bruce Hechmer 410-652-0615,
Long & Foster Real Estate, Inc. (410) 879-8080
Source: Bright MLS,MLS#: MDCC2022706
Facts & features
Interior
Bedrooms & bathrooms
- Bedrooms: 3
- Bathrooms: 2
- Full bathrooms: 2
- Main level bathrooms: 1
- Main level bedrooms: 3
Rooms
- Room types: Primary Bedroom, Bedroom 2, Bedroom 3, Kitchen, Family Room, Laundry, Recreation Room, Storage Room
Primary bedroom
- Features: Ceiling Fan(s), Flooring - Carpet, Window Treatments
- Level: Main
- Area: 135 Square Feet
- Dimensions: 9 X 15
Bedroom 2
- Features: Ceiling Fan(s), Flooring - Carpet, Window Treatments
- Level: Main
- Area: 99 Square Feet
- Dimensions: 9 X 11
Bedroom 3
- Features: Ceiling Fan(s), Flooring - Carpet, Window Treatments
- Level: Main
- Area: 80 Square Feet
- Dimensions: 8 X 10
Family room
- Features: Ceiling Fan(s), Flooring - Laminate Plank, Window Treatments
- Level: Main
- Area: 168 Square Feet
- Dimensions: 12 X 14
Kitchen
- Features: Countertop(s) - Recycled Content, Dining Area, Double Sink, Flooring - Ceramic Tile, Eat-in Kitchen, Kitchen - Country
- Level: Main
- Area: 170 Square Feet
- Dimensions: 10 X 17
Laundry
- Features: Flooring - Ceramic Tile
- Level: Lower
- Area: 120 Square Feet
- Dimensions: 8 X 15
Recreation room
- Features: Chair Rail, Fireplace - Other, Flooring - Luxury Vinyl Plank, Recessed Lighting, Window Treatments
- Level: Lower
- Area: 380 Square Feet
- Dimensions: 19 X 20
Storage room
- Features: Flooring - Ceramic Tile
- Level: Lower
- Area: 60 Square Feet
- Dimensions: 6 X 10
Heating
- Forced Air, Propane
Cooling
- Central Air, Electric
Appliances
- Included: Dishwasher, Disposal, Dryer, Exhaust Fan, Ice Maker, Self Cleaning Oven, Range Hood, Refrigerator, Stainless Steel Appliance(s), Washer, Water Heater, Electric Water Heater
- Laundry: Laundry Room
Features
- Floor Plan - Traditional, Kitchen - Country, Attic, Breakfast Area, Ceiling Fan(s), Chair Railings, Family Room Off Kitchen, Eat-in Kitchen, Kitchen - Table Space, Recessed Lighting, Dry Wall
- Flooring: Ceramic Tile, Luxury Vinyl, Laminate, Carpet
- Doors: Insulated, Six Panel, Storm Door(s)
- Windows: Bay/Bow, Double Pane Windows, Energy Efficient, Replacement, Screens, Vinyl Clad, Window Treatments
- Basement: Connecting Stairway,Finished,Exterior Entry,Sump Pump,Walk-Out Access,Windows,Full
- Number of fireplaces: 1
- Fireplace features: Corner, Other, Pellet Stove
Interior area
- Total structure area: 1,527
- Total interior livable area: 1,527 sqft
- Finished area above ground: 900
- Finished area below ground: 627
Property
Parking
- Total spaces: 3
- Parking features: Driveway, On Street
- Uncovered spaces: 3
Accessibility
- Accessibility features: None
Features
- Levels: Bi-Level,Two
- Stories: 2
- Patio & porch: Deck
- Exterior features: Storage, Sidewalks, Street Lights
- Pool features: None
- Fencing: Split Rail,Back Yard
- Has view: Yes
- View description: Pond, Trees/Woods
- Has water view: Yes
- Water view: Pond
Lot
- Size: 6,500 Square Feet
- Features: Backs - Open Common Area, Backs to Trees, Landscaped, Level, No Thru Street, Premium, Rear Yard, SideYard(s)
Details
- Additional structures: Above Grade, Below Grade, Outbuilding
- Parcel number: 0805110432
- Zoning: R
- Special conditions: Standard
Construction
Type & style
- Home type: SingleFamily
- Property subtype: Single Family Residence
Materials
- Brick Front, Vinyl Siding
- Foundation: Concrete Perimeter
- Roof: Architectural Shingle
Condition
- Excellent
- New construction: No
- Year built: 2000
Utilities & green energy
- Electric: 200+ Amp Service
- Sewer: Public Sewer
- Water: Public
- Utilities for property: Cable Connected, Propane, Phone
Community & HOA
Community
- Subdivision: Northwoods
HOA
- Has HOA: No
Location
- Region: North East
Financial & listing details
- Price per square foot: $229/sqft
- Tax assessed value: $264,900
- Annual tax amount: $2,731
- Date on market: 8/14/2026
- Listing agreement: Exclusive Right To Sell
- Inclusions: All Appliances
- Ownership: Fee Simple
Estimated market value
$346,800
$329,000 - $364,000
$1,823/mo
Price history
| Date | Event | Price |
|---|---|---|
| 8/14/2026 | Listed for sale | $349,924+59.1%$229/sqft |
Source:  Bright MLS #MDCC2022706 Report a problem Bright MLS #MDCC2022706 Report a problem | ||
| 6/13/2009 | Sold | $220,000$144/sqft |
Source: Public Record Report a problem | ||
| 2/4/2009 | Listed for sale | $220,000+4.8%$144/sqft |
Source: Long and Foster Real Estate #CC6973638 Report a problem | ||
| 9/22/2005 | Sold | $209,900+20%$137/sqft |
Source: Public Record Report a problem | ||
| 10/6/2004 | Sold | $174,900+59.5%$115/sqft |
Source: Public Record Report a problem | ||
| 7/10/2000 | Sold | $109,650$72/sqft |
Source: Public Record Report a problem | ||
Public tax history
| Year | Property taxes | Tax assessment |
|---|---|---|
| 2025 | $2,423 -0.8% | $244,033 +9.3% |
| 2024 | $2,442 +9.3% | $223,167 +10.3% |
| 2023 | $2,234 -0.6% | $202,300 |
| 2022 | $2,248 +0.2% | $202,300 +2.8% |
| 2021 | $2,244 +0.2% | $196,833 +1.4% |
| 2020 | $2,239 +3.7% | $194,100 |
| 2019 | $2,159 +3.8% | $194,100 +7.7% |
| 2018 | $2,080 +1% | $180,300 +4% |
| 2017 | $2,060 +7.7% | $173,400 |
| 2016 | $1,913 +0.1% | $173,400 |
| 2015 | $1,912 -10.2% | $173,400 -0.7% |
| 2014 | $2,129 | $174,600 |
| 2013 | -- | $174,600 |
| 2012 | -- | $174,600 -15.3% |
| 2011 | -- | $206,040 +1.4% |
| 2010 | -- | $203,256 +1.4% |
| 2009 | -- | $200,473 +1.4% |
| 2008 | -- | $197,690 +17.1% |
| 2007 | -- | $168,882 +20.6% |
| 2006 | -- | $140,076 +25.9% |
| 2005 | -- | $111,270 +6.2% |
| 2004 | -- | $104,732 +6.7% |
| 2003 | -- | $98,196 +7.1% |
| 2002 | -- | $91,660 +3% |
| 2001 | -- | $88,972 |
Find assessor info on the county website
Monthly payment
Est. payment
Payment breakdown
Explore the cost of this home by adjusting the details. Changes won't be saved.Climate risks
Neighborhood: 21901
Nearby schools
GreatSchools rating
- 5/10Bay View Elementary SchoolGrades: PK-5Distance: 2.2 mi
- 4/10North East Middle SchoolGrades: 6-8Distance: 1.4 mi
- 3/10North East High SchoolGrades: 9-12Distance: 2.3 mi
Schools provided by the listing agent
- District: Cecil County Public Schools
Source: Bright MLS. This data may not be complete. We recommend contacting the local school district to confirm school assignments for this home.
- $337,8004 bd2 ba1k sqft30 White Birch Dr, North East, MD 21901Off Market
- $328,6003 bd2 ba816 sqft18 White Birch Dr, North East, MD 21901Off Market
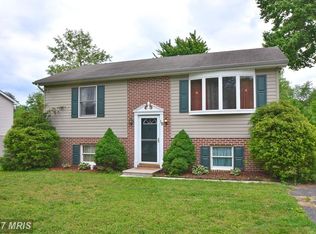
- $348,5003 bd2 ba1.4k sqft36 White Birch Dr, North East, MD 21901Off Market
- $289,300-- bd1 ba900 sqft25 White Birch Dr, North East, MD 21901Off Market
- $290,400-- bd1 ba900 sqft19 White Birch Dr, North East, MD 21901Off Market
- $324,9003 bd2 ba1.5k sqft12 White Birch Dr, North East, MD 21901Off Market
- $312,400-- bd2 ba872 sqft37 White Birch Dr, North East, MD 21901Off Market
- $290,0003 bd3 ba1.4k sqft31 White Birch Dr, North East, MD 21901Sold
A local agent can set up tours, give advice and negotiate with sellers.
A local lender can help you make sure your offer is ready when you are.
Similar homes
- $--4 bd2 ba1.5k sqft27 May St, North East, MD 21901Auction
 Auction.com 2
 - $365,0003 bd2 ba1.2k sqft53 Pine Cone Dr, North East, MD 21901For Sale

 MLS ID #MDCC2022526, Talia Sama, Compass. Bright MLS
 - $335,0003 bd2 ba1.3k sqft421 Principio Rd, Port Deposit, MD 21904For Sale
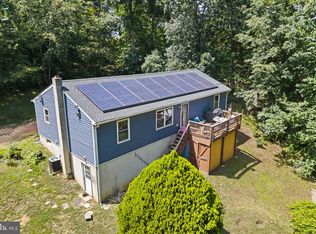 MLS ID #MDCC2022636, Jules Burchett, Foraker Realty Co.. Bright MLS
 - $279,0003 bd2 ba1.4k sqft246 Old Bayview Rd, North East, MD 21901For Sale
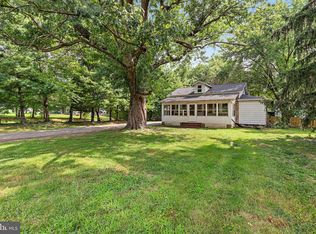 MLS ID #MDCC2022630, Emily DeRossett, Taylor Properties. Bright MLS
 - $300,0002 bd1 ba1k sqft144 Black Hill Rd, North East, MD 21901For SaleMLS ID #MDCC2022698, Melinda Wimer, Harlan C. Williams Co.. Bright MLS
- $380,0003 bd1 ba996 sqft37 Clearview Ave, North East, MD 21901For SaleMLS ID #MDCC2022214, Natasha Skelton, Keller Williams Gateway LLC. Bright MLS
- $349,9003 bd2 ba1.6k sqft118 NE Isle Dr, North East, MD 21901For SaleMLS ID #MDCC2022324, Brendan Butler, Cummings & Co. Realtors. Bright MLS
- $425,0003 bd2 ba1.5k sqft20 Billy Goss Loop, North East, MD 21901For SaleMLS ID #MDCC2022166, Joseph Banick, Banick, LLC.. Bright MLS
- $325,0003 bd1 ba1.3k sqft23 Bayside Dr, North East, MD 21901For SaleMLS ID #MDCC2020444, Wanda Jackson, RE/MAX Chesapeake. Bright MLS
- $389,0003 bd1 ba1k sqft23 Indian Rd, North East, MD 21901For SaleMLS ID #MDCC2022434, Kenneth Hutchinson, Integrity Real Estate. Bright MLS
- $409,9903 bd3 ba1.4k sqftMadison Paige Dr, North East, MD 21901New ConstructionMLS ID #MDCC2014930, Mary Ann Hammel, Mary Ann Hammel. Bright MLS
- $--4 bd2 ba1.4k sqft6 Ashmed Ct, Elkton, MD 21921AuctionAuction.com 2
- $349,0003 bd2 ba1.3k sqft64 Farah Dr, Elkton, MD 21921For SaleMLS ID #MDCC2022600, Michele Bublitz, Empower Real Estate, LLC. Bright MLS
- $314,9003 bd3 ba1.7k sqft15 Guilford Ct, North East, MD 21901For SaleMLS ID #MDCC2022206, Eric Buck, Long & Foster Real Estate, Inc.. Bright MLS
- $350,0003 bd2 ba1.3k sqft120 Long Beach Rd, Charlestown, MD 21914For SaleMLS ID #MDCC2021844, Sherri Sembly, LPT Realty, LLC. Bright MLS
- $329,9002 bd2 ba1.2k sqft113 NE Isle Dr, North East, MD 21901For SaleMLS ID #MDCC2021940, Jackie Roe, Integrity Real Estate. Bright MLS
- $405,0003 bd2 ba1.8k sqft255 Washington Schoolhouse Rd, Rising Sun, MD 21911For SaleMLS ID #MDCC2022610, Sandy Collins, Berkshire Hathaway HomeServices Homesale Realty. Bright MLS
- $349,9973 bd2 ba1.8k sqft425 Otsego St, Perryville, MD 21903For SaleMLS ID #MDCC2022602, Aly Anderson, Allfirst Realty, Inc.. Bright MLS
- $319,9002 bd2 ba1k sqft535 Franklin St, Perryville, MD 21903For SaleMLS ID #MDCC2022620, Tracy McCullough, Remax Vision. Bright MLS
- $265,0003 bd1 ba1.1k sqft28 Chestnut Hill Ln, Elkton, MD 21921For SaleMLS ID #MDCC2022554, Sheila Tweed, RE/MAX Chesapeake. Bright MLS
