Looking for a more flexible way to own in Peterborough? 24 Wilder Street offers the opportunity to occupy the vacant three-bedroom unit while using rental income from the property's other two apartments to help offset the cost of ownership. The three-bedroom unit has been recently cleaned and is ready for occupancy, while the two-bedroom unit is also vacant and ready to be leased at full market rent. The studio remains occupied, providing existing income from day one. Located just minutes from downtown, the property also features separate utilities, public water and sewer, ample off-street parking, a freshly painted exterior, and a roof that is just three years old. With two units currently vacant, the next owner has unusual flexibility to establish market rents, choose future tenants, or create an owner-occupied arrangement without displacing existing residents. Nature's Green Grocer, MacDowell Dam, trails, swimming, paddling, downtown shops, restaurants, and community amenities are all nearby. Property is also listed in the Multi-Family category. See MLS #5110059 for additional details.
Active
Listed by: Duston Leddy Real Estate • Samuel L Abbott III
$575,000
24 Wilder Street, Peterborough, NH 03458
6beds
3,200sqft
Multi Family
Built in 1840
-- sqft lot
$-- Zestimate®
$180/sqft
$-- HOA
What's special
Freshly painted exteriorAmple off-street parkingThree-bedroom unitTwo-bedroom unit
- 8 days
- 728
- 41
Zillow last checked:
Listing updated:
Listed by:
Samuel L Abbott III,
Duston Leddy Real Estate Cell:603-732-2728
Source: PrimeMLS,MLS#: 5110141
Facts & features
Interior
Bedrooms & bathrooms
- Bedrooms: 6
- Bathrooms: 4
- Full bathrooms: 2
- 3/4 bathrooms: 2
Heating
- Propane, Oil, Hot Air
Cooling
- None
Appliances
- Included: Dryer, Electric Range, Refrigerator, Washer, Owned Water Heater, Separate Water Heater
- Laundry: Laundry Hook-ups, 1st Floor Laundry, 2nd Floor Laundry
Features
- Cathedral Ceiling(s), Dining Area, Natural Light, Natural Woodwork, Indoor Storage
- Flooring: Carpet, Laminate, Wood
- Basement: Full,Storage Space,Unfinished,Interior Entry
- Number of fireplaces: 1
- Fireplace features: Wood Burning, 1 Fireplace
Interior area
- Total structure area: 5,060
- Total interior livable area: 3,200 sqft
- Finished area above ground: 3,200
- Finished area below ground: 0
Property
Parking
- Total spaces: 1
- Parking features: Paved, Auto Open, Direct Entry, Driveway, Garage, Attached
- Garage spaces: 1
- Has uncovered spaces: Yes
Accessibility
- Accessibility features: 1st Floor Bedroom, 1st Floor Full Bathroom, 1st Floor Hrd Surfce Flr, Hard Surface Flooring, Paved Parking, 1st Floor Laundry
Features
- Levels: 1.75
- Stories: 1.75
- Exterior features: Balcony, Garden, Natural Shade, Shed
Lot
- Size: 0.56 Acres
- Features: Sidewalks, Trail/Near Trail, Near Golf Course, Near Paths, Near Shopping, Near Hospital
Details
- Additional structures: Outbuilding
- Parcel number: PTBRMU032B019L000
- Zoning description: GEN RE
- Special conditions: Standard
Construction
Type & style
- Home type: MultiFamily
- Architectural style: Cape
- Property subtype: Multi Family
Materials
- Wood Frame, Shake Siding
- Foundation: Granite, Stone
- Roof: Architectural Shingle
Condition
- New construction: No
- Year built: 1840
Utilities & green energy
- Electric: Circuit Breakers
- Sewer: Public Sewer
- Utilities for property: Cable Available, Propane, Fiber Optic Internt Avail
Community & HOA
Community
- Security: Smoke Detector(s)
Location
- Region: Peterborough
Financial & listing details
- Price per square foot: $180/sqft
- Tax assessed value: $340,500
- Annual tax amount: $10,565
- Date on market: 9/16/2026
Estimated market value
Not available
Estimated sales range
Not available
Not available
Price history
| Date | Event | Price |
|---|---|---|
| 9/16/2026 | Listed for sale | $575,000-8%$180/sqft |
Source:  PrimeMLS #5110059 Report a problem PrimeMLS #5110059 Report a problem | ||
| 8/4/2026 | Listing removed | $625,000$195/sqft |
Source: PrimeMLS #5095334 Report a problem | ||
| 6/17/2026 | Listed for sale | $625,000+224.7%$195/sqft |
Source: PrimeMLS #5095334 Report a problem | ||
| 3/28/2013 | Sold | $192,500$60/sqft |
Source: Public Record Report a problem | ||
Public tax history
| Year | Property taxes | Tax assessment |
|---|---|---|
| 2024 | $11,066 +15.3% | $340,500 |
| 2023 | $9,599 +9% | $340,500 |
| 2022 | $8,805 +0.4% | $340,500 |
| 2021 | $8,771 +11.8% | $340,500 +33.9% |
| 2020 | $7,843 +3.7% | $254,300 |
| 2019 | $7,565 -1.1% | $254,300 |
| 2018 | $7,652 +15.8% | $254,300 +21% |
| 2017 | $6,610 +2% | $210,100 |
| 2016 | $6,479 +3.8% | $210,100 |
| 2015 | $6,242 +8% | $210,100 +11.1% |
| 2014 | $5,779 | $189,100 |
Find assessor info on the county website
Monthly payment
Est. payment
Payment breakdown
Explore the cost of this home by adjusting the details. Changes won't be saved.Climate risks
Neighborhood: 03458
Nearby schools
Schools provided by the listing agent
- Elementary: Peterborough Elem School
- Middle: South Meadow School
- High: Contoocook Valley Regional Hig
- District: Contoocook Valley SD SAU #1
Source: PrimeMLS. This data may not be complete. We recommend contacting the local school district to confirm school assignments for this home.
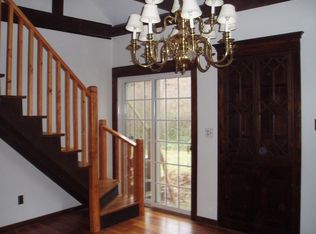
Similar homes
- $569,0005 bd3 ba3.9k sqft5 Old Jaffrey Road, Peterborough, NH 03458Active
 MLS ID #5107283, Greg Carter. PrimeMLS
 - $689,9004 bd3 ba2.6k sqft129 Old Dublin Road, Peterborough, NH 03458Active
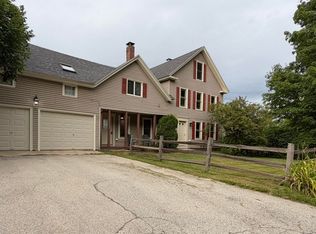 MLS ID #5108263, Derek Greene. PrimeMLS
 - $629,0004 bd2 ba1.8k sqft89 Steele Rd, Peterborough, NH 03458For Sale By Owner

- $425,0004 bd2 ba1.7k sqft251 Macdowell Road, Peterborough, NH 03458Active
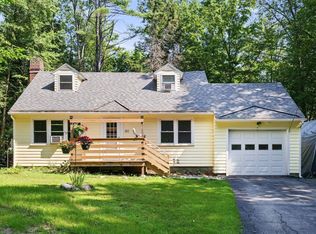 MLS ID #5105117, Matthew Despres. PrimeMLS
