Contract Signed.
Welcome to this bright and beautifully maintained top-floor co-op in the heart of the Village of Tuckahoe. Unit 4D offers a thoughtful layout with generous room sizes, hardwood floors throughout the living areas, and an abundance of natural light — all just a 4-minute walk to the Crestwood Metro-North station.
Enter through a proper foyer that sets the tone for the spacious interior beyond. An elegant arched passageway leads into the oversized living room, featuring crown molding, recessed lighting, and a large picture window framing treetop views. The living room flows seamlessly into the eat-in kitchen, making the layout ideal for both everyday living and entertaining.
The kitchen impresses with warm wood cabinetry, granite countertops, a tile backsplash, and stainless-steel appliances including a dishwasher, microwave, and full-size refrigerator. The adjacent dining area enjoys its own window with open sky views and a charming chandelier overhead — a true eat-in setup with room for a full dining table.
The king-sized bedroom features hardwood floors, original picture frame molding, a ceiling fan, and bright natural light. The updated tiled bathroom offers a tub/shower combination with glass enclosure, and a decorative accent border.
Monthly Maintenance: $1,178.78 (no assessments)
Building & Community Features:
• Common laundry room in basement
• One assigned private storage closet in basement per unit (no additional charge)
• Plentiful on-street parking with free permit from the Village of Tuckahoe
• 0.2 miles / 4-minute walk to Crestwood Metro-North station (Harlem Line)
• Pets welcome — one pet per unit, max 40 lbs. and 30" shoulder height
• Subletting, after two years of residency, permitted with board approval
Convenient to shops, restaurants, and all that the Village of Tuckahoe has to offer. An exceptional opportunity for commuters and those seeking a move-in-ready home in Westchester.
Pending
$210,000
240 Alpine Place #4D, Tuckahoe, NY 10707
1beds
700sqft
Stock Cooperative, Residential
Built in 1930
-- sqft lot
$-- Zestimate®
$300/sqft
$-- HOA
What's special
- 88 days |
- 49 |
- 0 |
Zillow last checked:
Listing updated:
Listed by:
eXp Realty 888-276-0630,
Lee Presser 347-202-1151
Source: OneKey® MLS as distributed by MLS GRID,MLS#: 990766
Facts & features
Interior
Bedrooms & bathrooms
- Bedrooms: 1
- Bathrooms: 1
- Full bathrooms: 1
Heating
- Hot Water
Cooling
- Wall/Window Unit(s)
Appliances
- Included: Microwave, Oven, Range, Refrigerator
Features
- Eat-in Kitchen
- Has fireplace: No
Interior area
- Total structure area: 700
- Total interior livable area: 700 sqft
Property
Parking
- Parking features: On Street
- Has uncovered spaces: Yes
Lot
- Size: 7,841 Square Feet
Details
- Parcel number: 2403043000000030000008
- Special conditions: None
Construction
Type & style
- Home type: Cooperative
- Architectural style: Other
- Property subtype: Stock Cooperative, Residential
Materials
- Stucco
Condition
- Year built: 1930
Utilities & green energy
- Sewer: Public Sewer
- Water: Public
- Utilities for property: See Remarks
Community & HOA
HOA
- Has HOA: No
- HOA name: 240 Alpine Place Owners Corp.
Location
- Region: Tuckahoe
Financial & listing details
- Price per square foot: $300/sqft
- Date on market: 5/2/2026
- Cumulative days on market: 72 days
- Listing agreement: Exclusive Right To Sell
- Exclusions: Window air conditioners (2)
Estimated market value
Not available
Estimated sales range
Not available
Not available
Price history
| Date | Event | Price |
|---|---|---|
| 5/20/2026 | Pending sale | $210,000$300/sqft |
Source:  OneKey® MLS as distributed by MLS GRID #990766 Report a problem OneKey® MLS as distributed by MLS GRID #990766 Report a problem | ||
| 5/2/2026 | Listed for sale | $210,000+27.3%$300/sqft |
Source: OneKey® MLS as distributed by MLS GRID #990766 Report a problem | ||
| 5/31/2019 | Sold | $165,000+3.4%$236/sqft |
Source: OneKey® MLS as distributed by MLS GRID #H4913014 Report a problem | ||
| 3/29/2019 | Pending sale | $159,500$228/sqft |
Source: ERA Insite Realty Services #4913014 Report a problem | ||
| 3/14/2019 | Listed for sale | $159,500+32.4%$228/sqft |
Source: ERA Insite Realty Services #4913014 Report a problem | ||
| 8/13/2013 | Sold | $120,500-5.1%$172/sqft |
Source: OneKey® MLS as distributed by MLS GRID #H3308130 Report a problem | ||
| 6/15/2013 | Listing removed | $1,400$2/sqft |
Source: Barhite & Holzinger, Inc #3311127 Report a problem | ||
| 5/22/2013 | Listed for rent | $1,400$2/sqft |
Source: Barhite & Holzinger, Inc #3311127 Report a problem | ||
| 3/20/2013 | Listed for sale | $127,000-9.2%$181/sqft |
Source: Barhite & Holzinger, Inc #3308130 Report a problem | ||
| 3/25/2012 | Listing removed | $139,900$200/sqft |
Source: Barhite & Holzinger, Inc. #3104487 Report a problem | ||
| 2/19/2011 | Listed for sale | $139,900+7.6%$200/sqft |
Source: Barhite & Holzinger, Inc #3104487 Report a problem | ||
| 9/24/2010 | Listing removed | $130,000$186/sqft |
Source: Barhite & Holzinger, Inc #2932092 Report a problem | ||
| 9/17/2010 | Listed for sale | $130,000-18.7%$186/sqft |
Source: Barhite & Holzinger, Inc #2932092 Report a problem | ||
| 7/24/2010 | Listing removed | $159,900$228/sqft |
Source: Barhite & Holzinger, Inc. #2932092 Report a problem | ||
| 6/24/2010 | Price change | $159,900-3.1%$228/sqft |
Source: Barhite & Holzinger, Inc. #2932092 Report a problem | ||
| 5/22/2010 | Price change | $165,000-2.9%$236/sqft |
Source: Barhite & Holzinger, Inc. #2932092 Report a problem | ||
| 4/2/2010 | Price change | $169,924-4.3%$243/sqft |
Source: Barhite & Holzinger, Inc. #2932092 Report a problem | ||
| 10/19/2009 | Listed for sale | $177,500+97.2%$254/sqft |
Source: Barhite & Holzinger, Inc. #2932092 Report a problem | ||
| 7/19/2002 | Sold | $90,000$129/sqft |
Source: Agent Provided Report a problem | ||
Public tax history
Tax history is unavailable.
Monthly payment
Climate risks
Neighborhood: 10707
Nearby schools
GreatSchools rating
- NAWaverly Early Childhood CenterGrades: K-1Distance: 0.3 mi
- 7/10Eastchester Middle SchoolGrades: 6-8Distance: 0.5 mi
- 8/10Eastchester Senior High SchoolGrades: 9-12Distance: 0.5 mi
Schools provided by the listing agent
- Elementary: William E Cottle School
- Middle: Tuckahoe Middle School
- High: Eastchester Senior High School
Source: OneKey® MLS as distributed by MLS GRID. This data may not be complete. We recommend contacting the local school district to confirm school assignments for this home.
- $200,0001 bd1 ba790 sqft240 Alpine Pl APT 3B, Tuckahoe, NY 10707Sold
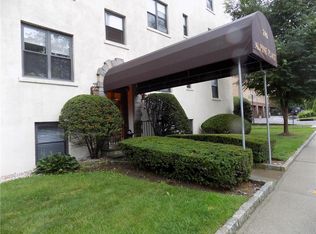
- $218,5001 bd1 ba780 sqft240 Alpine Pl APT 3C, Tuckahoe, NY 10707Sold
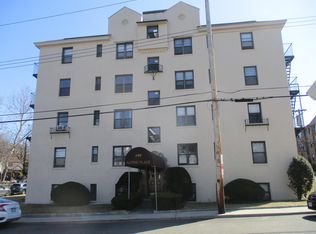
- $447,1001 bd1 ba750 sqft240 Alpine Pl, Tuckahoe, NY 10707Off Market
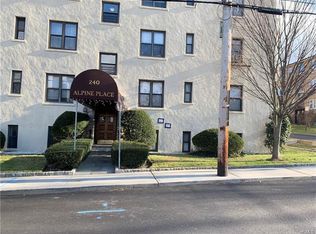
- $254,9001 bd1 ba750 sqft240 Alpine Pl APT 4C, Tuckahoe, NY 10707Off Market
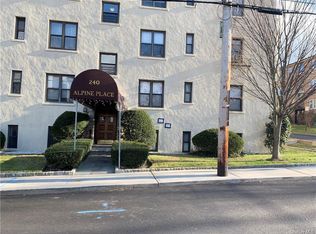
- $287,5001 bd1 ba775 sqft240 Alpine Pl APT 4A, Tuckahoe, NY 10707Off Market
- $294,2001 bd1 ba750 sqft240 Alpine Pl APT 2C, Tuckahoe, NY 10707Off Market
- $---- bd1 ba-- sqft240 Alpine Pl APT 2A, Tuckahoe, NY 10707Off Market
- $320,100-- bd1 ba400 sqft240 Alpine Pl #BMD, Tuckahoe, NY 10707Off Market
- $220,4001 bd1 ba750 sqft240 Alpine Pl APT 1D, Tuckahoe, NY 10707Off Market
A local agent can set up tours, give advice and negotiate with sellers.
Similar homes
- $239,2402 bd1 ba750 sqft333 Bronx River Road #609, Yonkers, NY 10704For Sale

 MLS ID #1021742, Ariel R. Pena, Listing by: RE/MAX Voyage Realty. OneKey® MLS as distributed by MLS GRID
 - $185,0001 bd1 ba725 sqft20 William Street #5H, Mount Vernon, NY 10552For Sale
 MLS ID #1017788, Astrit Selimaj, Listing by: The Select Team, LLC. OneKey® MLS as distributed by MLS GRID
 - $239,0002 bd1 ba900 sqft575 Bronx River Road #6C, Yonkers, NY 10704For Sale
 MLS ID #1001602, Eric Staub, Listing by: Keller Williams NY Realty. OneKey® MLS as distributed by MLS GRID
 - $200,0002 bd1 ba950 sqft445 Gramatan Ave #CD3, Fleetwood, NY 10552For Sale
 MLS ID #1014213, Zachary S. Cohen, Listing by: Christie's Int. Real Estate. OneKey® MLS as distributed by MLS GRID
 - $215,0002 bd1 ba1k sqft300 N Broadway #6G, Yonkers, NY 10701For SaleMLS ID #999636, Michael George, Listing by: Nest Seekers LLC. OneKey® MLS as distributed by MLS GRID
- $205,0001 bd1 ba850 sqft333 Bronx River Road #616, Yonkers, NY 10704For SaleMLS ID #984064, Realta Neziraj, Listing by: Corcoran Legends Realty. OneKey® MLS as distributed by MLS GRID
- $250,0002 bd1 ba900 sqft555 Bronx River Road #3P, Yonkers, NY 10704For SaleMLS ID #1003491, Philip Simonetti, Listing by: Redfin Real Estate. OneKey® MLS as distributed by MLS GRID
- $228,0002 bd1 ba900 sqft1 Remsen Road #1F, Yonkers, NY 10710For SaleMLS ID #1021483, Dardan Berisha, Listing by: Berkshire Hathaway HS NY Prop. OneKey® MLS as distributed by MLS GRID
- $179,8881 bd1 ba850 sqft250 N Broadway #5B, Yonkers, NY 10701For SaleMLS ID #1016689, Brent R. VanAken, Listing by: Keller Williams Village Sq Rlt. OneKey® MLS as distributed by MLS GRID
- $254,0001 bd1 ba750 sqft42 Pondfield Road W #4F, Bronxville, NY 10708For SaleMLS ID #1006341, Ralph R. Ragette, Jr, Listing by: Ragette Real Estate, Inc.. OneKey® MLS as distributed by MLS GRID
- $225,0001 bd1 ba800 sqft3 Remsen Road #2L, Yonkers, NY 10710For SaleMLS ID #971657, Yasmina Bailey, Listing by: BHG RE Shore & Country Prop.. OneKey® MLS as distributed by MLS GRID
- $199,9751 bd1 ba850 sqft111 E Hartsdale Avenue #3F, Hartsdale, NY 10530For SaleMLS ID #1020315, Dean M. Nugent, Listing by: Mary Jane Pastor Realty. OneKey® MLS as distributed by MLS GRID
- $195,0001 bd1 ba756 sqft472 Gramatan Avenue Bldg 6, Unit BB4, Mount Vernon, NY 10552For SaleMLS ID #951607, Marc Meisel, Listing by: Compass Greater NY, LLC. OneKey® MLS as distributed by MLS GRID
- $175,0001 bd1 ba800 sqft475 Bronx River Road #2D, Yonkers, NY 10704For SaleMLS ID #978067, Tierra Stanback, Listing by: eXp Realty. OneKey® MLS as distributed by MLS GRID
- $239,0001 bd1 ba875 sqft1101 Midland Ave APT 411, Bronxville, NY 10708For SaleBHHS broker feed
- $185,0001 bd1 ba850 sqft609 Palmer Road #5L, Yonkers, NY 10701For SaleMLS ID #957982, Margaret A. McMullen, Listing by: Keller Williams NY Realty. OneKey® MLS as distributed by MLS GRID
- $179,9001 bd1 ba800 sqft1300 Midland Avenue #C67, Yonkers, NY 10704For SaleMLS ID #969864, Safiya Swan, Listing by: Keller Williams Realty Group. OneKey® MLS as distributed by MLS GRID
- $185,0001 bd1 ba965 sqft219 Bronx River Road #2L, Yonkers, NY 10704For SaleMLS ID #1017483, Tony Murphy, Listing by: Houlihan Lawrence Inc.. OneKey® MLS as distributed by MLS GRID
- $189,0001 bd1 ba800 sqft450 Pelham Road #1C, New Rochelle, NY 10805For SaleMLS ID #954417, Stephen T. Mele, Listing by: Houlihan Lawrence Inc.. OneKey® MLS as distributed by MLS GRID
- $189,9992 bd1 ba1k sqft2 Fisher Drive #318, Mount Vernon, NY 10552For SaleMLS ID #965953, Tiffani Golding, Listing by: Call it Closed Intl. Realty. OneKey® MLS as distributed by MLS GRID
