Be in by summer to enjoy all Medford Lakes living where every day feels like a holiday! This beautifully updated “U-shaped” 4 bedroom 2.5 bath ranch is ideally situated on one of the most picturesque and sought-after trails in Medford Lakes — 240 Chicagami Trail — directly across from the lake and beach/area 5. Just up the trail, residents enjoy convenient access to a launching area for canoes, kayaks, and paddleboards, making this location even more special. As you approach, take note of the exceptional curb appeal with welcoming front porch. Step inside and immediately appreciate the stunning great room featuring gorgeous Mirage Yellow Birch engineered wood flooring, radiant heated floors, a dramatic two-story beamed ceiling, two skylights, ceiling fans, and a charming wood-burning brick fireplace. The radiant heat extends throughout the left wing and kitchen area, providing exceptional comfort during colder months. Approximately five years ago, the owners installed a premium 50-year roof with six new Velux skylights, and the transferable warranty offers added peace of mind. The thoughtfully designed floorplan offers two separate wings. To the left of the foyer are three spacious bedrooms with hardwood flooring, generous closet space (including one cedar-lined closet), and a refreshed full bath with updated fixtures, sink, and commode. The windows have been replaced with Pella and the windows are dressed in top down bottom up custom shades. A pull-down floored attic provides excellent additional storage. To the right of the foyer, the dining room overlooks beautiful Chicagami Trail through three large front windows. The kitchen features Corian countertops, a newer sink and garbage disposal, stainless steel appliances including a 5-burner Frigidaire gas range, 8 month new Maytag refrigerator, and Maytag dishwasher. Adjacent to the kitchen are a cozy breakfast room, pantry, and utility/laundry room complete with Whirlpool washer and dryer plus a whole-house water filtration system - there is a table top microwave here which is included. A screened porch just off the kitchen invites hours of relaxation while overlooking the fenced backyard with slate patio, and a 12x14 custom-built storage shed. The spacious family room addition offers three oversized closets and crawl space access to the well. Nearby is a convenient powder room, while the private primary suite features Berber carpeting, dual closets, and an en-suite bath with whirlpool tub and attractive vanity. An access panel in the primary closet opens to a very high crawl space where there is a dehumidifier and space for additional storage. The current owners have completed extensive high ticket/high quality updates throughout the home, including: All newer Pella windows Newer 50-year roof with transferable warranty Six newer Velux skylights New fascia, soffits, and gutters Gas furnace (less than 5 years old) Stainless hot water heater installed by Foley Mechanical Central air conditioning Three-zone HVAC system Sewer line replaced to the street with PVC Blackout blinds on many windows Move-in ready and beautifully upgraded throughout, this exceptional home combines comfort, style, and an unbeatable location in the heart of Medford Lakes. This home oozes with quality, charm and in a wonderful location. When you purchase a home here in Medford Lakes, you are not only buying a beautiful home but a lifestyle where every day feels like a holiday! Don't miss out on this one!
Pending
$629,900
240 Chicagami Trl, Medford Lakes, NJ 08055
4beds
1,878sqft
:
Get pre-qualified$4,639/mo
Single Family Residence
Built in 1953
9,801 Square Feet Lot
$632,300 Zestimate®
$335/sqft
$60/mo HOA
What's special
Cozy breakfast roomDramatic two-story beamed ceilingRadiant heated floorsCharming wood-burning brick fireplaceAll newer pella windowsTwo skylightsStainless hot water heater
- 62 days |
- 79 |
- 3 |
Zillow last checked:
Listing updated:
Listed by:
Carol Latti 609-410-4200,
BHHS Fox & Roach-Medford
Source: Bright MLS,MLS#: NJBL2112910
Facts & features
Interior
Bedrooms & bathrooms
- Bedrooms: 4
- Bathrooms: 3
- Full bathrooms: 2
- 1/2 bathrooms: 1
- Main level bathrooms: 3
- Main level bedrooms: 4
Rooms
- Room types: Living Room, Dining Room, Primary Bedroom, Bedroom 2, Bedroom 3, Bedroom 4, Kitchen, Family Room, Breakfast Room, Laundry, Primary Bathroom, Half Bath
Primary bedroom
- Features: Flooring - Carpet, Window Treatments, Skylight(s)
- Level: Main
- Area: 260 Square Feet
- Dimensions: 13 X 20
Bedroom 2
- Features: Window Treatments, Flooring - Wood
- Level: Main
- Area: 99 Square Feet
- Dimensions: 9 X 11
Bedroom 3
- Features: Flooring - Wood, Window Treatments
- Level: Main
- Area: 99 Square Feet
- Dimensions: 9 X 11
Bedroom 4
- Features: Flooring - Wood, Cedar Closet(s), Window Treatments
- Level: Main
- Area: 143 Square Feet
- Dimensions: 11 X 13
Primary bathroom
- Features: Bathroom - Jetted Tub, Flooring - Ceramic Tile
- Level: Main
- Area: 56 Square Feet
- Dimensions: 7 X 8
Breakfast room
- Features: Flooring - Wood, Skylight(s)
- Level: Main
- Area: 91 Square Feet
- Dimensions: 7 X 13
Dining room
- Features: Flooring - Wood
- Level: Main
- Area: 88 Square Feet
- Dimensions: 8 X 11
Family room
- Features: Flooring - Wood, Skylight(s)
- Level: Main
- Area: 204 Square Feet
- Dimensions: 12 X 17
Half bath
- Features: Flooring - Ceramic Tile, Ceiling Fan(s)
- Level: Main
- Area: 32 Square Feet
- Dimensions: 4 X 8
Kitchen
- Features: Countertop(s) - Solid Surface, Flooring - Wood, Kitchen - Gas Cooking, Window Treatments
- Level: Main
- Area: 121 Square Feet
- Dimensions: 11 X 11
Laundry
- Features: Attic - Access Panel, Flooring - Wood
- Level: Main
- Area: 56 Square Feet
- Dimensions: 7 X 8
Living room
- Features: Flooring - Wood, Cathedral/Vaulted Ceiling, Ceiling Fan(s), Fireplace - Wood Burning
- Level: Main
- Area: 255 Square Feet
- Dimensions: 15 X 17
Screened porch
- Features: Flooring - Concrete
- Level: Main
- Area: 117 Square Feet
- Dimensions: 9 X 13
Heating
- Baseboard, Radiant, Natural Gas
Cooling
- Central Air, Electric
Appliances
- Included: Built-In Range, Dishwasher, Disposal, Dryer, Microwave, Self Cleaning Oven, Refrigerator, Six Burner Stove, Stainless Steel Appliance(s), Washer, Water Conditioner - Owned, Water Treat System, Gas Water Heater
- Laundry: Main Level, Washer In Unit, Dryer In Unit, Laundry Room
Features
- Bathroom - Tub Shower, Cedar Closet(s), Ceiling Fan(s), Upgraded Countertops
- Flooring: Hardwood
- Doors: Storm Door(s)
- Windows: Double Hung, Double Pane Windows, Replacement, Skylight(s), Wood Frames, Window Treatments
- Has basement: No
- Number of fireplaces: 1
- Fireplace features: Wood Burning
Interior area
- Total structure area: 1,878
- Total interior livable area: 1,878 sqft
- Finished area above ground: 1,878
- Finished area below ground: 0
Property
Parking
- Total spaces: 4
- Parking features: Crushed Stone, Driveway
- Uncovered spaces: 4
Accessibility
- Accessibility features: None
Features
- Levels: One
- Stories: 1
- Patio & porch: Patio, Porch, Screened Porch
- Pool features: None
- Spa features: Bath
Lot
- Size: 9,801 Square Feet
Details
- Additional structures: Above Grade, Below Grade
- Parcel number: 212001900465
- Zoning: LR
- Special conditions: Standard
Construction
Type & style
- Home type: SingleFamily
- Architectural style: Ranch/Rambler
- Property subtype: Single Family Residence
Materials
- Frame
- Foundation: Block
Condition
- Excellent
- New construction: No
- Year built: 1953
Utilities & green energy
- Sewer: Public Sewer
- Water: Well
Community & HOA
Community
- Subdivision: Lakes
HOA
- Has HOA: Yes
- Amenities included: Baseball Field, Basketball Court, Beach Access, Common Grounds, Tennis Court(s), Tot Lots/Playground, Volleyball Courts, Water/Lake Privileges
- HOA fee: $725 annually
- HOA name: MEDFORD LAKES COLONY
Location
- Region: Medford Lakes
- Municipality: MEDFORD LAKES BORO
Financial & listing details
- Price per square foot: $335/sqft
- Tax assessed value: $259,200
- Annual tax amount: $10,427
- Date on market: 5/29/2026
- Listing agreement: Exclusive Right To Sell
- Listing terms: Cash,Conventional,FHA,VA Loan
- Inclusions: All Lighting Fixtures Except Living Room Pewter Fixture To Be Capped, All Blinds, All Curtains & All Appliances Inl Wa, dr, ref
- Exclusions: Light Fixture In Living Room, Hanging Stained Glass Pieces And All Other Unattached Personal Property
- Ownership: Fee Simple
Estimated market value
$632,300
$601,000 - $664,000
$3,946/mo
Price history
| Date | Event | Price |
|---|---|---|
| 6/15/2026 | Pending sale | $629,900$335/sqft |
Source:  Bright MLS #NJBL2112910 Report a problem Bright MLS #NJBL2112910 Report a problem | ||
| 6/10/2026 | Contingent | $629,900$335/sqft |
Source: Bright MLS #NJBL2112910 Report a problem | ||
| 5/29/2026 | Listed for sale | $629,900+128.3%$335/sqft |
Source: Bright MLS #NJBL2112910 Report a problem | ||
| 7/21/2004 | Sold | $275,900+117.2%$147/sqft |
Source: Public Record Report a problem | ||
| 4/3/1996 | Sold | $127,000$68/sqft |
Source: Public Record Report a problem | ||
Public tax history
| Year | Property taxes | Tax assessment |
|---|---|---|
| 2025 | $9,855 +5.8% | $259,200 |
| 2024 | $9,318 | $259,200 |
| 2023 | -- | $259,200 |
| 2022 | $9,116 +2.7% | $259,200 |
| 2021 | $8,875 +3% | $259,200 |
| 2020 | $8,616 +2.6% | $259,200 |
| 2019 | $8,398 +4.7% | $259,200 |
| 2018 | $8,020 +2.6% | $259,200 |
| 2017 | $7,820 +0.6% | $259,200 |
| 2016 | $7,771 +2.4% | $259,200 |
| 2015 | $7,589 +1.8% | $259,200 |
| 2014 | $7,457 +2.1% | $259,200 |
| 2013 | $7,304 +1.4% | $259,200 |
| 2012 | $7,201 +0.8% | $259,200 |
| 2011 | $7,146 +0.6% | $259,200 |
| 2010 | $7,105 +0.7% | $259,200 +91.9% |
| 2009 | $7,059 +2.3% | $135,100 |
| 2008 | $6,904 +3.4% | $135,100 |
| 2007 | $6,675 +6.2% | $135,100 +0.7% |
| 2006 | $6,284 +8.7% | $134,100 +1.5% |
| 2005 | $5,781 +3.2% | $132,100 |
| 2004 | $5,601 | $132,100 |
| 2003 | -- | $132,100 |
| 2002 | -- | $132,100 +7.1% |
| 2001 | -- | $123,300 |
Find assessor info on the county website
Monthly payment
Est. payment
Payment breakdown
Explore the cost of this home by adjusting the details. Changes won't be saved.Climate risks
Neighborhood: 08055
Nearby schools
GreatSchools rating
- NANokomis Elementary SchoolGrades: PK-2Distance: 0.4 mi
- 8/10Neeta SchoolGrades: 3-8Distance: 0.9 mi
- 7/10Shawnee High SchoolGrades: 9-12Distance: 1.2 mi
Schools provided by the listing agent
- Elementary: Nokomis E.s.
- Middle: Neeta School
- High: Shawnee H.s.
- District: Medford Lakes Borough Public Schools
Source: Bright MLS. This data may not be complete. We recommend contacting the local school district to confirm school assignments for this home.
- $391,1002 bd1 ba1k sqft238 Chicagami Trl, Medford Lakes, NJ 08055Off Market
- $467,3002 bd1 ba1.3k sqft244 Chicagami Trl, Medford Lakes, NJ 08055Off Market
- $507,2003 bd2 ba1.5k sqft239 Shingowack Trl, Medford Lakes, NJ 08055Off Market
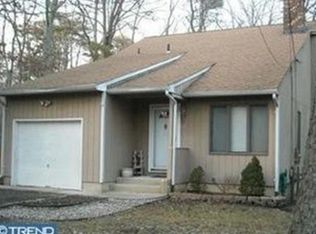
- $424,400-- bd-- ba1.3k sqft241 Shingowack Trl, Medford Lakes, NJ 08055Off Market
- $572,700-- bd-- ba2.7k sqft237 Shingowack Trl, Medford Lakes, NJ 08055Off Market
- $561,8003 bd2 ba2k sqft234 Chicagami Trl, Medford Lakes, NJ 08055Off Market
- $1,828,3005 bd5 ba5.1k sqft239 Chicagami Trl, Medford Lakes, NJ 08055Off Market
- $930,1004 bd3 ba3k sqft235 Chicagami Trl, Medford Lakes, NJ 08055Off Market
A local agent can set up tours, give advice and negotiate with sellers.
Similar homes
- $570,0003 bd2 ba1.8k sqft26 Big Look Trl, Medford, NJ 08055For Sale
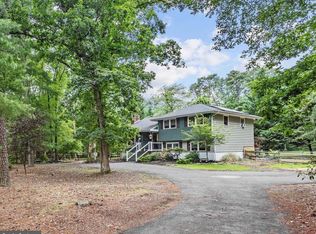
 MLS ID #NJBL2117004, Jason Gareau, Weichert Realtors-Medford. Bright MLS
 - $625,0003 bd2 ba2.1k sqft39 Thunderhead Dr, Medford, NJ 08055For Sale
 MLS ID #NJBL2117002, Valerie Bertsch, Compass New Jersey, LLC - Moorestown. Bright MLS
 - $625,0003 bd3 ba2.2k sqft3 Pointe View Cir, Medford, NJ 08055For Sale
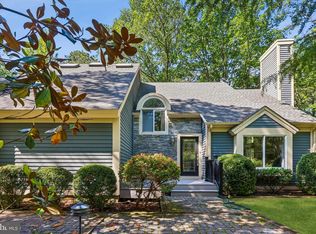 MLS ID #NJBL2111012, Jason Gareau, Weichert Realtors-Medford. Bright MLS
 - $625,0003 bd2 ba2.2k sqft23 Allen Ave, Medford, NJ 08055For Sale
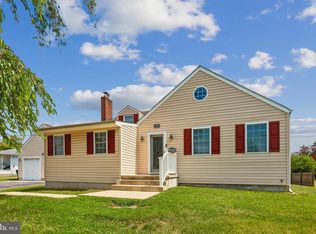 MLS ID #NJBL2113730, Jason Gareau, Weichert Realtors-Medford. Bright MLS
 - $550,0006 bd3 ba2.4k sqft125 Iroquois Trl, Medford Lakes, NJ 08055For SaleMLS ID #NJBL2114880, Valerie Bertsch, Compass New Jersey, LLC - Moorestown. Bright MLS
- $540,0004 bd3 ba2.3k sqft253 Hopewell Rd, Medford, NJ 08055For SaleMLS ID #NJBL2114140, Lenny Ginchereau, Keller Williams Realty - Moorestown. Bright MLS
- $439,0003 bd1 ba1.1k sqft72 Lenape Trl, Medford Lakes, NJ 08055For SaleMLS ID #NJBL2117022, Douglas Umbehauer JR., Century 21 Alliance-Medford. Bright MLS
- $695,0004 bd3 ba2.1k sqft95 10th St, Marlton, NJ 08053For SaleMLS ID #NJBL2113160, Michael Chuppe, Weichert Realtors-Haddonfield. Bright MLS
- $498,0002 bd3 ba1.8k sqft5 Westwood Ct, Medford, NJ 08055For SaleMLS ID #NJBL2115392, Margaret Willwerth, Century 21 Alliance-Medford. Bright MLS
- $509,0004 bd3 ba2.6k sqft57 Red Oak Dr, Tabernacle, NJ 08088For SaleMLS ID #NJBL2110294, Mark Hebert, RE/MAX Preferred - Sewell. Bright MLS
- $574,5003 bd3 ba2.5k sqft131 Tuckerton Rd, Vincentown, NJ 08088For SaleMLS ID #NJBL2111596, Jenny Albaz, Better Homes and Gardens Real Estate Maturo. Bright MLS
- $710,0004 bd4 ba2.7k sqft9 Silver Lake Dr, Shamong, NJ 08088For SaleMLS ID #NJBL2116290, James Abbott, BHHS Fox & Roach-Margate. Bright MLS
- $892,0003 bd2 ba2k sqft32 Oakwood Dr, Medford, NJ 08055For SaleMLS ID #NJBL2110354, Carol Latti, BHHS Fox & Roach-Medford. Bright MLS
- $499,9003 bd2 ba2k sqft312 Kresson Gibbsboro Rd, Voorhees, NJ 08043For SaleMLS ID #NJCD2119668, Meredith Kirschner, Coldwell Banker Realty. Bright MLS
- $549,9004 bd3 ba2.7k sqft125 Union Mill Rd, Mount Laurel, NJ 08054For SaleMLS ID #NJBL2116242, Chris Twardy, BHHS Fox & Roach-Mt Laurel. Bright MLS
- $650,0003 bd2 ba2.3k sqft410 W Franklin Ave, Collingswood, NJ 08107For SaleMLS ID #NJCD2121914, Jeremiah F Kobelka, Real Broker, LLC. Bright MLS
- $539,9004 bd3 ba1.8k sqft19 Charter Oak Ln, Marlton, NJ 08053For SaleMLS ID #NJBL2113652, Mark McKenna, EXP Realty, LLC. Bright MLS
- $465,0003 bd3 ba1.8k sqft608 Avenue D, Southampton, NJ 08088For SaleMLS ID #NJBL2116106, Abrianna Boston, Swink Realty. Bright MLS
- $639,8003 bd3 ba2.4k sqft4 Canal St, Chatsworth, NJ 08019For SaleMLS ID #NJBL2106556, Karma Estaphanous, RE/MAX Select - Princeton. Bright MLS
- $597,7004 bd3 ba2.3k sqft727 7th St, Hammonton, NJ 08037For SaleMLS ID #NJAC2022670, Ben Kruse, Keller Williams Realty - Atlantic Shore. Bright MLS
