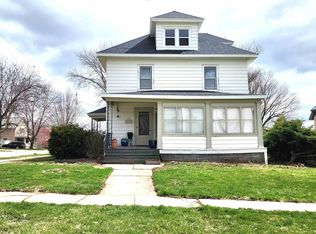
Currently used as a duplex this property could easily be used as a single-family home by opening one door. Income-Producing Duplex with Strong Rental History! Well-maintained duplex featuring two spacious 2-bedroom units, with one unit located on the main and the other is an upper unit. Both units offer functional layouts and the property has a solid rental history, making it an excellent opportunity for investors or owner-occupants looking to offset their housing costs. Tenants pay all utilities, helping keep operating expenses low. Conveniently located near everyday amenities, with school bus pickup and drop-off nearby. Situated in a community with consistently high rental demand, this property offers dependable income potential and long-term investment appeal. A great opportunity to add a well-maintained, income-producing property to your portfolio! Current leases are month to month. Property is also listed in the multi family section as well
Offer-no show
Price cut: $20.1K (9/12)
$229,900
240 Galena St, Darlington, WI 53530
4beds
2,032sqft
Half Duplex
Built in 1920
9,147 Square Feet Lot
$224,200 Zestimate®
$113/sqft
$-- HOA
What's special
- --
- on Zillow
- 78
- views
- 3
- saves
Zillow last checked:
Listing updated:
Listed by:
Jim Pahnke,
Keller Williams Legacy Group
Source: SCWMLS,MLS#: 2032580
Facts & features
Interior
Bedrooms & bathrooms
- Bedrooms: 4
- Bathrooms: 2
- Full bathrooms: 2
- Main level bathrooms: 1
Primary bedroom
- Level: Main
- Area: 120
- Dimensions: 10 x 12
Bedroom 2
- Level: Main
- Area: 130
- Dimensions: 10 x 13
Bedroom 3
- Level: Upper
- Area: 120
- Dimensions: 10 x 12
Bedroom 4
- Level: Upper
- Area: 80
- Dimensions: 8 x 10
Dining room
- Level: Main
- Area: 108
- Dimensions: 9 x 12
Family room
- Area: 182
- Dimensions: 13 x 14
Kitchen
- Features: Range/Oven, Refrigerator, Dishwasher
- Level: Main
- Area: 192
- Dimensions: 12 x 16
Living room
- Level: Main
- Area: 121
- Dimensions: 11 x 11
Heating
- Forced Air
Cooling
- Central Air
Appliances
- Included: Washer, Dryer, Water Softener Included
Features
- Basement: Full,Sump Pump,Storage Space,Stone,Unfinished
- Has fireplace: No
- Common walls with other units/homes: 1 Common Wall
Interior area
- Total structure area: 2,032
- Total interior livable area: 2,032 sqft
- Finished area above ground: 2,032
Video & virtual tour
Property
Parking
- Total spaces: 2
- Parking features: 2 car, Attached, Garage Door Opener
- Attached garage spaces: 2
- Has uncovered spaces: Yes
Features
- Levels: One and One Half
- Stories: 1.5
- Patio & porch: Patio, Front Porch
Lot
- Size: 9,147 Square Feet
- Features: Corner Lot, Sidewalk
Details
- Parcel number: 21606600000
- Zoning: resident
Construction
Type & style
- Home type: SingleFamily
- Architectural style: Prairie/Craftsman
- Property subtype: Half Duplex
- Attached to another structure: Yes
Materials
- Vinyl Siding
Condition
- Year built: 1920
Utilities & green energy
- Sewer: Public Sewer
- Water: Public
Community & HOA
Location
- Region: Darlington
Financial & listing details
- Price per square foot: $113/sqft
- Tax assessed value: $155,300
- Annual tax amount: $2,876
- Date on market: 9/12/2026
- Inclusions: 2 Refrigerators, 2 Ovens, 2 Dishwashers, 2 Washers, 2 Dryers, Water Softener, Sump Pump
- Exclusions: Remainder of Sellers/Tenants personal property
Estimated market value
$224,200
$213,000 - $235,000
$1,561/mo
Price history
| Date | Event | Price |
|---|---|---|
| 10/9/2026 | Pending sale | $229,900$113/sqft |
Source: SCWMLS #2032580 Report a problem | ||
| 9/12/2026 | Price change | $229,900-8%$113/sqft |
Source: SCWMLS #2032580 Report a problem | ||
| 8/29/2026 | Listed for sale | $250,000$123/sqft |
Source: SCWMLS #2031597 Report a problem | ||
Public tax history
| Year | Property taxes | Tax assessment |
|---|---|---|
| 2025 | $2,875 -0.9% | $155,300 |
| 2024 | $2,901 +3.6% | $155,300 +62.8% |
| 2023 | $2,800 +1.4% | $95,400 |
| 2022 | $2,762 +4.6% | $95,400 |
| 2021 | $2,641 -4.5% | $95,400 +0.7% |
| 2020 | $2,764 +1.9% | $94,700 |
| 2019 | $2,712 +4.4% | $94,700 +16.6% |
| 2017 | $2,599 -2.2% | $81,200 |
| 2016 | $2,657 +28.8% | $81,200 |
| 2015 | $2,063 | $81,200 |
| 2014 | -- | $81,200 |
| 2013 | -- | $81,200 |
| 2012 | $2,137 | $81,200 |
| 2011 | -- | $81,200 -10.1% |
| 2008 | -- | $90,300 |
Find assessor info on the county website
Monthly payment
Est. payment
Payment breakdown
Explore the cost of this home by adjusting the details. Changes won't be saved.Climate risks
Neighborhood: 53530
Nearby schools
Schools provided by the listing agent
- Elementary: Darlington
- Middle: Darlington
- High: Darlington
- District: Darlington
Source: SCWMLS. This data may not be complete. We recommend contacting the local school district to confirm school assignments for this home.

Similar homes
- $219,0003 bd2 ba1.9k sqft304 E North St, Darlington, WI 53530For Sale
 MLS ID #2025229, Carson S Crist. SCWMLS
 - $229,0003 bd2 ba1.1k sqft144 W Lucy St, Darlington, WI 53530For Sale
 MLS ID #2030303, Rhonda Pehl. SCWMLS
 - $169,0006 bd2 ba2.5k sqft445 Ohio St, Darlington, WI 53530For Sale
 MLS ID #2020433, Rhonda Pehl. SCWMLS
 - $309,9003 bd2 ba1.7k sqft810 Galena St, Darlington, WI 53530New Construction
 MLS ID #2011935, Rhonda Pehl. SCWMLS
