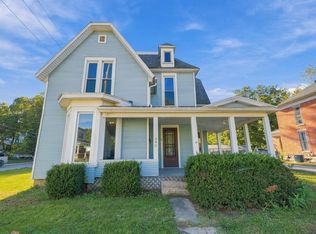
This conveniently located 3-bedroom, 1-bath home is minutes from the heart of ongoing revitalization of downtown Huntington. Fully ADA accessible, this home offers easy main-level living with a separate laundry area, large walk-in shower, and ample storage throughout. Recent updates include: Brand new heating system, flooring in the kitchen and laundry, and newer water heater. A one-car detached garage with a concrete floor, vinyl siding to match the home, provides additional storage and parking with a Smart Opener garage door. Freshly landscaped and front covered porch provides great curb appeal and a great spot for just porch sitting! Located near local parks, walking trails, and all just minutes from the amenities, shops and much more. A great opportunity for comfortable living in a convenient location!
Pending
$133,000
240 Garfield St, Huntington, IN 46750
3beds
1,632sqft
Single Family Residence
Built in 1945
3,484 Square Feet Lot
$130,900 Zestimate®
$--/sqft
$-- HOA
What's special
Front covered porchGreat curb appealFreshly landscapedSeparate laundry areaSmart opener garage doorFully ada accessibleAmple storage throughout
- 44 days
- 66
- 1
Zillow last checked:
Listing updated:
Listed by:
Shawn Smiley Off:317-288-5148,
Trueblood Real Estate, LLC.
Source: IRMLS,MLS#: 202640398
Facts & features
Interior
Bedrooms & bathrooms
- Bedrooms: 3
- Bathrooms: 1
- Full bathrooms: 1
- Main level bedrooms: 1
Bedroom 1
- Level: Main
Bedroom 2
- Level: Upper
Kitchen
- Level: Main
- Area: 143
- Dimensions: 13 x 11
Living room
- Level: Main
- Area: 208
- Dimensions: 16 x 13
Office
- Level: Main
- Area: 80
- Dimensions: 10 x 8
Heating
- Natural Gas, Hot Water
Cooling
- Wall Unit(s)
Appliances
- Included: Refrigerator, Washer, Dryer-Electric, Exhaust Fan, Gas Oven, Gas Range, Gas Water Heater
- Laundry: Main Level, Washer Hookup
Features
- Ceiling Fan(s), Laminate Counters, Stand Up Shower
- Flooring: Hardwood, Carpet, Laminate, Vinyl
- Doors: Storm Door(s), Insulated Doors, Storm Doors
- Windows: Double Pane Windows, Window Treatments, Blinds
- Basement: Crawl Space
- Has fireplace: No
- Fireplace features: None
Interior area
- Total structure area: 1,632
- Total interior livable area: 1,632 sqft
- Finished area above ground: 1,632
- Finished area below ground: 0
Video & virtual tour
Property
Parking
- Total spaces: 1
- Parking features: Tandem, Garage Door Opener, Gravel
- Garage spaces: 1
- Has uncovered spaces: Yes
Features
- Levels: Two
- Stories: 2
- Patio & porch: Porch Covered
Lot
- Size: 3,484 Square Feet
- Dimensions: 52X66
- Features: Level, 0-2.9999, City/Town/Suburb, Landscaped, Near Walking Trail
Details
- Parcel number: 350514300011.900005
Construction
Type & style
- Home type: SingleFamily
- Property subtype: Single Family Residence
Materials
- Vinyl Siding
- Roof: Asphalt,Shingle
Condition
- New construction: No
- Year built: 1945
Utilities & green energy
- Sewer: City
- Water: City
Community & HOA
Community
- Security: Smoke Detector(s)
- Subdivision: None
Location
- Region: Huntington
Financial & listing details
- Tax assessed value: $91,400
- Annual tax amount: $822
- Date on market: 9/30/2026
- Listing terms: Cash,Conventional,FHA,USDA Loan,VA Loan
- Road surface type: Asphalt
Estimated market value
$130,900
$124,000 - $137,000
$1,139/mo
Price history
| Date | Event | Price |
|---|---|---|
| 10/17/2026 | Pending sale | $133,000 |
Source:  IRMLS #202640398 Report a problem | ||
| 9/30/2026 | Listed for sale | $133,000+66.3% |
Source: IRMLS #202640398 Report a problem | ||
| 6/12/2023 | Sold | $80,000+6.8% |
Source: IRMLS #202314398 Report a problem | ||
| 5/8/2023 | Pending sale | $74,900 |
Source: IRMLS #202314398 Report a problem | ||
| 5/5/2023 | Listed for sale | $74,900 |
Source: IRMLS #202314398 Report a problem | ||
Public tax history
| Year | Property taxes | Tax assessment |
|---|---|---|
| 2025 | $702 -41.9% | $91,400 +30.2% |
| 2024 | $1,209 | $70,200 -0.4% |
| 2023 | -- | $70,500 +4.9% |
| 2022 | -- | $67,200 +17.3% |
| 2021 | -- | $57,300 +10.8% |
| 2020 | -- | $51,700 -0.2% |
| 2019 | -- | $51,800 +7.7% |
| 2017 | -- | $48,100 +0.8% |
| 2016 | -- | $47,700 +3.9% |
| 2014 | -- | $45,900 -3.6% |
| 2013 | -- | $47,600 +5.5% |
| 2012 | -- | $45,100 +4.2% |
| 2011 | -- | $43,300 |
| 2010 | -- | $43,300 |
| 2009 | -- | $43,300 -10.4% |
| 2007 | $139 -38.1% | $48,300 |
| 2006 | $225 | $48,300 +11% |
| 2005 | -- | $43,500 |
Find assessor info on the county website
Monthly payment
Est. payment
Payment breakdown
Explore the cost of this home by adjusting the details. Changes won't be saved.Climate risks
Neighborhood: 46750
Nearby schools
Schools provided by the listing agent
- Elementary: Lincoln
- Middle: Crestview
- High: Huntington North
- District: Huntington County Community
Source: IRMLS. This data may not be complete. We recommend contacting the local school district to confirm school assignments for this home.
Similar homes
- $--3 bd1 ba1.4k sqft1558 Charles St, Huntington, IN 46750Auction
 MLS ID #202644195, Chad Metzger, Metzger Property Services, LLC. IRMLS
- $144,5003 bd2 ba2k sqft240 S Lafontaine St, Huntington, IN 46750For Sale
 MLS ID #202642015, Elisabeth Meyers, Uptown Realty Group. IRMLS
- $127,0003 bd3 ba1.8k sqft903 Salamonie Ave, Huntington, IN 46750For Sale
 MLS ID #202615743, Shannon McClure, CENTURY 21 Bradley Realty, Inc. IRMLS
- $135,7003 bd1 ba1k sqft1224 E State St, Huntington, IN 46750For Sale
 MLS ID #202642097, Jerry Starks, JM Realty Associates, Inc.. IRMLS
