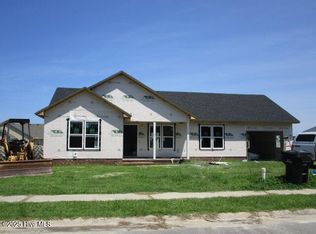
New Construction, The ''Walt Plan'' is a 3 bedroom, 2 bath home in the desirable Hunters Lake neighborhood of Elizabeth City & will be move in ready August 14th. The open concept design creates spacious and functional living areas. The kitchen will feature granite countertops, a large island and ample cabinets for storage. Luxury vinyl plank flooring will be installed throughout the main living areas. Bedrooms will feature carpet and ceiling fans for added comfort. In the primary suite: spacious walk in closet and a private bathroom with a walk in shower and double vanity. Two additional bedrooms and a hall bathroom, on the opposite side of the home, provide options for guests, a home office or additional family members. Enjoy the outdoors from the covered back porch or front porch. Easy to maintain yard, .23 acres, low HOA fees of $45 per year and conveniently located close to shopping schools and downtown Elizabeth City this home combines modern living with small town charm.
White cabinets, brushed nickel fixtures & finishes, and dark blue siding have been chosen already.
Under contract
$325,000
240 Nugget Trail, Elizabeth City, NC 27909
3beds
1,291sqft
:
Get pre-qualified$1,941/mo
Single Family Residence
Built in 2026
10,019 Square Feet Lot
$324,700 Zestimate®
$252/sqft
$4/mo HOA
What's special
Large islandGranite countertopsAmple cabinets for storageWhite cabinetsDark blue sidingCovered back porch
- 48 days |
- 127 |
- 7 |
Zillow last checked:
Listing updated:
Listed by:
Travis and Jessica James Team 252-722-5644,
Taylor Mueller Realty, Inc.
Source: Hive MLS,MLS#: 100581725 Originating MLS: Albemarle Area Association of REALTORS
Originating MLS: Albemarle Area Association of REALTORSFacts & features
Interior
Bedrooms & bathrooms
- Bedrooms: 3
- Bathrooms: 2
- Full bathrooms: 2
Rooms
- Room types: Bedroom 1, Bedroom 2, Master Bedroom, Living Room
Heating
- Electric, Heat Pump
Cooling
- Central Air
Appliances
- Included: Built-In Microwave, Dishwasher, Electric Range
- Laundry: Dryer Hookup, Washer Hookup, Laundry Room
Features
- Walk-in Closet(s), Solid Surface, Ceiling Fan(s), Walk-In Closet(s)
- Flooring: LVT/LVP, Carpet
- Attic: Pull Down Stairs
Interior area
- Total structure area: 1,291
- Total interior livable area: 1,291 sqft
Property
Parking
- Total spaces: 2
- Parking features: Garage Faces Front, Attached, Garage Door Opener
- Attached garage spaces: 2
Features
- Levels: One
- Patio & porch: Covered, Front Porch, Rear Porch
- Fencing: None
- Has view: Yes
- View description: See Remarks
- Frontage type: See Remarks
Lot
- Size: 10,019 Square Feet
Details
- Parcel number: 891303014207
- Zoning: R-10
- Special conditions: Standard
Construction
Type & style
- Home type: SingleFamily
- Property subtype: Single Family Residence
Materials
- Vinyl Siding, Wood Frame
- Foundation: Slab
- Roof: Architectural Shingle
Condition
- New construction: Yes
- Year built: 2026
Utilities & green energy
- Utilities for property: Cable Available
Community & HOA
Community
- Subdivision: Hunters Lake
HOA
- Has HOA: Yes
- Amenities included: Maintenance Common Areas
- HOA fee: $45 annually
- HOA name: Hunters Lake HOA
- HOA phone: 252-562-5481
Location
- Region: Elizabeth City
Financial & listing details
- Price per square foot: $252/sqft
- Annual tax amount: $50
- Date on market: 6/15/2026
- Cumulative days on market: 49 days
- Listing agreement: Exclusive Right To Sell
- Listing terms: Cash,Conventional,FHA,USDA Loan,VA Loan
Estimated market value
$324,700
$308,000 - $341,000
$2,141/mo
Price history
| Date | Event | Price |
|---|---|---|
| 7/12/2026 | Contingent | $325,000$252/sqft |
Source:  Hive MLS #100581725 Report a problem Hive MLS #100581725 Report a problem | ||
| 6/15/2026 | Listed for sale | $325,000$252/sqft |
Source: Hive MLS #100581725 Report a problem | ||
Public tax history
Tax history is unavailable.
Monthly payment
Est. payment
Payment breakdown
Explore the cost of this home by adjusting the details. Changes won't be saved.Climate risks
Neighborhood: 27909
Nearby schools
GreatSchools rating
- 4/10P W Moore ElementaryGrades: K-5Distance: 1.5 mi
- 6/10River Road MiddleGrades: 6-8Distance: 2.9 mi
- 2/10Northeastern HighGrades: 9-12Distance: 0.7 mi
Schools provided by the listing agent
- Elementary: P.W. Moore Elementary
- Middle: River Road Middle School
- High: Northeastern High School
Source: Hive MLS. This data may not be complete. We recommend contacting the local school district to confirm school assignments for this home.
- $294,0003 bd2 ba1.2k sqft241 Nugget Trl, Elizabeth City, NC 27909Sold
- $329,9003 bd2 ba1.3k sqft242 Nugget Trl, Elizabeth City, NC 27909New Construction

- $247,2003 bd2 ba1.2k sqft906 Jessica St, Elizabeth City, NC 27909Off Market
- $250,0003 bd2 ba1.2k sqft904 Jessica St, Elizabeth City, NC 27909Sold

- $240,3003 bd2 ba1.1k sqft1000 Jessica St, Elizabeth City, NC 27909Off Market
- $309,9003 bd2 ba1.2k sqft244 Nugget Trl LOT 23, Elizabeth City, NC 27909New Construction
- $320,0003 bd2 ba1.4k sqft236 Nugget Trl, Elizabeth City, NC 27909Sold
- $243,7003 bd2 ba1.1k sqft902 Jessica St, Elizabeth City, NC 27909Off Market
A local agent can set up tours, give advice and negotiate with sellers.
A local lender can help you make sure your offer is ready when you are.
Similar homes
- $320,0003 bd2 ba1.3k sqft1660 Cedar Point Circle, Elizabeth City, NC 27909For Sale

 MLS ID #100590567, Travis and Jessica James Team, Taylor Mueller Realty, Inc.. Hive MLS
 - $329,9003 bd2 ba1.3k sqft242 Nugget Trail, Elizabeth City, NC 27909New ConstructionMLS ID #100586545, Ashley James, Taylor Mueller Realty, Inc.. Hive MLS
- $349,9003 bd2 ba1.7k sqft1601 Darian Drive, Elizabeth City, NC 27909For Sale
 MLS ID #100588395, The Morrisette Group, Berkshire Hathaway HomeServices RW Towne Realty/Moyock. Hive MLS
 - $325,0002 bd2 ba1.2k sqft1113 Riverside Avenue, Elizabeth City, NC 27909For Sale
 MLS ID #100591842, Jennifer Purcell, Hall & Nixon Real Estate, Inc. Hive MLS
 - $309,0003 bd3 ba1.7k sqft1700 Crescent Drive, Elizabeth City, NC 27909For SaleMLS ID #100590920, Jennifer Purcell, Hall & Nixon Real Estate, Inc. Hive MLS
- $350,0003 bd2 ba1.5k sqft224 Joanna Dr, Elizabeth City, NC 27909For SaleMLS ID #10643004, Michele Salyer. REIN Inc.
- $230,0002 bd2 ba1k sqft1112 Jessica Street, Elizabeth City, NC 27909For SaleMLS ID #100591509, Laura Jopp, Hall & Nixon Real Estate, Inc. Hive MLS
- $297,0003 bd2 ba1.4k sqft803 Maple St, Elizabeth City, NC 27909For SaleMLS ID #10644893, Anjela Wocel. REIN Inc.
- $324,9003 bd2 ba1.3k sqft1604 West Street, Elizabeth City, NC 27909New ConstructionMLS ID #100552268, Gretchen Keeter, Water Street Real Estate Group. Hive MLS
- $334,9003 bd2 ba1.7k sqft1392 Nixonton Road, Elizabeth City, NC 27909For SaleMLS ID #100554765, Jennifer Purcell, Hall & Nixon Real Estate, Inc. Hive MLS
- $254,0002 bd2 ba1k sqft101 Springvale Street, Elizabeth City, NC 27909For SaleMLS ID #100584958, Michael Harrell, United Country Forbes Realty & Auctions LLC. Hive MLS
- $312,0004 bd2 ba1.6k sqft202 W Burgess Street, Elizabeth City, NC 27909For SaleMLS ID #100586365, April Taylor, Water Street Real Estate Group. Hive MLS
- $297,0003 bd2 ba1.7k sqft1600 W Main St, Elizabeth City, NC 27909For SaleMLS ID #10632258, Heather Sawyer. REIN Inc.
- $325,0003 bd3 ba1.7k sqft110 Spoonbill Loop, Elizabeth City, NC 27909For SaleMLS ID #100571174, Stacey White, Howard Hanna WEW/EC. Hive MLS
- $349,9004 bd3 ba1.9k sqft3731 Goose Pond Way, Elizabeth City, NC 27909For SaleMLS ID #100588212, Lauren Lambert, Kingdom Real Estate Services Inc.. Hive MLS
- $289,5003 bd2 ba1.8k sqft612 W Main Street, Elizabeth City, NC 27909For SaleMLS ID #100577418, Todd White, Rich Company. Hive MLS
- $265,0003 bd2 ba1.1k sqft999 Scott Road, Elizabeth City, NC 27909For SaleMLS ID #100551189, Donna Johnson, Long & Foster Real Estate Oceanfront/Coastal. Hive MLS
- $260,0003 bd2 ba1.9k sqft606 W Colonial Avenue, Elizabeth City, NC 27909For SaleMLS ID #100587559, Shane Noblin, eXp Realty. Hive MLS
- $389,5003 bd2 ba1.4k sqft1303 Little River Drive, Elizabeth City, NC 27909For SaleMLS ID #100588390, Philip Dowdy, United Country Forbes Realty & Auctions LLC. Hive MLS
- $324,9002 bd2 ba1.4k sqft113 Driftwood Drive, Elizabeth City, NC 27909For SaleMLS ID #100577652, Randi Hill, Keller Williams Town Center. Hive MLS
