Minutes from Pulaski’s town square yet a world of your own. The Reserve at Scenic Valley sits at the end of a private drive with rolling fields, mature woods, and a private pond. 71.5 acres of genuine Tennessee privacy. This expansive property includes a 20x30 shop equipped with power, a 480 sq ft lean-to off the back of the shop, & pole barn ideal for hobbyists or storage needs. Built in 2016, full brick 3,224 sq ft home features three bedrooms, two full baths with tile showers, & a family room centered around a stone woodburning fireplace. Hardwood floors flow from the living area & dining room to the kitchen where a large island, stainless appliances, & a pantry make the space as functional as it is inviting. The finished basement is a space perfect for entertaining that includes a custom oak bar with granite countertop, wood-burning stove, & a fourth optional bedroom with a full bath. Step outside to the composite deck where a swim spa/hot tub invite you to unwind. The serene pond draws wildlife year-round, and the land’s mix of open fields and mature hardwoods creates premier hunting habitat with food plot potential. The property has been subdivided into individual lots, offering flexibility for future development or a family compound. New HVAC in 2024, e-shield insulated attic, & high-speed internet is available!
Active
$1,199,900
240 Scenic Ct, Pulaski, TN 38478
3beds
3,224sqft
Single Family Residence, Residential
Built in 2019
71.5 Acres Lot
$-- Zestimate®
$372/sqft
$-- HOA
What's special
Rolling fieldsMature woodsLarge islandPrivate pondThree bedroomsPrivate driveComposite deck
- 36 days
- 333
- 11
Zillow last checked:
Listing updated:
Listed by:
Nancy McMillan 931-638-2221,
Leading Edge Real Estate Group 931-433-4070
Source: RealTracs MLS as distributed by MLS GRID,MLS#: 3602942
Facts & features
Interior
Bedrooms & bathrooms
- Bedrooms: 3
- Bathrooms: 3
- Full bathrooms: 3
- Main level bedrooms: 3
Bedroom 1
- Features: Full Bath
- Level: Full Bath
- Area: 210 Square Feet
- Dimensions: 14x15
Bedroom 2
- Area: 110 Square Feet
- Dimensions: 10x11
Bedroom 3
- Area: 110 Square Feet
- Dimensions: 10x11
Dining room
- Features: Combination
- Level: Combination
- Area: 285 Square Feet
- Dimensions: 19x15
Kitchen
- Area: 180 Square Feet
- Dimensions: 12x15
Living room
- Features: Great Room
- Level: Great Room
- Area: 272 Square Feet
- Dimensions: 16x17
Heating
- Central, Electric, Heat Pump
Cooling
- Central Air, Electric
Appliances
- Included: Electric Oven, Cooktop, Dishwasher, Ice Maker, Microwave, Refrigerator, Stainless Steel Appliance(s)
- Laundry: Electric Dryer Hookup, Washer Hookup
Features
- High Speed Internet, Kitchen Island
- Flooring: Wood, Luxury Vinyl, Tile
- Basement: Finished
- Number of fireplaces: 1
- Fireplace features: Great Room, Wood Burning
Interior area
- Total structure area: 3,224
- Total interior livable area: 3,224 sqft
- Finished area above ground: 1,922
- Finished area below ground: 1,302
Property
Parking
- Total spaces: 2
- Parking features: Garage Door Opener, Basement
- Attached garage spaces: 2
Features
- Levels: Two
- Stories: 1
- Patio & porch: Porch, Covered, Deck, Patio
- Has view: Yes
Lot
- Size: 71.5 Acres
- Features: Cul-De-Sac, Private, Rolling Slope, Sloped, Wooded
- Topography: Cul-De-Sac,Private,Rolling Slope,Sloped,Wooded
Details
- Parcel number: 108 02861 000
- Special conditions: Owner Agent
Construction
Type & style
- Home type: SingleFamily
- Architectural style: Ranch
- Property subtype: Single Family Residence, Residential
Materials
- Brick
- Roof: Metal
Condition
- New construction: No
- Year built: 2019
Utilities & green energy
- Sewer: Septic Tank
- Water: Private
- Utilities for property: Electricity Available, Water Available
Community & HOA
Community
- Security: Smoke Detector(s)
- Subdivision: Scenic Valley
HOA
- Has HOA: No
Location
- Region: Pulaski
Financial & listing details
- Price per square foot: $372/sqft
- Tax assessed value: $443,400
- Annual tax amount: $2,800
- Date on market: 9/30/2026
- Electric utility on property: Yes
Estimated market value
Not available
Estimated sales range
Not available
Not available
Price history
| Date | Event | Price |
|---|---|---|
| 9/30/2026 | Listed for sale | $1,199,900-6.3%$372/sqft |
Source:  RealTracs MLS as distributed by MLS GRID #3602942 Report a problem | ||
| 9/8/2026 | Listing removed | $1,279,900$397/sqft |
Source: RealTracs MLS as distributed by MLS GRID #3035372 Report a problem | ||
| 8/8/2026 | Price change | $1,279,900-1.5%$397/sqft |
Source: RealTracs MLS as distributed by MLS GRID #3035372 Report a problem | ||
| 5/31/2026 | Price change | $1,299,900-3.6%$403/sqft |
Source: RealTracs MLS as distributed by MLS GRID #3035372 Report a problem | ||
| 4/28/2026 | Price change | $1,349,000-2.9%$418/sqft |
Source: RealTracs MLS as distributed by MLS GRID #3035372 Report a problem | ||
| 4/15/2026 | Price change | $1,389,000-0.7%$431/sqft |
Source: RealTracs MLS as distributed by MLS GRID #3035372 Report a problem | ||
| 11/14/2025 | Listed for sale | $1,399,000$434/sqft |
Source: RealTracs MLS as distributed by MLS GRID #3035372 Report a problem | ||
Public tax history
| Year | Property taxes | Tax assessment |
|---|---|---|
| 2025 | $2,555 +16.1% | $110,850 |
| 2024 | $2,202 | $110,850 |
| 2023 | $2,202 | $110,850 |
| 2022 | $2,202 | $110,850 |
Find assessor info on the county website
Monthly payment
Est. payment
Payment breakdown
Explore the cost of this home by adjusting the details. Changes won't be saved.Climate risks
Neighborhood: 38478
Nearby schools
Schools provided by the listing agent
- Elementary: Pulaski Elementary
- Middle: Bridgeforth Middle School
- High: Giles Co High School
Source: RealTracs MLS as distributed by MLS GRID. This data may not be complete. We recommend contacting the local school district to confirm school assignments for this home.
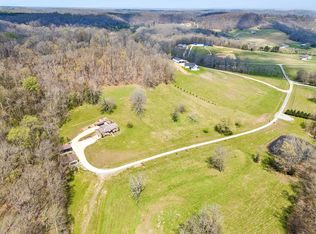

Similar homes
- $685,0003 bd3 ba2.6k sqft1007 Scenic Dr, Pulaski, TN 38478For Sale
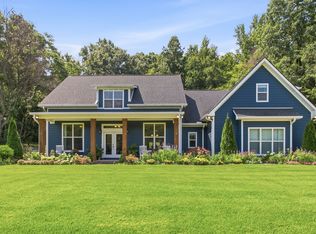
 MLS ID #3318723, Tony Tabb. RealTracs MLS as distributed by MLS GRID
- $1,099,9993 bd3 ba3k sqft300 Gunter Smith Rd, Pulaski, TN 38478For Sale
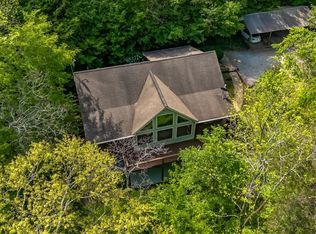 MLS ID #3205762, Walker Hoye. RealTracs MLS as distributed by MLS GRID
- $1,115,0004 bd4 ba4k sqft1221 Johnson Branch Rd, Pulaski, TN 38478For Sale
 MLS ID #3541180, Vickie Bean - THE PREFERRED GROUP. RealTracs MLS as distributed by MLS GRID
- $665,0003 bd4 ba2.9k sqft765 Scenic Cir, Pulaski, TN 38478For Sale
 MLS ID #3603619, Nancy McMillan. RealTracs MLS as distributed by MLS GRID
- $1,349,0005 bd4 ba4.3k sqft2142 Braly Ln, Pulaski, TN 38478For SaleMLS ID #3622760, Derek Phillips. RealTracs MLS as distributed by MLS GRID
- $1,299,9993 bd3 ba2.2k sqft244 Access Rd, Pulaski, TN 38478For SaleMLS ID #3269385, Phyllis Liggett. RealTracs MLS as distributed by MLS GRID
- $995,0004 bd3 ba3.8k sqft1787 Hagan Rd, Prospect, TN 38477For SaleMLS ID #3630427, Owen Lowe. RealTracs MLS as distributed by MLS GRID
- $839,9996 bd4 ba3.3k sqft166 Hardy Rd, Pulaski, TN 38478For SaleMLS ID #3626536, Phillip Poynor. RealTracs MLS as distributed by MLS GRID
- $799,0004 bd3 ba3.1k sqft1241 Johnson Branch Rd, Pulaski, TN 38478For SaleMLS ID #3602647, Vickie Bean - THE PREFERRED GROUP. RealTracs MLS as distributed by MLS GRID
- $1,175,0004 bd3 ba2.5k sqft78 Shannon Rd, Leoma, TN 38468For SaleMLS ID #3596336, Asher Black. RealTracs MLS as distributed by MLS GRID
- $1,000,0004 bd5 ba4.6k sqft3003 Lewisburg Hwy, Pulaski, TN 38478For SaleMLS ID #3627210, Seth Duncan. RealTracs MLS as distributed by MLS GRID
- $1,700,0004 bd3 ba3.1k sqft3145 Haywood Creek Rd, Pulaski, TN 38478For SaleMLS ID #3610251, Hunter Sternenberg. RealTracs MLS as distributed by MLS GRID
- $950,0002 bd2 ba3.8k sqft1825 Elkton Pike, Pulaski, TN 38478For SaleMLS ID #3159949, Teresa Sims Chiles. RealTracs MLS as distributed by MLS GRID
- $1,200,0003 bd3 ba2.8k sqft2200 Little Texas Rd, Goodspring, TN 38460For SaleMLS ID #3256666, Susan Gatlin. RealTracs MLS as distributed by MLS GRID
- $615,0003 bd2 ba2.9k sqft8039 Campbellsville Rd, Pulaski, TN 38478For SaleMLS ID #3179119, Jonathan Hickerson "The Real Estate Man". RealTracs MLS as distributed by MLS GRID
- $745,0003 bd3 ba2.5k sqft1049 Williams Hollow Rd, Pulaski, TN 38478For SaleMLS ID #3516127, Bob White. RealTracs MLS as distributed by MLS GRID
- $750,0004 bd3 ba2.4k sqft5251 Lewisburg Hwy, Pulaski, TN 38478For SaleMLS ID #3194210, Jonathan Hickerson "The Real Estate Man". RealTracs MLS as distributed by MLS GRID
