Luxury Living Meets Southern Charm in Beautiful Giles County!
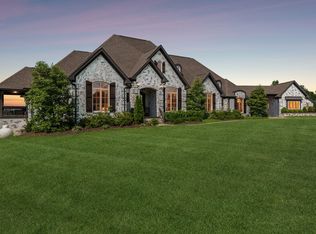
Experience exceptional craftsmanship, thoughtful design, and upscale living in this stunning custom-built 4-bedroom, 5-bath home, conveniently located in beautiful Giles County with easy access to I-65 at Exit 22. Enjoy the perfect balance of privacy, space, and convenience, with an easy commute to both Nashville and Huntsville!
Designed with both elegance and functionality in mind, this impressive home showcases an expansive open floor plan, a generously appointed kitchen with abundant cabinetry and a spacious walk-in pantry, and a breathtaking living room featuring soaring 12-foot ceilings accented by exposed wood beams and a cozy gas fireplace. Every detail has been carefully considered to create a home that is as inviting as it is impressive.
The main-level primary suite offers a true private retreat, complete with an extraordinary 9’ x 22’ walk-in closet, a beautifully appointed private bathroom, and its own private porch. An office and additional living space on the main level provide flexibility for working from home, entertaining guests, or accommodating your lifestyle needs.
Upstairs, you’ll discover even more exceptional living space, including a versatile bonus area with a second kitchen, three additional bedrooms, additional bathrooms, and an oversized storage area. Whether you’re hosting extended family, entertaining overnight guests, or simply looking for room to spread out, this thoughtfully designed layout offers endless possibilities.
Step outside and unwind on the private covered porch, where a fireplace, elegant tile flooring, and a tongue-and-groove ceiling create the perfect setting for relaxing evenings, entertaining friends, or enjoying the peaceful surroundings of the Tennessee countryside.
Additional acreage is available, offering an opportunity to expand your space and create the property you’ve always envisioned.
Luxury, Space and Convenience all in one package.
Active
Price increase: $180K (10/27)
$1,000,000
3003 Lewisburg Hwy, Pulaski, TN 38478
4beds
4,655sqft
Single Family Residence, Residential
Built in 2023
3 Acres Lot
$-- Zestimate®
$215/sqft
$-- HOA
What's special
Cozy gas fireplaceExpansive open floor planSpacious walk-in pantryBeautifully appointed private bathroomExposed wood beams
- 10 days
- 508
- 55
Likely to sell faster than
Zillow last checked:
Listing updated:
Listed by:
Seth Duncan 931-638-1556,
Peoples Choice Realty, LLC 931-424-7253,
Janice J. Duncan 931-212-7920,
Peoples Choice Realty, LLC
Source: RealTracs MLS as distributed by MLS GRID,MLS#: 3627210
Facts & features
Interior
Bedrooms & bathrooms
- Bedrooms: 4
- Bathrooms: 5
- Full bathrooms: 5
- Main level bedrooms: 1
Bedroom 1
- Features: Suite
- Level: Suite
- Area: 308 Square Feet
- Dimensions: 14x22
Bedroom 2
- Features: Bath
- Level: Bath
- Area: 300 Square Feet
- Dimensions: 15x20
Bedroom 3
- Features: Bath
- Level: Bath
- Area: 156 Square Feet
- Dimensions: 12x13
Bedroom 4
- Features: Bath
- Level: Bath
- Area: 208 Square Feet
- Dimensions: 13x16
Primary bathroom
- Features: Double Vanity
- Level: Double Vanity
Den
- Area: 192 Square Feet
- Dimensions: 12x16
Dining room
- Features: Combination
- Level: Combination
- Area: 180 Square Feet
- Dimensions: 15x12
Kitchen
- Area: 300 Square Feet
- Dimensions: 15x20
Living room
- Features: Great Room
- Level: Great Room
- Area: 336 Square Feet
- Dimensions: 16x21
Other
- Features: Gathering Room
- Level: Gathering Room
- Area: 195 Square Feet
- Dimensions: 13x15
Recreation room
- Features: Second Floor
- Level: Second Floor
- Area: 195 Square Feet
- Dimensions: 13x15
Heating
- Central
Cooling
- Central Air
Appliances
- Included: Oven, Range, Dishwasher, Refrigerator
Features
- Ceiling Fan(s), Extra Closets, High Ceilings, In-Law Floorplan, Open Floorplan, Walk-In Closet(s), High Speed Internet, Kitchen Island
- Flooring: Wood, Tile
- Basement: Crawl Space
- Number of fireplaces: 1
- Fireplace features: Family Room
Interior area
- Total structure area: 4,655
- Total interior livable area: 4,655 sqft
- Finished area above ground: 4,655
Property
Parking
- Total spaces: 4
- Parking features: Attached
- Attached garage spaces: 3
- Carport spaces: 1
- Covered spaces: 4
Features
- Levels: Two
- Stories: 2
- Fencing: Back Yard
Lot
- Size: 3 Acres
- Features: Level, Sloped
- Topography: Level,Sloped
Details
- Parcel number: 077 02308 000
- Special conditions: Standard
Construction
Type & style
- Home type: SingleFamily
- Property subtype: Single Family Residence, Residential
Materials
- Hardboard Siding
Condition
- New construction: No
- Year built: 2023
Utilities & green energy
- Sewer: Septic Tank
- Water: Private
- Utilities for property: Water Available
Community & HOA
Community
- Subdivision: Wynn
HOA
- Has HOA: No
Location
- Region: Pulaski
Financial & listing details
- Price per square foot: $215/sqft
- Annual tax amount: $5,100
- Date on market: 10/26/2026
Estimated market value
Not available
Estimated sales range
Not available
Not available
Price history
| Date | Event | Price |
|---|---|---|
| 10/27/2026 | Price change | $1,180,000+18%$253/sqft |
Source:  RealTracs MLS as distributed by MLS GRID #3627217 Report a problem | ||
| 10/27/2026 | Listed for sale | $1,000,000+5.3%$215/sqft |
Source: RealTracs MLS as distributed by MLS GRID #3627210 Report a problem | ||
| 7/4/2023 | Listing removed | -- |
Source: RealTracs MLS as distributed by MLS GRID #2502291 Report a problem | ||
| 4/21/2023 | Listed for sale | $949,900$204/sqft |
Source: RealTracs MLS as distributed by MLS GRID #2502291 Report a problem | ||
Public tax history
Tax history is unavailable.
Monthly payment
Est. payment
Payment breakdown
Explore the cost of this home by adjusting the details. Changes won't be saved.Climate risks
Neighborhood: 38478
Nearby schools
Schools provided by the listing agent
- Elementary: Pulaski Elementary
- Middle: Bridgeforth Middle School
- High: Giles Co High School
Source: RealTracs MLS as distributed by MLS GRID. This data may not be complete. We recommend contacting the local school district to confirm school assignments for this home.
Similar homes
- $950,0002 bd2 ba3.8k sqft1825 Elkton Pike, Pulaski, TN 38478For Sale

 MLS ID #3159949, Teresa Sims Chiles. RealTracs MLS as distributed by MLS GRID
- $839,9996 bd4 ba3.3k sqft166 Hardy Rd, Pulaski, TN 38478For Sale
 MLS ID #3626536, Phillip Poynor. RealTracs MLS as distributed by MLS GRID
- $995,0004 bd6 ba3.8k sqft1787 Hagan Rd, Prospect, TN 38477For Sale
 MLS ID #3630427, Owen Lowe. REALSTACK
- $995,0004 bd3 ba3.8k sqft1787 Hagan Rd, Prospect, TN 38477For Sale
 MLS ID #3630427, Owen Lowe. RealTracs MLS as distributed by MLS GRID
- $1,349,0005 bd4 ba4.3k sqft2142 Braly Ln, Pulaski, TN 38478For SaleMLS ID #3622760, Derek Phillips. RealTracs MLS as distributed by MLS GRID
- $745,0003 bd3 ba2.5k sqft1049 Williams Hollow Rd, Pulaski, TN 38478For SaleMLS ID #3516127, Bob White. RealTracs MLS as distributed by MLS GRID
- $1,049,7004 bd5 ba4.1k sqft1150 Cochran Cemetery Rd, Lewisburg, TN 37091For SaleMLS ID #3630116, Alex Blake. RealTracs MLS as distributed by MLS GRID
- $750,0004 bd3 ba2.4k sqft5251 Lewisburg Hwy, Pulaski, TN 38478For SaleMLS ID #3194210, Jonathan Hickerson "The Real Estate Man". RealTracs MLS as distributed by MLS GRID
- $1,099,9993 bd3 ba3k sqft300 Gunter Smith Rd, Pulaski, TN 38478For SaleMLS ID #3205762, Walker Hoye. RealTracs MLS as distributed by MLS GRID
- $524,9003 bd3 ba2.3k sqft500 Indian Creek Rd, Pulaski, TN 38478For SaleMLS ID #3320096, Talan Tracy Pierce. RealTracs MLS as distributed by MLS GRID
- $1,115,0004 bd4 ba4k sqft1221 Johnson Branch Rd, Pulaski, TN 38478For SaleMLS ID #3541180, Vickie Bean - THE PREFERRED GROUP. RealTracs MLS as distributed by MLS GRID
- $675,0005 bd4 ba4.9k sqft1306 Mill St, Pulaski, TN 38478For SaleMLS ID #3506175, Edna Brown Luna. RealTracs MLS as distributed by MLS GRID
- $975,0004 bd5 ba4.7k sqft750 Lakehill Cir, Lewisburg, TN 37091For SaleMLS ID #3512543, Lynn Russell Stocstill. RealTracs MLS as distributed by MLS GRID
- $685,0003 bd3 ba2.6k sqft1007 Scenic Dr, Pulaski, TN 38478For SaleMLS ID #3318723, Tony Tabb. RealTracs MLS as distributed by MLS GRID
- $665,0003 bd4 ba2.9k sqft765 Scenic Cir, Pulaski, TN 38478For SaleMLS ID #3603619, Nancy McMillan. RealTracs MLS as distributed by MLS GRID
- $549,9005 bd3 ba3.4k sqft4576 Minor Hill Hwy, Pulaski, TN 38478For SaleMLS ID #3516434, Nicholas Gowan. RealTracs MLS as distributed by MLS GRID
- $799,0004 bd3 ba3.1k sqft1241 Johnson Branch Rd, Pulaski, TN 38478For SaleMLS ID #3602647, Vickie Bean - THE PREFERRED GROUP. RealTracs MLS as distributed by MLS GRID
