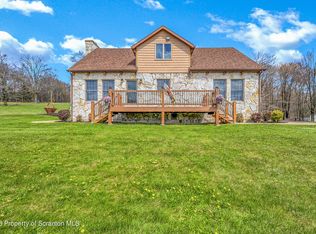
Welcome to 240 Sunset Avenue, a spacious lake-front home with offering 3 bedrooms, 3 full bathrooms, and a fully finished basement. Enjoy peaceful surroundings and beautiful views just steps away from the water and your own private lakefront. The finished lower level provides additional living space perfect for a family room, home office, recreation area, or guest accommodations. With generous room throughout and a desirable location by the lake, this property is ideal as a full-time residence, weekend retreat, or vacation home.
For sale
Price cut: $14.1K (7/16)
$664,900
240 Sunset Ave, Carbondale, PA 18407
3beds
3,550sqft
:
Get pre-qualified$4,406/mo
Residential, Single Family Residence
Built in 2008
9,147 Square Feet Lot
$650,100 Zestimate®
$187/sqft
$-- HOA
What's special
Fully finished basementSpacious lake-front homePeaceful surroundingsPrivate lakefront
- 38 days |
- 577 |
- 20 |
Zillow last checked:
Listing updated:
Listed by:
Matteo Adragna,
ERA One Source Realty 570-587-9999,
Kelly J. Oltmann,
ERA One Source Realty
Source: GSBR as distributed by MLS GRID,MLS#: SC262898
Facts & features
Interior
Bedrooms & bathrooms
- Bedrooms: 3
- Bathrooms: 3
- Full bathrooms: 3
Rooms
- Room types: Bathroom 2, Utility Room, Master Bedroom, Master Bathroom, Other Room, Living Room, Laundry, Kitchen, Foyer, Eating Area, Bonus Room, Bedroom 3, Bedroom 1, Bathroom 3
Primary bedroom
- Area: 299.25 Square Feet
- Dimensions: 19 x 15.75
Bedroom 1
- Area: 158.34 Square Feet
- Dimensions: 15.08 x 10.5
Bedroom 3
- Area: 289.89 Square Feet
- Dimensions: 18.5 x 15.67
Primary bathroom
- Area: 53.95 Square Feet
- Dimensions: 4.83 x 11.17
Bathroom 2
- Area: 192.45 Square Feet
- Dimensions: 15 x 12.83
Bathroom 3
- Area: 51.03 Square Feet
- Dimensions: 9 x 5.67
Bonus room
- Area: 509.94 Square Feet
- Dimensions: 18 x 28.33
Eating area
- Area: 138.6 Square Feet
- Dimensions: 9.9 x 14
Foyer
- Area: 48.4 Square Feet
- Dimensions: 9.08 x 5.33
Kitchen
- Area: 213.09 Square Feet
- Dimensions: 15.33 x 13.9
Kitchen
- Area: 88.47 Square Feet
- Dimensions: 9 x 9.83
Laundry
- Area: 56.06 Square Feet
- Dimensions: 5.75 x 9.75
Living room
- Area: 443.54 Square Feet
- Dimensions: 17.58 x 25.23
Other
- Area: 96 Square Feet
- Dimensions: 8 x 12
Utility room
- Area: 126 Square Feet
- Dimensions: 10.5 x 12
Heating
- Forced Air
Cooling
- Central Air
Appliances
- Included: Built-In Electric Oven, Dishwasher, Washer/Dryer, Refrigerator
Features
- Bar, Kitchen Island, Eat-in Kitchen, Ceiling Fan(s)
- Flooring: Carpet, Tile, Hardwood
- Basement: Finished,Walk-Out Access
- Attic: Crawl Opening
Interior area
- Total structure area: 3,550
- Total interior livable area: 3,550 sqft
- Finished area above ground: 3,075
- Finished area below ground: 475
Property
Parking
- Total spaces: 1
- Parking features: Garage, Off Street
- Garage spaces: 1
Features
- Stories: 2
- Exterior features: Balcony, RV Hookup, Private Yard
- Fencing: Back Yard
- Has view: Yes
Lot
- Size: 9,147 Square Feet
- Dimensions: 100 x 90
- Features: Back Yard, Views, Landscaped, Corner Lot
Details
- Parcel number: 01402010020
- Zoning: R1
Construction
Type & style
- Home type: SingleFamily
- Architectural style: Ranch
- Property subtype: Residential, Single Family Residence
Materials
- Vinyl Siding
- Foundation: Block
- Roof: Asphalt
Condition
- New construction: No
- Year built: 2008
Utilities & green energy
- Electric: 200+ Amp Service
- Sewer: Public Sewer
- Water: Public
- Utilities for property: Electricity Available, Water Connected
Community & HOA
Location
- Region: Carbondale
Financial & listing details
- Price per square foot: $187/sqft
- Tax assessed value: $24,400
- Annual tax amount: $5,189
- Date on market: 6/19/2026
- Cumulative days on market: 38 days
- Listing terms: Cash,FHA,Conventional
- Electric utility on property: Yes
- Road surface type: Paved
Estimated market value
$650,100
$618,000 - $683,000
$3,005/mo
Price history
| Date | Event | Price |
|---|---|---|
| 7/16/2026 | Price change | $664,900-2.1%$187/sqft |
Source:  GSBR as distributed by MLS GRID #SC262898 Report a problem GSBR as distributed by MLS GRID #SC262898 Report a problem | ||
| 7/2/2026 | Price change | $679,000-2.9%$191/sqft |
Source: GSBR as distributed by MLS GRID #SC262898 Report a problem | ||
| 6/19/2026 | Price change | $699,000-1.4%$197/sqft |
Source: GSBR as distributed by MLS GRID #SC262898 Report a problem | ||
| 5/29/2026 | Price change | $709,000-1.4%$200/sqft |
Source: Owner Report a problem | ||
| 5/25/2026 | Price change | $719,000-1.4%$203/sqft |
Source: Owner Report a problem | ||
| 5/20/2026 | Price change | $729,000-2.7%$205/sqft |
Source: Owner Report a problem | ||
| 5/17/2026 | Listed for sale | $749,000+1.4%$211/sqft |
Source: Owner Report a problem | ||
| 10/12/2025 | Listing removed | $739,000$208/sqft |
Source: GSBR as distributed by MLS GRID #SC252323 Report a problem | ||
| 9/16/2025 | Price change | $739,000-1.3%$208/sqft |
Source: GSBR as distributed by MLS GRID #SC252323 Report a problem | ||
| 8/28/2025 | Price change | $749,000-3.9%$211/sqft |
Source: GSBR as distributed by MLS GRID #SC252323 Report a problem | ||
| 8/26/2025 | Price change | $779,000-2.5%$219/sqft |
Source: GSBR as distributed by MLS GRID #SC252323 Report a problem | ||
| 8/19/2025 | Price change | $799,000-5.4%$225/sqft |
Source: GSBR as distributed by MLS GRID #SC252323 Report a problem | ||
| 5/16/2025 | Listed for sale | $845,000+2183.8%$238/sqft |
Source: GSBR as distributed by MLS GRID #SC252323 Report a problem | ||
| 8/8/2000 | Sold | $37,000$10/sqft |
Source: GSBR as distributed by MLS GRID #008435 Report a problem | ||
Public tax history
Tax history is unavailable.
Monthly payment
Est. payment
Payment breakdown
Explore the cost of this home by adjusting the details. Changes won't be saved.Climate risks
Neighborhood: 18407
Nearby schools
GreatSchools rating
- 7/10Lakeland El SchoolGrades: K-6Distance: 6.2 mi
- 7/10Lakeland Junior-Senior High SchoolGrades: 7-12Distance: 6 mi
- $389,600-- bd-- ba-- sqft116 Lakeview Ave, Greenfield Township, PA 18407Off Market
- $500-- bd-- ba-- sqft43P Sunset Ave #P, Greenfield Township, PA 18407Off Market
- $430,8003 bd1 ba2.4k sqft241 Sunset Ave, Greenfield Township, PA 18407Off Market

- $326,100-- bd-- ba-- sqftLakeview & Sunset G 42p 4, Carbondale, PA 18407Off Market
- $542,900-- bd-- ba-- sqftSunset Ave L 40&41 G, Carbondale, PA 18407Off Market
- $8,00014 Acres232 Sunset Ave, Carbondale, PA 18407Off Market
- $1,500-- bd-- ba-- sqftSunset Ave L 8 R, Carbondale, PA 18407Off Market
- $2,000-- bd-- ba-- sqft100 Lakeview Ave, Greenfield Township, PA 18407Off Market
A local agent can set up tours, give advice and negotiate with sellers.
A local lender can help you make sure your offer is ready when you are.
Similar homes
- $729,0004 bd4 ba4k sqft113 Grouse Hill Rd, Greenfield Township, PA 18407For Sale

 MLS ID #SC263069, Marcy A Curra, CLASSIC PROPERTIES. GSBR as distributed by MLS GRID
 - $629,9003 bd4 ba3.1k sqft5955 State Route 247, Clifford Township, PA 18421For Sale
 MLS ID #SC261597, Lori Pepson, ERA One Source Realty. GSBR as distributed by MLS GRID
 - $375,0005 bd3 ba2.8k sqft151 E Garfield Ave, Carbondale, PA 18407For Sale
 MLS ID #SC262315, Brittany Tuzze, RE/MAX Home Team. GSBR as distributed by MLS GRID
 - $630,0005 bd2 ba2.8k sqft1278 Mary Pratt Rd, Nicholson, PA 18446For Sale
 MLS ID #26-2731, Skyla Nealy, Wyoming Valley Real Estate. Luzerne County AOR
 - $699,0003 bd4 ba3.3k sqft44 Slish Rd, Honesdale, PA 18431For Sale
 MLS ID #PW261191, Lindsey A Bamford, Iron Valley R E Innovate. PWAR as distributed by MLS GRID
 - $689,0006 bd4 ba3k sqft143 Chivers Rd, Lake Ariel, PA 18436For SaleMLS ID #PW262046, Joseph A Scarpaci, E-PRO,SFR, Iron Valley R E Innovate. PWAR as distributed by MLS GRID
- $449,0004 bd3 ba2.7k sqft5087 State Route 247, Clifford Township, PA 18421For SaleMLS ID #SC261801, Jennifer McGinley, Next Door Real Estate LLC. GSBR as distributed by MLS GRID
- $649,9003 bd3 ba2.6k sqft4213 State Route 492, New Milford, PA 18834For SaleMLS ID #SC263054, Donald Cunningham, Bluestone Realty Group, LLC. GSBR as distributed by MLS GRID
- $399,0003 bd3 ba2.9k sqft730 Marion St, Browndale, PA 18421For SaleMLS ID #SC262742, Robert J Vanston, Berkshire Hathaway Home Services Preferred Properties. GSBR as distributed by MLS GRID
- $750,0003 bd4 ba3.7k sqft123 Miller Rd, Waverly Township, PA 18411For SaleMLS ID #SC263184, Christopher O'Boyle, O BOYLE REAL ESTATE LLC. GSBR as distributed by MLS GRID
- $649,9004 bd5 ba4.5k sqft39 Fig Ave, Clarks Summit, PA 18411For SaleMLS ID #SC261483, Marcy A Curra, CLASSIC PROPERTIES. GSBR as distributed by MLS GRID
- $499,0003 bd3 ba2.4k sqft364 Idlewild Ln, Clifford Township, PA 18470For SaleMLS ID #SC263033, The Adriana Jez Team, EXP Realty LLC. GSBR as distributed by MLS GRID
- $699,0003 bd4 ba4.5k sqft59 Steamers Ln, New Milford, PA 18834For SaleMLS ID #SC261674, Ryan J. Rhett Butler, Next Door Real Estate LLC. GSBR as distributed by MLS GRID
- $559,9004 bd4 ba3.5k sqft125 Falcon Ln, Archbald, PA 18403For SaleMLS ID #SC262099, Ann E Cappellini, REALTY NETWORK GROUP. GSBR as distributed by MLS GRID
- $699,0005 bd3 ba2.9k sqft101 Turner Rd, Pleasant Mount, PA 18453For SaleMLS ID #PW260897, Joseph J. O'Brien, Joseph J. O'Brien Realtor, Inc.. PWAR as distributed by MLS GRID
- $729,9005 bd3 ba3.3k sqft649 Gardner Rd, Elmhurst Township, PA 18444For SaleMLS ID #SC263138, Heather L Meagher, RE/MAX Best. GSBR as distributed by MLS GRID
- $725,0004 bd4 ba3.2k sqft109 Father John Dr, Lake Ariel, PA 18436For SaleMLS ID #SC261843, Sherrie L Miller, Keller Williams Real Estate-Clarks Summit. GSBR as distributed by MLS GRID
- $424,9903 bd3 ba2.4k sqft412 Martin St, Browndale, PA 18421For SaleMLS ID #SC262761, Ann A Sheroda, REALTY NETWORK GROUP. GSBR as distributed by MLS GRID
- $549,0004 bd3 ba3.4k sqft211 Buckingham St, Elmhurst Township, PA 18444For SaleMLS ID #SC263071, Heather Kishel Team, Coldwell Banker Town & Country Properties Moscow. GSBR as distributed by MLS GRID
- $645,0003 bd2 ba2k sqft124 Rainbow Rd, Lakewood, PA 18439For SaleMLS ID #PW261200, William R Phillips, RE/MAX WAYNE. PWAR as distributed by MLS GRID
