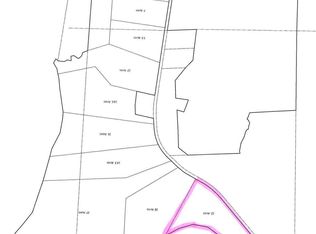
Experience year-round vacation living on this stunning 12-acre property featuring over 1,600 feet of Little Tallapoosa River frontage. This newly constructed home is loaded with upgrades and offers an unmatched blend of comfort, privacy, and natural beauty. Enjoy peaceful mornings and relaxing afternoons on the expansive covered porch, where you can watch abundant wildlife and listen to the soothing sound of the river. The property offers open fields, mature hardwoods along the riverbank, and multiple areas perfect for camping, bonfires, or sunbathing by the water. With mostly open terrain, the land is ideal for fencing and well-suited for horses, cattle, or other farm animals. Inside, the home features single-level living with tongue and groove hardwood flooring throughout and an inviting open floor plan with vaulted ceilings. The attic provides potential for future expansion, and the home is already wired for a whole-house generator. A dedicated camper clean-out makes hosting visiting friends and family effortless. The full-width covered rear porch overlooks the scenic river bottoms, creating a perfect outdoor living space. While the home itself is beautifully finished, the true highlight is the exceptional land and river frontage that make this property feel like a private retreat.
Active
Price cut: $14.5K (9/21)
$735,000
240 Victory Dashboard Rd, Bowdon, GA 30108
3beds
2,500sqft
Single Family Residence
Built in 2026
12 Acres Lot
$731,000 Zestimate®
$294/sqft
$-- HOA
What's special
Single-level livingOpen fieldsDedicated camper clean-outWatch abundant wildlifeExpansive covered porch
- 95 days
- 238
- 13
Zillow last checked:
Listing updated:
Listed by:
Curtis North 770-301-8045,
Century 21 Novus Realty
Source: GAMLS,MLS#: 10790387
Facts & features
Interior
Bedrooms & bathrooms
- Bedrooms: 3
- Bathrooms: 2
- Full bathrooms: 2
- Main level bathrooms: 2
- Main level bedrooms: 3
Rooms
- Room types: Other
Kitchen
- Features: Breakfast Area, Country Kitchen, Solid Surface Counters, Walk-in Pantry
Heating
- Heat Pump, Propane
Cooling
- Dual, Heat Pump
Appliances
- Included: Dishwasher, Electric Water Heater, Oven/Range (Combo), Refrigerator, Stainless Steel Appliance(s)
- Laundry: In Hall, Mud Room
Features
- High Ceilings, Master On Main Level, Separate Shower, Soaking Tub, Split Bedroom Plan, Walk-In Closet(s)
- Flooring: Hardwood
- Windows: Double Pane Windows, Window Treatments
- Basement: None
- Attic: Expandable
- Has fireplace: No
- Common walls with other units/homes: No Common Walls
Interior area
- Total structure area: 2,500
- Total interior livable area: 2,500 sqft
- Finished area above ground: 2,500
- Finished area below ground: 0
Property
Parking
- Parking features: None
Features
- Levels: One
- Stories: 1
- Patio & porch: Porch
- Exterior features: Garden
- Has spa: Yes
- Spa features: Bath
- Has view: Yes
- View description: River
- Has water view: Yes
- Water view: River
- Waterfront features: Creek
- Body of water: Little Tallapoosa River
- Frontage type: River
- Frontage length: Waterfront Footage: 1600
Lot
- Size: 12 Acres
- Features: Sloped
- Residential vegetation: Grassed, Partially Wooded
Details
- Additional structures: Outbuilding
- Parcel number: 047 0123
- Special conditions: Investor Owned
Construction
Type & style
- Home type: SingleFamily
- Architectural style: Traditional
- Property subtype: Single Family Residence
Materials
- Vinyl Siding
- Foundation: Block
- Roof: Composition
Condition
- New Construction
- New construction: Yes
- Year built: 2026
Utilities & green energy
- Electric: 440 Volts
- Sewer: Septic Tank
- Water: Public
- Utilities for property: Cable Available, High Speed Internet, Phone Available
Community & HOA
Community
- Features: None
- Security: Smoke Detector(s)
- Subdivision: None
HOA
- Has HOA: No
- Services included: None
Location
- Region: Bowdon
Financial & listing details
- Price per square foot: $294/sqft
- Tax assessed value: $348,623
- Annual tax amount: $3,154
- Date on market: 6/22/2026
- Cumulative days on market: 95 days
- Listing agreement: Exclusive Agency
- Listing terms: Cash,Conventional,VA Loan
Estimated market value
$731,000
$694,000 - $768,000
$2,346/mo
Price history
| Date | Event | Price |
|---|---|---|
| 9/21/2026 | Price change | $735,000-1.9%$294/sqft |
Source:  GAMLS #10790387 Report a problem GAMLS #10790387 Report a problem | ||
| 6/22/2026 | Listed for sale | $749,500+340.9%$300/sqft |
Source: GAMLS #10790387 Report a problem | ||
| 6/21/2024 | Sold | $170,000-5.5%$68/sqft |
Source: GAMLS #10272948 Report a problem | ||
| 6/21/2024 | Pending sale | $179,900$72/sqft |
Source: GAMLS #10272948 Report a problem | ||
| 3/28/2024 | Listed for sale | $179,900-10%$72/sqft |
Source:  West Metro BOR #145362 Report a problem West Metro BOR #145362 Report a problem | ||
| 11/23/2022 | Listing removed | $199,900$80/sqft |
Source: GAMLS #20045258 Report a problem | ||
| 7/23/2022 | Price change | $199,900-8.7%$80/sqft |
Source: GAMLS #20045258 Report a problem | ||
| 5/29/2022 | Listed for sale | $218,900$88/sqft |
Source: GAMLS #20045258 Report a problem | ||
Public tax history
| Year | Property taxes | Tax assessment |
|---|---|---|
| 2025 | $3,119 +158.9% | $139,449 +161.8% |
| 2024 | $1,205 +19.5% | $53,265 +25% |
| 2023 | $1,009 +41.6% | $42,612 +50% |
| 2022 | $712 +22.3% | $28,408 +25% |
| 2021 | $583 +9% | $22,726 +10% |
| 2020 | $535 -1.5% | $20,660 |
| 2019 | $543 +6.7% | $20,660 +7% |
| 2018 | $509 | $19,308 |
Find assessor info on the county website
Monthly payment
Est. payment
Payment breakdown
Explore the cost of this home by adjusting the details. Changes won't be saved.Climate risks
Neighborhood: 30108
Nearby schools
Schools provided by the listing agent
- Elementary: Bowdon
- Middle: Bowdon
- High: Bowdon
Source: GAMLS. This data may not be complete. We recommend contacting the local school district to confirm school assignments for this home.
Similar homes
- $800,0004 bd4 ba3.4k sqft1269 Attaway Rd, Bowdon, GA 30108Active

 MLS ID #10843290, Rebecca Mohandiss, Keller Williams Realty Cityside. GAMLS
 - $599,9144 bd4 ba2.9k sqft3253 W Highway 5, Bowdon, GA 30108Active
 MLS ID #10765581, Meri Suddeth, Metro West Realty Group LLC. GAMLS
 - $724,9004 bd4 ba3.2k sqft1360 Gum Creek Airport Rd, Roopville, GA 30170Active
 MLS ID #10837899, Dotti H Duncan, Ara Hansard Realty, Inc.. GAMLS
 - $499,9004 bd4 ba3k sqft630 Stoney Point Rd, Bowdon, GA 30108Active Under Contract
 MLS ID #10816258, William R Sammon, Georgia West Realty Inc. GAMLS
 - $797,7004 bd4 ba2.7k sqft153 Riversong Rd, Carrollton, GA 30117ActiveMLS ID #10832251, Stacey Wylie, Century 21 Novus Realty. GAMLS
- $600,0004 bd2 ba1.3k sqft80 Hand Rd, Bowdon, GA 30108ActiveMLS ID #10815722, Megan Johnson, Magnolia Realty Co.. GAMLS
- $689,9144 bd4 ba3k sqft1749 Bethesda Church Rd, Carrollton, GA 30117ActiveMLS ID #10795611, Meri Suddeth, Metro West Realty Group LLC. GAMLS
- $719,9005 bd4 ba3k sqft1593 Bethesda Church Rd, Carrollton, GA 30117ActiveMLS ID #10664356, Meri Suddeth, Metro West Realty Group LLC. GAMLS
- $650,0005 bd3 ba2.1k sqft1285 E Highway 5, Carrollton, GA 30116ActiveMLS ID #10846302, Ashley Langley, Century 21 Novus Realty. GAMLS
- $459,0003 bd3 ba3k sqft665 Prater Rd, Waco, GA 30182ActiveMLS ID #10851891, William Cal C Hardie, Arrowhead Land Company. GAMLS
- $859,9005 bd4 ba3.2k sqft992 Oak Grove Rd, Carrollton, GA 30117ActiveMLS ID #10812102, Dylan Wylie, Century 21 Novus Realty. GAMLS
- $665,0005 bd3 ba3k sqft301 E Highway 5, Roopville, GA 30170ActiveMLS ID #10722100, Kellie Wiggins, Keller Williams Realty Atl. Partners. GAMLS
- $649,9004 bd2 ba2.2k sqft1172 Alabama St, Carrollton, GA 30117ActiveMLS ID #10741805, Dylan Wylie, Century 21 Novus Realty. GAMLS
- $719,0004 bd4 ba2.6k sqft591 Welcome Rd, Roopville, GA 30170ActiveMLS ID #10780168, Suellen Cofield, Southern Classic Realtors. GAMLS
- $660,0005 bd4 ba2.8k sqft0 Star Point Rd Tract 3, Roopville, GA 30170ActiveMLS ID #10835271, Dylan Wylie, Century 21 Novus Realty. GAMLS
- $699,9003 bd2 ba1.7k sqft584 Paynes Lake Rd, Carrollton, GA 30116ActiveMLS ID #10834082, Robert E Goolsby, Robert Goolsby Real Estate Group. GAMLS
- $599,9003 bd3 ba2.2k sqft311 Bethel Church Rd, Carrollton, GA 30117ActiveMLS ID #10811121, Emma Gentry, Century 21 Novus Realty. GAMLS
- $599,0004 bd3 ba3.2k sqft252 Moore St, Whitesburg, GA 30185ActiveMLS ID #10719220, Jonathan Minerick, Homecoin.com. GAMLS
- $599,9003 bd3 ba2.2k sqftLOT 2 Bethel Church Rd, Carrollton, GA 30117ActiveMLS ID #10823508, Emma Gentry, Century 21 Novus Realty. GAMLS
- $899,0004 bd4 ba3.2k sqft1401 Needmore Rd, Roopville, GA 30170ActiveMLS ID #10777945, Joanna Dowda, Keller Williams Realty Atl. Partners. GAMLS
