Spacious brick home with a fully finished basement offering versatile living options! This well-maintained property features updated flooring, new countertops, fresh exterior paint, and select interior updates that give the home a clean, refreshed feel. The main level includes two comfortable bedrooms and a full bathroom, while the finished basement adds two additional bedrooms, a second bathroom, and flexible space ideal for a third bedroom, large family room, or entertainment area.Additional highlights include impact-resistant Class 4 Malarkey shingles, a fully fenced backyard perfect for pets or outdoor enjoyment, and a convenient storage shed for extra space. This home blends durability, functionality, and value-ready for its next owner to move right in and make it their own.
Accepting backups
Price cut: $20K (6/30)
$219,900
240 Villa Vista St, Sterling, CO 80751
4beds
1,872sqft
:
Get pre-qualified$1,356/mo
Single Family Residence
Built in 1960
8,124 Square Feet Lot
$-- Zestimate®
$117/sqft
$-- HOA
What's special
New countertopsFresh exterior paintFully finished basementSpacious brick homeUpdated flooringSelect interior updates
- 93 days |
- 274 |
- 14 |
Likely to sell faster than
Zillow last checked:
Listing updated:
Listed by:
Johnna Harris 970-522-2009,
Town Square Realty
Source: IRES as distributed by MLS GRID,MLS#: 1058061
Facts & features
Interior
Bedrooms & bathrooms
- Bedrooms: 4
- Bathrooms: 2
- Full bathrooms: 1
- 3/4 bathrooms: 1
- Main level bathrooms: 1
Primary bedroom
- Description: Carpet
- Level: Main
- Area: 132 Square Feet
- Dimensions: 12 x 11
Bedroom 2
- Description: Carpet
- Level: Main
- Area: 81 Square Feet
- Dimensions: 9 x 9
Bedroom 3
- Description: Carpet
- Level: Basement
- Area: 117 Square Feet
- Dimensions: 13 x 9
Bedroom 4
- Description: Carpet
- Level: Basement
- Area: 221 Square Feet
- Dimensions: 17 x 13
Dining room
- Description: Luxury Vinyl
- Level: Main
- Area: 182 Square Feet
- Dimensions: 14 x 13
Family room
- Description: Carpet
- Level: Basement
- Area: 221 Square Feet
- Dimensions: 17 x 13
Kitchen
- Description: Luxury Vinyl
- Level: Main
- Area: 100 Square Feet
- Dimensions: 10 x 10
Laundry
- Description: Carpet
- Level: Main
- Area: 84 Square Feet
- Dimensions: 12 x 7
Living room
- Description: Luxury Vinyl
- Level: Main
- Area: 300 Square Feet
- Dimensions: 25 x 12
Heating
- Forced Air
Cooling
- Ceiling Fan(s)
Appliances
- Included: Electric Range, Refrigerator
- Laundry: Washer/Dryer Hookup
Features
- Eat-in Kitchen, Separate Dining Room, Open Floorplan
- Basement: Full,Partially Finished
- Has fireplace: Yes
- Fireplace features: Living Room
Interior area
- Total structure area: 936
- Total interior livable area: 1,872 sqft
- Finished area above ground: 936
Property
Parking
- Total spaces: 1
- Parking features: Detached
- Garage spaces: 1
- Details: Detached
Accessibility
- Accessibility features: Level Lot, Low Carpet, Main Floor Bath, Accessible Bedroom
Features
- Levels: One
- Stories: 1
- Patio & porch: Patio
- Fencing: Fenced,Wood,Chain Link
- Has view: Yes
- View description: City
Lot
- Size: 8,124 Square Feet
- Features: Level, City Limits, Paved, Curbs, Gutters, Sidewalks, Street Light
Details
- Additional structures: Storage
- Parcel number: 38052521304003
- Zoning: Res
- Special conditions: Private Owner
Construction
Type & style
- Home type: SingleFamily
- Architectural style: Cottage
- Property subtype: Single Family Residence
Materials
- Brick
- Roof: Composition
Condition
- New construction: No
- Year built: 1960
Utilities & green energy
- Electric: Xcel Energy
- Gas: Xcel Energy
- Sewer: Public Sewer
- Water: City
- Utilities for property: Natural Gas Available, Electricity Available
Community & HOA
Community
- Subdivision: Laplata Homes Sub 1st Filing
HOA
- Has HOA: No
Location
- Region: Sterling
Financial & listing details
- Price per square foot: $117/sqft
- Tax assessed value: $166,249
- Annual tax amount: $1,009
- Date on market: 5/1/2026
- Listing terms: Cash,Conventional,FHA,VA Loan,USDA Loan
- Electric utility on property: Yes
- Road surface type: Asphalt
Estimated market value
Not available
Estimated sales range
Not available
$2,020/mo
Price history
| Date | Event | Price |
|---|---|---|
| 7/20/2026 | Pending sale | $219,900$117/sqft |
Source:  REcolorado as distributed by MLS GRID #IR1058061 Report a problem REcolorado as distributed by MLS GRID #IR1058061 Report a problem | ||
| 6/30/2026 | Price change | $219,900-8.3%$117/sqft |
Source:  IRES as distributed by MLS GRID #1058061 Report a problem IRES as distributed by MLS GRID #1058061 Report a problem | ||
| 5/1/2026 | Listed for sale | $239,900+6.6%$128/sqft |
Source: IRES as distributed by MLS GRID #1058061 Report a problem | ||
| 1/26/2026 | Listing removed | $225,000$120/sqft |
Source: IRES as distributed by MLS GRID #1041917 Report a problem | ||
| 8/21/2025 | Listed for sale | $225,000+134.6%$120/sqft |
Source: IRES as distributed by MLS GRID #1041917 Report a problem | ||
| 6/23/2016 | Listing removed | $95,900$51/sqft |
Source: RE/MAX Homestead Northeast #771793 Report a problem | ||
| 9/24/2015 | Price change | $95,900-4.1%$51/sqft |
Source: RE/MAX Homestead Northeast #771793 Report a problem | ||
| 8/31/2015 | Price change | $99,999-16.7%$53/sqft |
Source: RE/MAX Homestead Northeast #771793 Report a problem | ||
| 8/7/2015 | Listed for sale | $120,000+9.1%$64/sqft |
Source: RE/MAX Homestead Northeast #771793 Report a problem | ||
| 3/1/2015 | Listing removed | $110,000$59/sqft |
Source: RE/MAX HOMESTEAD NORTHEAST #742257 Report a problem | ||
| 1/7/2015 | Price change | $110,000-8.3%$59/sqft |
Source: RE/MAX HOMESTEAD NORTHEAST #742257 Report a problem | ||
| 11/7/2014 | Price change | $120,000-4%$64/sqft |
Source: RE/MAX HOMESTEAD NORTHEAST #742257 Report a problem | ||
| 10/20/2014 | Price change | $125,000-1.6%$67/sqft |
Source: RE/MAX HOMESTEAD NORTHEAST #742257 Report a problem | ||
| 10/8/2014 | Price change | $127,000-2.3%$68/sqft |
Source: RE/MAX HOMESTEAD NORTHEAST #742257 Report a problem | ||
| 8/7/2014 | Price change | $130,000-3.7%$69/sqft |
Source: RE/MAX HOMESTEAD NORTHEAST #742257 Report a problem | ||
| 8/2/2014 | Price change | $135,000-3.6%$72/sqft |
Source: RE/MAX HOMESTEAD NORTHEAST #742257 Report a problem | ||
| 7/18/2014 | Listed for sale | $140,000$75/sqft |
Source: RE/MAX HOMESTEAD NORTHEAST #742257 Report a problem | ||
Public tax history
| Year | Property taxes | Tax assessment |
|---|---|---|
| 2024 | $487 -35.3% | $11,140 -1% |
| 2023 | $753 +2.4% | $11,250 |
| 2022 | $736 -0.5% | -- |
| 2021 | $739 +0.4% | -- |
| 2020 | $736 | -- |
| 2019 | $736 +10.9% | $17,420 +122.2% |
| 2018 | $664 | $7,840 -79.4% |
| 2017 | $664 -1.6% | $38,120 +4.8% |
| 2015 | $675 | $36,360 +6.3% |
| 2014 | $675 | $34,210 |
| 2013 | $675 | $34,210 +9.6% |
| 2012 | -- | $31,210 |
| 2011 | -- | $31,210 +1.2% |
| 2010 | -- | $30,830 |
Find assessor info on the county website
Monthly payment
Est. payment
Payment breakdown
Explore the cost of this home by adjusting the details. Changes won't be saved.Climate risks
Neighborhood: 80751
Nearby schools
GreatSchools rating
- 4/10Campbell Elementary SchoolGrades: 3-5Distance: 1.8 mi
- 4/10Sterling Middle SchoolGrades: 6-8Distance: 1.4 mi
- 3/10Sterling High SchoolGrades: 9-12Distance: 1.5 mi
Schools provided by the listing agent
- Middle: Sterling
- High: Sterling
Source: IRES as distributed by MLS GRID. This data may not be complete. We recommend contacting the local school district to confirm school assignments for this home.
- $282,4006 bd2 ba2.7k sqft246 Villa Vista St, Sterling, CO 80751Off Market
- $256,7004 bd2 ba3.3k sqft234 Villa Vista St, Sterling, CO 80751Off Market
- $278,4002 bd2 ba1.2k sqft252 Villa Vista St, Sterling, CO 80751Off Market

- $243,3003 bd2 ba1.2k sqft228 Villa Vista St, Sterling, CO 80751Off Market
- $232,0004 bd2 ba1.2k sqft239 Villa Vista St, Sterling, CO 80751Off Market
- $169,0003 bd2 ba1k sqft245 Villa Vista St, Sterling, CO 80751Sold
- $199,5004 bd1 ba1.2k sqft231 Villa Vista St, Sterling, CO 80751Off Market
- $304,6003 bd2 ba2.5k sqft222 Villa Vista St, Sterling, CO 80751Off Market
A local agent can set up tours, give advice and negotiate with sellers.
Similar homes
- $190,0003 bd1 ba1k sqft276 Colorado Pl, Sterling, CO 80751For Sale

 MLS ID #1057937, William Owen, Sterlings Homes LLC. IRES as distributed by MLS GRID
 - $250,0003 bd2 ba1.6k sqft15296 County Road 39, Sterling, CO 80751For Sale
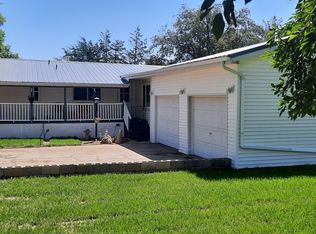 MLS ID #1049010, Stacey Martindale, CENTURY 21 Cornerstone. IRES as distributed by MLS GRID
 - $220,0004 bd2 ba1.5k sqft109 Denver St, Sterling, CO 80751For Sale
 MLS ID #1052758, Julie Lenox, Lenox Realty LLC. IRES as distributed by MLS GRID
 - $195,0003 bd2 ba1k sqft1136 N 7th St, Sterling, CO 80751For Sale
 MLS ID #1064597, Erin Debus, Town Square Realty. IRES as distributed by MLS GRID
 - $235,0003 bd1 ba1.4k sqft177 Delaware Drive, Sterling, CO 80751For Sale
 MLS ID #3735364, Ivan Lujan, HomeSmart Realty. REcolorado as distributed by MLS GRID
 - $299,9504 bd2 ba1.7k sqft1324 Buchanan St, Sterling, CO 80751For SaleMLS ID #1064901, Samm Vandenbark, Vandenbark Realty. IRES as distributed by MLS GRID
- $230,0003 bd1 ba1k sqft222 Magnolia Ln, Sterling, CO 80751For SaleMLS ID #1056614, Julie Lenox, Lenox Realty LLC. IRES as distributed by MLS GRID
- $--3 bd2 ba1.6k sqft410 Elm St, Sterling, CO 80751AuctionAuction.com 1
- $205,0004 bd2 ba1.9k sqft509 Columbine St, Sterling, CO 80751For SaleMLS ID #1062918, Adriana Otero, Best Life Realty. IRES as distributed by MLS GRID
- $213,5003 bd2 ba1.4k sqft324 N 3rd Ave, Sterling, CO 80751For SaleMLS ID #1062455, Renee A. Selvidge, Area Wide Realty, LLC. IRES as distributed by MLS GRID
- $204,9003 bd3 ba1.4k sqft201 Beech St, Sterling, CO 80751For SaleMLS ID #241285, The All Star Team, The Saucedo Real Estate Group. PAR
- $194,9003 bd1 ba1.3k sqft103 Stone Ct, Sterling, CO 80751For SaleMLS ID #1059541, Johnna Harris, Town Square Realty. IRES as distributed by MLS GRID
- $255,0003 bd2 ba2.3k sqft1407 Adams Cir, Sterling, CO 80751For SaleMLS ID #1058724, William Scott, Sterlings Homes LLC. IRES as distributed by MLS GRID
- $245,0004 bd2 ba1.4k sqft15758 Deerfield Street, Sterling, CO 80751For SaleMLS ID #5511005, Michael Rex, Rex Homes LLC. REcolorado as distributed by MLS GRID
- $199,9003 bd2 ba2k sqft431 N Elm Street, Sterling, CO 80751For SaleMLS ID #2079123, Laurie King, RE/MAX Professionals. REcolorado as distributed by MLS GRID
- $250,0003 bd1 ba1.2k sqft120 Parkview Dr, Sterling, CO 80751For SaleMLS ID #1064033, Jennifer Stone, eXp Realty - Northern CO. IRES as distributed by MLS GRID
- $174,9004 bd2 ba1.6k sqft539 Chestnut St, Sterling, CO 80751For SaleMLS ID #1065117, Tyson Letlow, HomeSmart Realty Partners Lvld. IRES as distributed by MLS GRID
- $240,0003 bd1 ba1.5k sqft423 Phelps Street, Sterling, CO 80751For SaleMLS ID #3979014, Eva Kaska, LPT Realty. REcolorado as distributed by MLS GRID
- $275,0003 bd1 ba1.4k sqft220 Clark St, Sterling, CO 80751For SaleMLS ID #1058220, Johnna Harris, Town Square Realty. IRES as distributed by MLS GRID
- $266,5004 bd2 ba1.8k sqft212 Denver St, Sterling, CO 80751For SaleMLS ID #1055475, Brianna McBride, Area Wide Realty, LLC. IRES as distributed by MLS GRID
