Built in 1893 and designed by the celebrated Chicago firm Holabird & Roche, this landmark building in the heart of Fort Sheridan began its life as the Infantry Drill Hall and later served as the post gymnasium. Today it holds just 11 distinctive condominiums, and this end unit is one of its most special.With exposures to the east, north, and south, the home is filled with light throughout the day. The building's original wide, arched entrance on the east facade has been reimagined as a dramatic wall of windows, a striking reminder of the building's history. The kitchen pairs clean, contemporary design with serious function, including a Sub-Zero refrigerator and freezer, a Bosch dishwasher, and a six-burner FiveStar range with two ovens. A large marble island with a breakfast bar is the natural gathering spot, and the eating area beside it is surrounded by floor-to-ceiling windows. The kitchen opens to the family room, where 16-foot ceilings and walls of glass lead out to a 38-foot balcony overlooking the meadow and stream, a lovely place to start the morning or unwind at the end of the day. The primary suite has 13-foot ceilings, floor-to-ceiling windows, and its own balcony facing the historic water tower. The primary bath includes a walk-in shower, whirlpool tub, separate Toto toilet room, makeup vanity, and walk-in closet. The lower level offers remarkable flexibility, with a family room lit by 25 feet of windows, two more bedrooms, two baths, an exercise area, a bonus room and workshop, ideal for guests, a home office, or extended family. Everyday living is easy here, with an elevator just outside the front door, all primary living spaces on the main level, and four assigned spaces in the attached heated garage. Step outside to gravel walking paths and head east for views of Lake Michigan, plus you're just a short walk from Highwood's restaurants, festivals, and food trucks in the park. A rare chance to own a piece of North Shore history, beautifully suited to how we live today.
New
$2,100,000
240 Whistler Rd APT 1E, Highland Park, IL 60035
5beds
6,989sqft
Condominium, Single Family Residence
Built in 1895
-- sqft lot
$-- Zestimate®
$300/sqft
$2,134/mo HOA
What's special
Bosch dishwasherExercise areaMakeup vanityViews of lake michiganWhirlpool tubGravel walking pathsSub-zero refrigerator and freezer
- --
- 90
- views
- 7
- saves
Zillow last checked:
Listing updated:
Listed by:
Lyn Wise 847-432-0700,
@properties Christie's International Real Estate
Source: MRED as distributed by MLS GRID,MLS#: 12791592
Facts & features
Interior
Bedrooms & bathrooms
- Bedrooms: 5
- Bathrooms: 6
- Full bathrooms: 5
- 1/2 bathrooms: 1
Rooms
- Room types: Bedroom 5, Other Room, Foyer, Loft, Library, Utility Room-Lower Level, Recreation Room, Play Room, Exercise Room
Primary bedroom
- Features: Flooring (Hardwood), Window Treatments (Plantation Shutters), Bathroom (Full, Double Sink, Whirlpool & Sep Shwr)
- Area: 460 Square Feet
- Dimensions: 23X20
Bedroom 2
- Features: Flooring (Hardwood), Window Treatments (Plantation Shutters)
- Area: 160 Square Feet
- Dimensions: 16X10
Bedroom 3
- Features: Flooring (Hardwood), Window Treatments (Plantation Shutters)
- Area: 260 Square Feet
- Dimensions: 20X13
Bedroom 4
- Features: Flooring (Hardwood)
- Area: 240 Square Feet
- Dimensions: 16X15
Bedroom 5
- Features: Flooring (Hardwood)
- Area: 176 Square Feet
- Dimensions: 16X11
Dining room
- Features: Flooring (Hardwood), Window Treatments (Plantation Shutters)
- Area: 160 Square Feet
- Dimensions: 8X20
Exercise room
- Features: Flooring (Carpet)
- Area: 180 Square Feet
- Dimensions: 10X18
Family room
- Features: Flooring (Hardwood), Window Treatments (Plantation Shutters)
- Area: 323 Square Feet
- Dimensions: 17X19
Foyer
- Features: Flooring (Hardwood)
- Area: 104 Square Feet
- Dimensions: 8X13
Kitchen
- Features: Kitchen (Eating Area-Breakfast Bar, Island, Custom Cabinetry), Flooring (Hardwood), Window Treatments (Plantation Shutters)
- Area: 280 Square Feet
- Dimensions: 14X20
Laundry
- Features: Flooring (Ceramic Tile)
- Area: 117 Square Feet
- Dimensions: 9X13
Library
- Features: Flooring (Carpet)
- Area: 162 Square Feet
- Dimensions: 9X18
Living room
- Features: Flooring (Hardwood)
- Area: 627 Square Feet
- Dimensions: 33X19
Loft
- Features: Flooring (Carpet)
- Area: 660 Square Feet
- Dimensions: 33X20
Other
- Area: 234 Square Feet
- Dimensions: 13X18
Play room
- Features: Flooring (Other)
- Area: 133 Square Feet
- Dimensions: 19X7
Recreation room
- Features: Flooring (Hardwood), Window Treatments (Plantation Shutters)
- Area: 779 Square Feet
- Dimensions: 19X41
Other
- Area: 90 Square Feet
- Dimensions: 10X9
Heating
- Has Heating (Unspecified Type)
Cooling
- Central Air
Appliances
- Laundry: Main Level, Washer Hookup, In Unit
Features
- Cathedral Ceiling(s), 1st Floor Bedroom, 1st Floor Full Bath, Walk-In Closet(s), Bookcases, Open Floorplan
- Flooring: Hardwood
- Windows: Screens, Drapes
- Basement: Finished,Rec/Family Area,Sleeping Area,Storage Space,Daylight,Full
- Number of fireplaces: 1
- Fireplace features: Gas Log, Gas Starter, Family Room, Living Room, Master Bedroom, Loft, Bedroom, Den/Library, Kitchen
- Common walls with other units/homes: End Unit
Interior area
- Total structure area: 6,989
- Total interior livable area: 6,989 sqft
Property
Parking
- Total spaces: 4
- Parking features: Garage Door Opener, Heated Garage, Yes, Garage Owned, Attached, Garage
- Attached garage spaces: 4
- Has uncovered spaces: Yes
Accessibility
- Accessibility features: No Disability Access
Features
- Exterior features: Balcony, Outdoor Grill
Details
- Parcel number: 16104100300000
- Special conditions: None
Construction
Type & style
- Home type: Condo
- Property subtype: Condominium, Single Family Residence
Materials
- Brick
Condition
- New construction: No
- Year built: 1895
- Major remodel year: 2004
Details
- Builder model: DRILL HALL
Utilities & green energy
- Electric: 200+ Amp Service
- Sewer: Public Sewer
- Water: Lake Michigan
Community & HOA
Community
- Subdivision: Fort Sheridan
HOA
- Has HOA: Yes
- Amenities included: Elevator in Residence, Park, Intercom
- Services included: Water, Insurance, Exterior Maintenance, Lawn Care, Scavenger, Snow Removal
- HOA fee: $2,134 monthly
Location
- Region: Highland Park
Financial & listing details
- Price per square foot: $300/sqft
- Tax assessed value: $1,202,337
- Annual tax amount: $35,476
- Date on market: 10/22/2026
- Ownership: Condo
Estimated market value
Not available
Estimated sales range
Not available
Not available
Price history
| Date | Event | Price |
|---|---|---|
| 6/5/2024 | Listing removed | -- |
Source:  MRED as distributed by MLS GRID #12003164 Report a problem | ||
| 4/22/2024 | Listed for sale | $2,500,000+112.8%$358/sqft |
Source: MRED as distributed by MLS GRID #12003164 Report a problem | ||
| 11/13/2006 | Sold | $1,175,000$168/sqft |
Source: Public Record Report a problem | ||
Public tax history
| Year | Property taxes | Tax assessment |
|---|---|---|
| 2024 | $33,719 +11.3% | $425,064 +6.1% |
| 2023 | $30,284 -6.4% | $400,739 +10.9% |
| 2022 | $32,357 +8.5% | $361,221 -2.4% |
| 2021 | $29,813 -0.7% | $370,198 -0.5% |
| 2020 | $30,027 +3.5% | $372,033 +0.5% |
| 2019 | $29,016 +11% | $370,293 +3% |
| 2018 | $26,147 | $359,657 +0.6% |
| 2017 | $26,147 +7.1% | $357,583 +5% |
| 2016 | $24,408 +2.3% | $340,425 +7.6% |
| 2015 | $23,869 +1.6% | $316,292 +6.2% |
| 2014 | $23,486 +2.4% | $297,794 -0.6% |
| 2012 | $22,927 -5.1% | $299,531 -10.2% |
| 2011 | $24,166 +11.1% | $333,671 -9.9% |
| 2010 | $21,743 -5.9% | $370,530 -5.6% |
| 2009 | $23,106 +1.9% | $392,677 -1% |
| 2008 | $22,667 +5213.5% | $396,644 +4.7% |
| 2006 | $427 -2.8% | $378,658 |
| 2005 | $439 +1.4% | -- |
| 2004 | $433 | -- |
Find assessor info on the county website
Monthly payment
Est. payment
Payment breakdown
Explore the cost of this home by adjusting the details. Changes won't be saved.Climate risks
Neighborhood: 60035
Nearby schools
Schools provided by the listing agent
- Elementary: Wayne Thomas Elementary School
- Middle: Northwood Junior High School
- High: Highland Park High School
- District: 112
Source: MRED as distributed by MLS GRID. This data may not be complete. We recommend contacting the local school district to confirm school assignments for this home.
- $1,392,5003 bd3 ba3.6k sqft240 Whistler Rd APT 2D, Highland Park, IL 60035Off Market
- $1,151,9003 bd2 ba2.8k sqft240 Whistler Rd APT 2E, Highland Park, IL 60035Off Market
- $1,376,9003 bd3 ba3.6k sqft240 Whistler Rd APT 1D, Highland Park, IL 60035Off Market
- $1,298,6003 bd3 ba4.3k sqft240 Whistler Rd APT 1F, Highland Park, IL 60035Off Market
Similar homes
- $1,650,0006 bd6 ba5.6k sqft1520 Oakwood Ave, Highland Park, IL 60035New
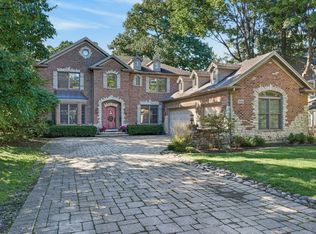 MLS ID #12790920, Jennifer Barcal, Redfin Corporation. MRED as distributed by MLS GRID
- $2,499,0006 bd7 ba8.2k sqft493 Hazel Ave, Highland Park, IL 60035Active
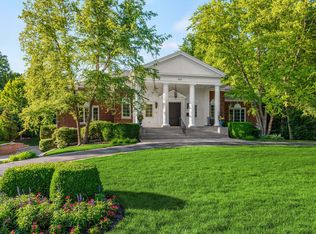 MLS ID #12781765, Janet Borden, Compass. MRED as distributed by MLS GRID
- $2,400,0005 bd4 ba5.4k sqft89 Cary Ave, Highland Park, IL 60035Active
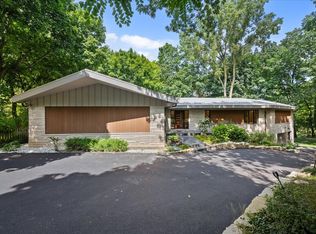 MLS ID #12775290, Ted Pickus, @properties Christie's International Real Estate. MRED as distributed by MLS GRID
- $1,780,0006 bd6 ba6.9k sqft1499 Sheridan Rd, Highland Park, IL 60035Active
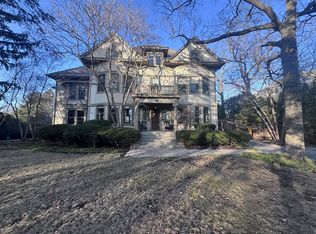 MLS ID #12553390, Vince Dinh, GRI, HomeSmart Connect LLC. MRED as distributed by MLS GRID
