Looking for the perfect combination of style, space, and location? You've found it! Welcome home to this beautifully designed 3-bedroom, 2.5-bath home offers the open floor plan you've been searching for, making it easy to entertain, gather, or simply enjoy everyday living. The spacious primary suite is a true retreat, complete with a large walk-in closet you will love filling up. The bright, open living spaces flow effortlessly into the kitchen, creating the heart of the home where everyone naturally wants to be. The loft adds extra flexible space so everyone can spread out. It is perfect for an office, extra tv room, playroom or whatever works for your lifestyle. Enjoy the summer in the beautiful backyard, think cookouts, laughter, coffee, or just sitting and doing nothing, it is perfect for all that and more. Located in a prime Nicholasville location, you'll love being just minutes from shopping, dining, schools, and everything you need while still enjoying the comfort of a welcoming neighborhood. Homes that check all the boxes don't stay available for long. Schedule your private showing today and see why 240 Winners Circle should be your next address! Let's Talk!
Pre-foreclosure
Est. $344,000
240 Winners Cir, Nicholasville, KY 40356
3beds
2,053sqft
Single Family Residence
Built in 2020
9,583 Square Feet Lot
$344,000 Zestimate®
$168/sqft
$-- HOA
What's special
Large walk-in closetOpen floor planBright open living spacesBeautiful backyardSpacious primary suite
- 192 days
- 14
- 0
Likely to sell faster than
Zillow last checked:
Listing updated:
Listed by:
Shelley Paterson 859-806-0921,
In House Real Estate
Source: Imagine MLS,MLS#: 26015059
Facts & features
Interior
Bedrooms & bathrooms
- Bedrooms: 3
- Bathrooms: 3
- Full bathrooms: 2
- 1/2 bathrooms: 1
Primary bedroom
- Level: Second
Kitchen
- Level: First
Heating
- Forced Air
Cooling
- Electric
Appliances
- Included: Dishwasher, Microwave, Refrigerator, Range
- Laundry: Upper Level
Features
- Breakfast Bar, Walk-In Closet(s)
- Flooring: Carpet, Laminate, Tile
- Windows: Blinds, Screens
- Has basement: No
- Number of fireplaces: 1
- Fireplace features: Family Room
Interior area
- Total structure area: 2,053
- Total interior livable area: 2,053 sqft
- Finished area above ground: 2,053
- Finished area below ground: 0
Property
Parking
- Total spaces: 2
- Parking features: Attached Garage
- Garage spaces: 2
Features
- Levels: Two
- Fencing: Wood
Lot
- Size: 9,583 Square Feet
Details
- Parcel number: 0470000027.32
Construction
Type & style
- Home type: SingleFamily
- Property subtype: Single Family Residence
Materials
- Brick Veneer, Vinyl Siding
- Foundation: Slab
- Roof: Shingle
Condition
- New construction: No
- Year built: 2020
Utilities & green energy
- Sewer: Public Sewer
- Water: Public
Community & HOA
Community
- Subdivision: Hoover Est
HOA
- Has HOA: No
Location
- Region: Nicholasville
Financial & listing details
- Price per square foot: $168/sqft
- Tax assessed value: $272,900
- Annual tax amount: $2,857
- Date on market: 6/26/2026
Foreclosure details
Estimated market value
$344,000
$316,000 - $375,000
$2,234/mo
Price history
| Date | Event | Price |
|---|---|---|
| 7/31/2026 | Sold | $342,500-1.9%$167/sqft |
Source:  Imagine MLS #26015059 Report a problem Imagine MLS #26015059 Report a problem | ||
| 7/1/2026 | Contingent | $349,000$170/sqft |
Source: Imagine MLS #26015059 Report a problem | ||
| 6/26/2026 | Listed for sale | $349,000+62.4%$170/sqft |
Source: Imagine MLS #26015059 Report a problem | ||
| 12/17/2020 | Sold | $214,926$105/sqft |
Source: Imagine MLS #20014696 Report a problem | ||
Public tax history
| Year | Property taxes | Tax assessment |
|---|---|---|
| 2025 | $2,857 -0.5% | $272,900 |
| 2024 | $2,871 +25.5% | $272,900 +27% |
| 2023 | $2,288 | $214,926 |
| 2022 | $2,288 -0.2% | $214,926 |
| 2021 | $2,293 +473.5% | $214,926 +7.5% |
| 2020 | $400 +7.5% | $200,000 |
| 2019 | $372 | $200,000 |
Find assessor info on the county website
Monthly payment
Climate risks
Neighborhood: 40356
Nearby schools
Schools provided by the listing agent
- Elementary: Nicholasville
- Middle: West Jessamine Middle School
- High: West Jess HS
Source: Imagine MLS. This data may not be complete. We recommend contacting the local school district to confirm school assignments for this home.
- $316,5003 bd3 ba1.9k sqft232 Winners Cir, Nicholasville, KY 40356Off Market
- $326,5003 bd2 ba1.4k sqft100 Winners Cir, Nicholasville, KY 40356Off Market
- $317,8003 bd3 ba1.9k sqft104 Winners Cir, Nicholasville, KY 40356Off Market
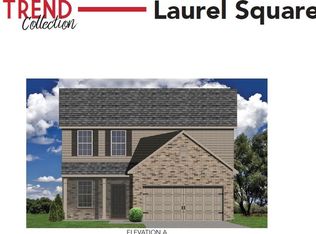
- $334,8003 bd3 ba2.4k sqft228 Winners Cir, Nicholasville, KY 40356Off Market
Similar homes
- $369,9003 bd2 ba1.8k sqft307 Beacon Hl, Nicholasville, KY 40356For Sale
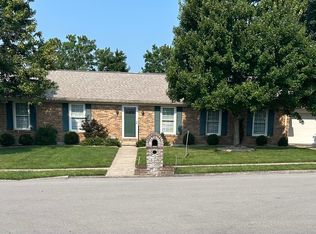
 MLS ID #26015744, Terri L McGraw, FC Tucker Bluegrass. Imagine MLS
 - $349,0004 bd3 ba2.2k sqft509 McPeek Pl, Nicholasville, KY 40356For Sale
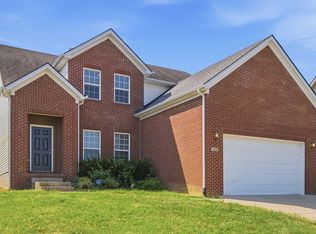 MLS ID #26026382, Sarah MacHarg, Kentucky Land and Home. Imagine MLS
 - $369,9994 bd3 ba2.2k sqft109 Janice Dr, Nicholasville, KY 40356For Sale
 MLS ID #26026263, Paula Elder, Christies International Real Estate Bluegrass. Imagine MLS
 - $310,0003 bd2 ba1.5k sqft403 Weil Ln, Nicholasville, KY 40356For Sale
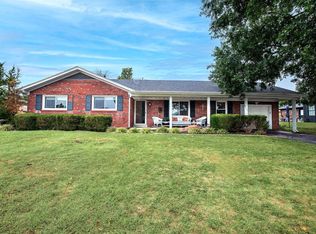 MLS ID #26026451, Robby Irgang, Threshold Real Estate Services. Imagine MLS
 - $309,9003 bd3 ba2.5k sqft208 W Brown St, Nicholasville, KY 40356For SaleMLS ID #26011720, Nicholas Ratliff, Real Broker, LLC - Lexington. Imagine MLS
- $347,0005 bd2 ba3k sqft501 Nottaway Dr, Nicholasville, KY 40356For SaleMLS ID #26022248, Julie Noe, The Firm Real Estate Agency. Imagine MLS
- $335,0003 bd2 ba1.9k sqft200 Ironwood Dr, Nicholasville, KY 40356For SaleMLS ID #26022188, Susan Colwell, Colwell Realty Professionals, Inc.. Imagine MLS
- $365,0004 bd2 ba2.1k sqft504 Barberry Ln, Nicholasville, KY 40356For SaleMLS ID #26018833, Justin Satterwhite, SimpliHOM. Imagine MLS
- $329,9003 bd2 ba1.6k sqft213 Kevin Dr, Nicholasville, KY 40356For SaleMLS ID #26024470, David Oatts, Oatts Real Estate. Imagine MLS
- $367,0005 bd3 ba2.6k sqft312 W Ridge Dr, Nicholasville, KY 40356For SaleMLS ID #26025623, Caroline Pinkston Miller, The Agency. Imagine MLS
- $319,9004 bd2 ba1.9k sqft515 Pinoak Dr, Nicholasville, KY 40356For SaleMLS ID #26017351, Nicole Ellington, Danny Ayres Realty & Auction. Imagine MLS
- $250,0004 bd2 ba2.2k sqft419 Nottaway Dr, Nicholasville, KY 40356For SaleMLS ID #26027564, Lynn East Ransdell, RE/MAX Creative Realty. Imagine MLS
- $320,0004 bd3 ba2.2k sqft404 E Ridge Dr, Nicholasville, KY 40356For SaleMLS ID #26019901, Ciara Isaacs Hagedorn, RE/MAX Elite Lexington. Imagine MLS
- $370,0004 bd4 ba2.2k sqft200 Northbrook Rd, Nicholasville, KY 40356For SaleMLS ID #26021550, Tiffany Jarvis, ERA Select Real Estate. Imagine MLS
- $389,9003 bd2 ba1.7k sqft568 Southbrook Dr, Nicholasville, KY 40356For SaleMLS ID #26024193, Ivan Timoshchuk, Lifstyl Real Estate. Imagine MLS
- $319,9004 bd2 ba2.1k sqft112 Meadowlark Dr #A, Nicholasville, KY 40356For SaleMLS ID #26025233, Maggie C Taylor, RE/MAX Creative Realty. Imagine MLS
- $314,0003 bd2 ba1.5k sqft105 Robin Rd, Nicholasville, KY 40356For SaleMLS ID #26010355, Misty Viands, RE/MAX Elite Lexington. Imagine MLS
- $499,8003 bd2 ba2.1k sqft215 Danville Loop 1 Rd #1, Nicholasville, KY 40356For SaleMLS ID #26026498, Laura Hayden, Rector Hayden Realtors. Imagine MLS
- $341,1923 bd3 ba1.9k sqft529 Fern Trl, Nicholasville, KY 40356For SaleMLS ID #26015422, Eric Chumley, Christies International Real Estate Bluegrass. Imagine MLS
- $341,6773 bd3 ba1.9k sqft427 Fern Trl, Nicholasville, KY 40356For SaleMLS ID #26020080, Neshia Gaines, Christies International Real Estate Bluegrass. Imagine MLS
