Welcome to this amazing Southington country home! 4 bedroom - 3 bath. Serene and private home with Beautiful Pond, Fenced in yard on a cul de sac road also has an oversized 2 car garage - a little piece of heaven located just off 422 Southington twp/Warren mailing. Plus in law suite in lower level - finished beautifully, with adjacent half bath in next room. Or use the in law suite as a Man Cave or Family Room - it's stunning! Enclosed Florida Room off Dining Room for extra living space. Country setting - yet close to shopping, restaurants, and everything you want. All systems are updated. Roof, gutters, tuckpointing in 2021, electric panel 2021, hot water heater 2021, gas furnace & A/C 2023, well and well pump 2016, Kinetico Softener 2021, Septic serviced by King 2026, Appliances including Stove 2025, Dishwasher 2021, microwave 2016, pressure tank 2019. Basement dehumidifier stays, Gas Line for dryer. Fireplace also has a gas line - owner never used the Fireplace though. This home is packed with potential for immediate increase in equity by performing some minor cosmetic improvements and updates. Two bedrooms upstairs and two bedrooms on main floor. Bathrooms are on all 3 levels - Basement, Main floor, upstairs. Huge Yard with 15 x 12 shed with loft, Garage also has loft -making tons of available storage. Home is set off the road and there are very few homes on street so property is private and serene, no outlet/cul de sac street. Make this one your priority to see if you're looking for a unique, amazing property that doesn't come along very often at an affordable price.
Contingent
$250,000
2400 Anna St NW, Warren, OH 44481
4beds
2,270sqft
Single Family Residence
Built in 1976
2.06 Acres Lot
$-- Zestimate®
$110/sqft
$-- HOA
What's special
Beautiful pondTwo bedrooms upstairsFinished beautifullyCul de sac roadHuge yardFenced in yardAdjacent half bath
- 13 days
- 1,061
- 107
Zillow last checked:
Listing updated:
Listed by:
Kymberley Ladow Hackle 440-759-4248 KYMHACKLE@HOWARDHANNA.COM,
Howard Hanna
Source: MLS Now,MLS#: 5255454Originating MLS: Lake Geauga Area Association of REALTORS
Facts & features
Interior
Bedrooms & bathrooms
- Bedrooms: 4
- Bathrooms: 3
- Full bathrooms: 2
- 1/2 bathrooms: 1
- Main level bathrooms: 1
- Main level bedrooms: 2
Bedroom
- Description: Flooring: Carpet
- Features: Vaulted Ceiling(s)
- Level: Second
- Dimensions: 15 x 13
Bedroom
- Description: Flooring: Carpet
- Features: Vaulted Ceiling(s)
- Level: Second
- Dimensions: 13 x 12
Bedroom
- Description: Flooring: Carpet
- Level: First
- Dimensions: 13 x 13
Bedroom
- Description: Flooring: Carpet
- Level: First
- Dimensions: 13 x 13
Bathroom
- Description: Flooring: Luxury Vinyl Tile
- Level: Second
- Dimensions: 6 x 8
Bathroom
- Level: First
- Dimensions: ND x ND
Other
- Level: Lower
- Dimensions: 20 x 15
Basement
- Level: Basement
- Dimensions: ND x ND
Dining room
- Level: First
- Dimensions: 13 x 15
Kitchen
- Description: Flooring: Luxury Vinyl Tile
- Level: First
- Dimensions: 15 x 15
Living room
- Description: Flooring: Carpet
- Features: Beamed Ceilings, Vaulted Ceiling(s)
- Level: First
- Dimensions: 20 x 15
Sunroom
- Description: Flooring: Ceramic Tile
- Level: First
- Dimensions: ND x ND
Utility room
- Level: Lower
- Dimensions: 10 x 10
Heating
- Forced Air
Cooling
- Central Air, Gas
Appliances
- Included: Dishwasher, Microwave, Range, Water Softener
- Laundry: In Basement
Features
- Ceiling Fan(s), High Ceilings, Pantry, Storage, Vaulted Ceiling(s)
- Basement: Full,Partially Finished
- Number of fireplaces: 1
- Fireplace features: Gas
Interior area
- Total structure area: 2,270
- Total interior livable area: 2,270 sqft
- Finished area above ground: 1,920
- Finished area below ground: 350
Video & virtual tour
Property
Parking
- Parking features: Additional Parking, Garage Faces Front, Unpaved
- Garage spaces: 2
Features
- Levels: Two
- Stories: 2
- Exterior features: Private Yard
- Fencing: Chain Link,Fenced,Perimeter,Wood
- Has view: Yes
- View description: Panoramic, Trees/Woods, Water
- Has water view: Yes
- Water view: Water
- Waterfront features: Waterfront
Lot
- Size: 2.06 Acres
- Features: Back Yard, Cul-De-Sac, Dead End, Private, Pond on Lot, Wooded, Waterfront
Details
- Parcel number: 57003705
Construction
Type & style
- Home type: SingleFamily
- Architectural style: Cape Cod,Contemporary,Conventional,Modern
- Property subtype: Single Family Residence
- Attached to another structure: Yes
Materials
- Vinyl Siding
- Roof: Asphalt
Condition
- Year built: 1976
Utilities & green energy
- Sewer: Septic Tank
- Water: Well
Community & HOA
Community
- Subdivision: Kysers Park
HOA
- Has HOA: No
Location
- Region: Warren
Financial & listing details
- Price per square foot: $110/sqft
- Annual tax amount: $3,210
- Date on market: 10/23/2026
- Cumulative days on market: 14 days
- Listing agreement: Exclusive Right To Sell
- Listing terms: Cash,Conventional
Estimated market value
Not available
Estimated sales range
Not available
Not available
Price history
| Date | Event | Price |
|---|---|---|
| 10/31/2026 | Contingent | $250,000$110/sqft |
Source: MLS Now #5255454 Report a problem | ||
| 10/23/2026 | Listed for sale | $250,000$110/sqft |
Source: MLS Now #5255454 Report a problem | ||
Public tax history
Tax history is unavailable.
Monthly payment
Est. payment
Payment breakdown
Explore the cost of this home by adjusting the details. Changes won't be saved.Climate risks
Neighborhood: 44481
Nearby schools
Schools provided by the listing agent
- District: Southington LSD - 7819
Source: MLS Now. This data may not be complete. We recommend contacting the local school district to confirm school assignments for this home.
Similar homes
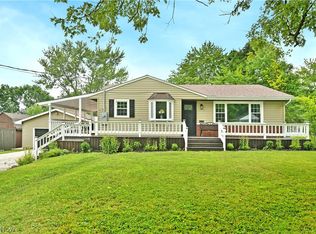
- $250,0004 bd2 ba1.5k sqft1393 Sunnyfield Ave, Warren, OH 44481For Sale
 MLS ID #5226597, Melissa A Palmer, Brokers Realty Group. MLS Now
- $249,9994 bd2 ba1.8k sqft3225 Hewitt Gifford Rd, Warren, OH 44481For Sale
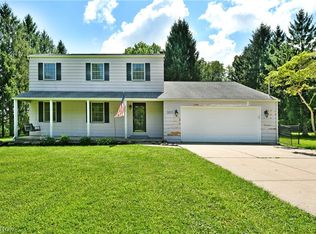 MLS ID #5238868, Bryan Leipply, Brokers Realty Group. MLS Now
- $260,0004 bd3 ba2.8k sqft2801 Reeves Rd NE, Warren, OH 44483For Sale By Owner
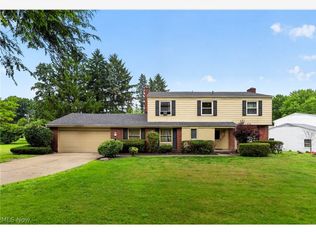
- $249,9005 bd2 ba2.8k sqft2852 N Park Avenue Ext, Warren, OH 44481For Sale
 MLS ID #5240765, John N Eaton, Howard Hanna. MLS Now
