Welcome to Graystone Hills! This charming one-story brick and stone home offers 2,456 square feet of comfortable living space featuring 2 bedrooms and a study/3rd bedroom, 2 full baths, and a guest half bath. Situated on a generous corner lot, the home showcases attractive curb appeal, an attached garage, spacious living areas, a cozy fireplace, and a well-designed floor plan ideal for both everyday living and entertaining. Too many thoughtful upgrades such as whole home water softener, generator, custom closets, heated and cooled garage and much, much more.
Coming soon
$525,000
2400 W Village Green Cir, Conroe, TX 77304
2beds
2,456sqft
Single Family Residence
Built in 2008
10,454 Square Feet Lot
$395,100 Zestimate®
$214/sqft
$70/mo HOA
What's special
- 2 hours
- 13
- 0
Zillow last checked:
Listing updated:
Listed by:
Elizabeth Bergh TREC #0801650 281-222-7195,
Wychico Realty LLC
Source: HAR,MLS#: 55957569
Facts & features
Interior
Bedrooms & bathrooms
- Bedrooms: 2
- Bathrooms: 3
- Full bathrooms: 2
- 1/2 bathrooms: 1
Primary bedroom
- Level: First
- Area: 342
- Dimensions: 18 x 19
Bedroom
- Level: First
- Area: 144
- Dimensions: 12 x 12
Other
- Level: First
- Area: 156
- Dimensions: 13 x 12
Dining room
- Level: First
- Area: 160
- Dimensions: 10 x 16
Living room
- Level: First
- Area: 360
- Dimensions: 18 x 20
Heating
- Natural Gas
Cooling
- Ceiling Fan(s), Electric
Appliances
- Included: Disposal, Water Softener, Double Oven, Electric Oven, Microwave, Electric Cooktop, Dishwasher, Exhaust Fan, Instant Hot Water
- Laundry: Electric Dryer Hookup, Gas Dryer Hookup, Washer Hookup
Features
- Crown Molding, Formal Entry/Foyer, High Ceilings, All Bedrooms Down
- Flooring: Carpet, Tile
- Doors: Insulated Doors
- Windows: Insulated/Low-E windows, Solar Screens, Window Coverings
- Number of fireplaces: 1
- Fireplace features: Gas Log
Interior area
- Total structure area: 2,456
- Total interior livable area: 2,456 sqft
Video & virtual tour
Property
Parking
- Total spaces: 3
- Parking features: Attached, Tandem
- Attached garage spaces: 3
Accessibility
- Accessibility features: Customized Wheelchair Accessible, Disabled Access, Accessible Bedroom, Accessible Closets, Accessible Common Area, Accessible Doors, Accessible Entrance, Accessible Full Bath, Accessible Hallway(s), Accessible Kitchen, Master Bath Disabled Access
Features
- Stories: 1
- Patio & porch: Covered, Patio/Deck, Porch
- Exterior features: Side Yard, Sprinkler System
- Has spa: Yes
- Fencing: Back Yard,Full
Lot
- Size: 10,454 Square Feet
- Features: Back Yard, Corner Lot, Subdivided, 0 Up To 1/4 Acre
Details
- Additional structures: Workshop
- Parcel number: 377249
Construction
Type & style
- Home type: SingleFamily
- Architectural style: Traditional
- Property subtype: Single Family Residence
Materials
- Blown-In Insulation, Brick, Cement Siding
- Foundation: Slab
- Roof: Composition
Condition
- New construction: No
- Year built: 2008
Utilities & green energy
- Sewer: Public Sewer
- Water: Public, Water District
Green energy
- Energy efficient items: Attic Vents, Thermostat, HVAC
Community & HOA
Community
- Subdivision: Graystone Hills
HOA
- Has HOA: Yes
- Amenities included: Clubhouse, Jogging Path, Park, Party Room, Playground, Trail(s)
- HOA fee: $845 annually
Location
- Region: Conroe
Financial & listing details
- Price per square foot: $214/sqft
- Tax assessed value: $406,239
- Annual tax amount: $3,558
- Date on market: 10/23/2026
- Listing terms: Cash,Conventional,FHA,VA Loan
- Ownership: Full Ownership
- Road surface type: Concrete, Curbs
Estimated market value
$395,100
$367,000 - $423,000
$2,352/mo
Price history
Price history is unavailable.
Public tax history
| Year | Property taxes | Tax assessment |
|---|---|---|
| 2025 | $3,558 -18.6% | $406,239 +9.5% |
| 2024 | $4,372 -0.9% | $371,085 +5.2% |
| 2023 | $4,412 | $352,640 +0.8% |
| 2022 | -- | $349,730 +20% |
| 2021 | $6,079 -0.8% | $291,440 +3.9% |
| 2020 | $6,128 -0.9% | $280,580 +1.8% |
| 2019 | $6,183 -11.7% | $275,550 |
| 2018 | $7,000 +9.9% | $275,550 |
| 2017 | $6,368 -4% | $275,550 -1.8% |
| 2016 | $6,634 +1.9% | $280,530 +7.1% |
| 2015 | $6,511 | $262,000 +10% |
| 2014 | $6,511 | $238,180 +2.3% |
| 2013 | -- | $232,760 |
| 2012 | -- | $232,760 |
| 2011 | -- | $232,760 -0.4% |
| 2010 | -- | $233,700 -2.6% |
| 2009 | -- | $240,000 +548.5% |
| 2008 | -- | $37,010 |
Find assessor info on the county website
Monthly payment
Est. payment
Payment breakdown
Explore the cost of this home by adjusting the details. Changes won't be saved.Climate risks
Neighborhood: Graystone Hills
Nearby schools
Schools provided by the listing agent
- Elementary: Giesinger Elementary School
- Middle: Peet Junior High School
- High: Conroe High School
Source: HAR. This data may not be complete. We recommend contacting the local school district to confirm school assignments for this home.
- $365,4002 bd2 ba2.4k sqft2402 W Village Green Cir, Conroe, TX 77304Off Market
- $413,0003 bd3 ba2.6k sqft2404 W Village Green Cir, Conroe, TX 77304Off Market

- $421,2003 bd3 ba2.6k sqft2401 E Village Green Cir, Conroe, TX 77304Off Market
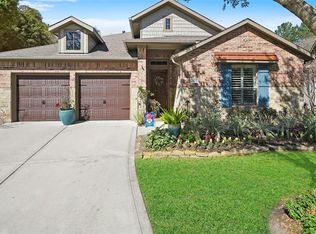
- $346,3002 bd2 ba2.4k sqft2406 W Village Green Cir, Conroe, TX 77304Off Market
Similar homes
- $535,0003 bd3 ba3.2k sqft13 Royal Dalton Cir, Conroe, TX 77304For Sale
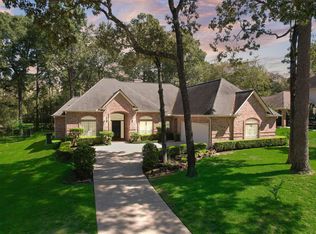 MLS ID #44197855, Dana Colborn, Real Broker, LLC. HAR
- $488,5004 bd4 ba3.2k sqft2502 Wynden Meadow Ln, Conroe, TX 77304For Sale
 MLS ID #63448583, Nina Marino, eXp Realty LLC. HAR
- $489,9005 bd4 ba3.1k sqft1730 Summergate Dr, Conroe, TX 77304For Sale
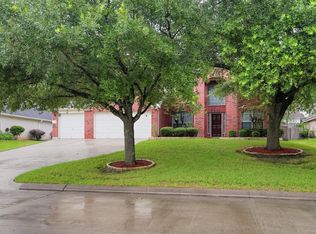 MLS ID #19549797, Jeff Robillard, Newfound Real Estate. HAR
- $445,0004 bd4 ba3.4k sqft2711 Bay Laurel Ln, Conroe, TX 77304For Sale
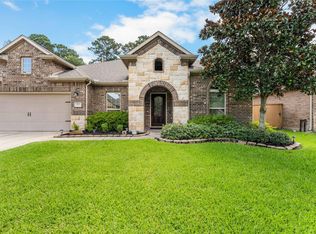 MLS ID #37507463, Bridget Moore, CB&A, Realtors. HAR
