Welcome to 2400 Wolf Creek Dr, a beautifully updated pool home offering the perfect blend of comfort, style, and functionality. Step inside to an inviting open floor plan designed for everyday living and effortless entertaining, while the thoughtful split-bedroom layout provides privacy for family and guests.
The updated interior features modern finishes throughout, creating a fresh and move-in ready feel. The spacious kitchen flows seamlessly into the main living areas, making it easy to stay connected whether you're hosting friends or enjoying a quiet night at home. The roof was replaced in 2023!
Step outside to your own private backyard retreat featuring a pool and plenty of space to relax, entertain, and enjoy the Florida lifestyle year-round.
With a desirable layout, updated features, and an outdoor space made for making memories, this home is ready to welcome its next owners.
Pending
Price cut: $10K (7/29)
$430,000
2400 Wolf Creek Dr, Melbourne, FL 32935
4beds
1,824sqft
:
Get pre-qualified$2,786/mo
Single Family Residence
Built in 1996
8,712 Square Feet Lot
$423,500 Zestimate®
$236/sqft
$20/mo HOA
What's special
Modern finishes throughoutThoughtful split-bedroom layoutUpdated interior featuresPrivate backyard retreatInviting open floor planSpacious kitchenFeaturing a pool
- 26 days |
- 2,591 |
- 294 |
Zillow last checked:
Listing updated:
Listed by:
Alexandra Powers 321-684-8421,
KGV Realty Group PLLC
Source: Space Coast AOR,MLS#: 1082461
Facts & features
Interior
Bedrooms & bathrooms
- Bedrooms: 4
- Bathrooms: 2
- Full bathrooms: 2
Primary bedroom
- Level: First
Family room
- Level: First
Kitchen
- Level: First
Living room
- Level: First
Heating
- Central
Cooling
- Central Air
Appliances
- Included: Dishwasher, Dryer, Gas Cooktop, Gas Oven, Microwave, Refrigerator, Washer
- Laundry: In Unit
Features
- Ceiling Fan(s), Open Floorplan, Split Bedrooms
- Flooring: Vinyl
- Has fireplace: No
Interior area
- Total interior livable area: 1,824 sqft
Property
Parking
- Total spaces: 2
- Parking features: Garage, Garage Door Opener
- Garage spaces: 2
Features
- Levels: One
- Stories: 1
- Patio & porch: Covered, Screened
- Has private pool: Yes
- Pool features: In Ground, Salt Water, Screen Enclosure, Waterfall
- Fencing: Back Yard,Full,Privacy,Wood
Lot
- Size: 8,712 Square Feet
- Features: Few Trees
Details
- Additional parcels included: 2734545
- Parcel number: 273707520000g.00002.00
- Special conditions: Standard
Construction
Type & style
- Home type: SingleFamily
- Architectural style: Contemporary,Ranch
- Property subtype: Single Family Residence
Materials
- Block
- Roof: Shingle
Condition
- New construction: No
- Year built: 1996
Utilities & green energy
- Sewer: Public Sewer
- Water: Public
- Utilities for property: Cable Available, Electricity Connected, Water Connected
Community & HOA
Community
- Subdivision: Lansing Ridge Subd Phase 4 A
HOA
- Has HOA: Yes
- Amenities included: None
- HOA fee: $240 annually
- HOA name: Bayside Management Services and Consulting
Location
- Region: Melbourne
Financial & listing details
- Price per square foot: $236/sqft
- Tax assessed value: $353,750
- Annual tax amount: $6,261
- Date on market: 7/14/2026
- Listing terms: Cash,Conventional,FHA,VA Loan
- Road surface type: Asphalt
Estimated market value
$423,500
$402,000 - $445,000
$2,823/mo
Price history
| Date | Event | Price |
|---|---|---|
| 7/31/2026 | Contingent | $430,000$236/sqft |
Source:  Stellar MLS #O6424462 Report a problem Stellar MLS #O6424462 Report a problem | ||
| 7/31/2026 | Pending sale | $430,000$236/sqft |
Source: Space Coast AOR #1082461 Report a problem | ||
| 7/29/2026 | Price change | $430,000-2.3%$236/sqft |
Source: Space Coast AOR #1082461 Report a problem | ||
| 7/13/2026 | Listed for sale | $440,000+72.5%$241/sqft |
Source: Stellar MLS #O6424462 Report a problem | ||
| 9/20/2019 | Listing removed | $2,300$1/sqft |
Source: Housing Market Property Management HMPM Report a problem | ||
| 7/28/2019 | Listed for rent | $2,300$1/sqft |
Source: Fischer Realty #851731 Report a problem | ||
| 4/20/2017 | Sold | $255,000-3.8%$140/sqft |
Source: Space Coast AOR #777329 Report a problem | ||
| 2/24/2017 | Listed for sale | $265,000$145/sqft |
Source: Owner Report a problem | ||
| 2/19/2017 | Pending sale | $265,000$145/sqft |
Source: Owner Report a problem | ||
| 2/12/2017 | Listed for sale | $265,000+57.7%$145/sqft |
Source: Owner Report a problem | ||
| 11/23/2016 | Sold | $168,000-4%$92/sqft |
Source: Space Coast AOR #767898 Report a problem | ||
| 11/8/2016 | Pending sale | $175,000$96/sqft |
Source: ADDvantage Real Estate #767898 Report a problem | ||
| 11/3/2016 | Listed for sale | $175,000+74.8%$96/sqft |
Source: ADDvantage Real Estate #767898 Report a problem | ||
| 8/18/2016 | Sold | $100,100-45.9%$55/sqft |
Source: Public Record Report a problem | ||
| 8/16/2016 | Listed for sale | $185,000+80.7%$101/sqft |
Source: ADDvantage Real Estate #762094 Report a problem | ||
| 4/16/1996 | Sold | $102,400$56/sqft |
Source: Public Record Report a problem | ||
Public tax history
| Year | Property taxes | Tax assessment |
|---|---|---|
| 2025 | $6,262 +10.3% | $353,750 +3.7% |
| 2024 | $5,676 +5.1% | $341,050 +0.8% |
| 2023 | $5,403 +11.2% | $338,240 +5.3% |
| 2022 | $4,857 +11.9% | $321,330 +33.6% |
| 2021 | $4,342 +33.3% | $240,430 +8.8% |
| 2020 | $3,257 -0.8% | $220,970 +2.3% |
| 2019 | $3,283 | $216,010 +1.9% |
| 2018 | $3,283 +0.2% | $211,990 +29.2% |
| 2017 | $3,275 -2% | $164,140 -0.9% |
| 2016 | $3,344 -6% | $165,590 +9.2% |
| 2015 | $3,559 +6% | $151,580 +7.4% |
| 2014 | $3,356 | $141,190 +10% |
| 2013 | -- | $128,360 +7.5% |
| 2012 | $2,625 -3.7% | $119,370 -3.5% |
| 2011 | $2,726 -8.2% | $123,750 -16.8% |
| 2010 | $2,971 -11.7% | $148,810 -18.2% |
| 2009 | $3,365 -12.5% | $182,010 -14.9% |
| 2008 | $3,844 +117.4% | $214,000 -7.4% |
| 2007 | $1,768 +1.3% | $231,000 +12.1% |
| 2005 | $1,745 -1.4% | $206,080 +38.8% |
| 2004 | $1,770 -0.9% | $148,440 +13.8% |
| 2003 | $1,787 +4.5% | $130,450 +4.8% |
| 2002 | $1,710 +2.8% | $124,480 +9.6% |
| 2001 | $1,663 +6.4% | $113,620 +8.2% |
| 2000 | $1,563 | $105,050 |
Find assessor info on the county website
Monthly payment
Est. payment
Payment breakdown
Explore the cost of this home by adjusting the details. Changes won't be saved.Climate risks
Neighborhood: 32935
Nearby schools
GreatSchools rating
- 4/10Croton Elementary SchoolGrades: PK-6Distance: 1.1 mi
- 4/10Lyndon B. Johnson Middle SchoolGrades: 7-8Distance: 0.6 mi
- 4/10Eau Gallie High SchoolGrades: PK,9-12Distance: 1.2 mi
Schools provided by the listing agent
- Elementary: Croton
- Middle: Johnson
Source: Space Coast AOR. This data may not be complete. We recommend contacting the local school district to confirm school assignments for this home.
- $327,6003 bd2 ba1.2k sqft2404 Wolf Creek Dr, Melbourne, FL 32935Off Market
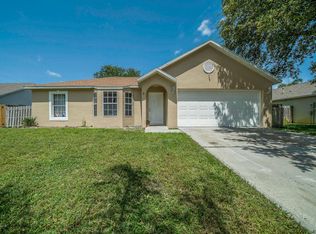
- $360,0003 bd2 ba1.6k sqft2396 Wolf Creek Dr, Melbourne, FL 32935Off Market
- $327,0003 bd2 ba1.2k sqft2407 Mountain View Ave, Melbourne, FL 32935Off Market
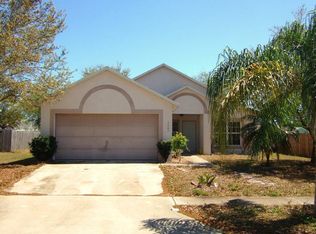
- $344,4003 bd2 ba1.2k sqft2411 Mountain View Ave, Melbourne, FL 32935Off Market
- $468,0004 bd2 ba1.8k sqft2403 Mountain View Ave, Melbourne, FL 32935Sold
- $435,2004 bd2 ba1.8k sqft2408 Wolf Creek Dr, Melbourne, FL 32935Off Market
- $389,1003 bd2 ba1.7k sqft2401 Wolf Creek Dr, Melbourne, FL 32935Off Market
- $362,5003 bd2 ba1.8k sqft2405 Wolf Creek Dr, Melbourne, FL 32935Off Market
A local agent can set up tours, give advice and negotiate with sellers.
Similar homes
- $415,0004 bd3 ba1.7k sqft2333 Meadow Cove Blvd, Melbourne, FL 32935For Sale
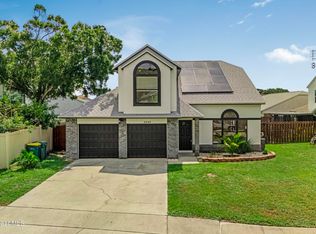 MLS ID #1084101, Millie Gwin. Space Coast AOR
 - $425,0003 bd2 ba1.7k sqft2550 Bernice Ct, Melbourne, FL 32935For Sale
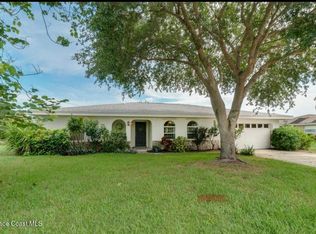 MLS ID #1074175, Maria A Malinowska. Space Coast AOR
 - $389,9004 bd3 ba1.7k sqft1680 Clover Cir, Melbourne, FL 32935For Sale
 MLS ID #1082643, Tamar Tammy Miller. Space Coast AOR
 - $385,0004 bd2 ba1.8k sqft1689 Sweetwood Dr, Melbourne, FL 32935For Sale
 MLS ID #1065615, Wiley H Elliott. Space Coast AOR
 - $422,0003 bd2 ba1.5k sqft2594 Longwood Blvd, Melbourne, FL 32934For SaleMLS ID #1075668, Barbara Lyn. Space Coast AOR
- $399,0004 bd2 ba1.9k sqft3605 Grand Meadows Blvd, Melbourne, FL 32934For SaleMLS ID #1078138, Melissa Faye Mullen. Space Coast AOR
- $447,0003 bd2 ba2k sqft2626 Nobility Ave, Melbourne, FL 32934For SaleMLS ID #1081729, Marlynn Abrams Simmons. Space Coast AOR
- $369,9003 bd2 ba1.4k sqft3506 Cordgrass Ct, Melbourne, FL 32934For SaleMLS ID #1084506, Paul Frommann II. Space Coast AOR
- $350,0003 bd2 ba1.3k sqft2550 FULTON COURT, MELBOURNE, FL 32935For Sale
 MLS ID #TB8532084, Marisol Colon, LPT REALTY, LLC. Stellar MLS
 - $349,0003 bd2 ba1.5k sqft2024 Hogan Dr, Melbourne, FL 32935For SaleMLS ID #1079721, Jason J Bucci. Space Coast AOR
- $409,9003 bd2 ba1.6k sqft2608 Woodsmill Dr, Melbourne, FL 32934For SaleMLS ID #1076964, Jade Thi Ngoc Nguyen. Space Coast AOR
- $295,0003 bd2 ba1.4k sqft2405 Lisa Ln, Melbourne, FL 32935For SaleMLS ID #1084403, Alicia Hart. Space Coast AOR
- $335,0003 bd3 ba1.1k sqft1843 Madison Ave, Melbourne, FL 32935For SaleMLS ID #1084435, James Iverson. Space Coast AOR
- $355,0003 bd2 ba1.7k sqft2479 Coral Ridge Cir, Melbourne, FL 32935For SaleMLS ID #1081437, Barbara Schluraff. Space Coast AOR
- $470,0003 bd3 ba1.9k sqft1599 Pga Blvd, Melbourne, FL 32935For SaleMLS ID #1075190, Jennifer Wemert. Space Coast AOR
- $399,0003 bd3 ba1.8k sqft1430 Isabella Dr Unit 106, Melbourne, FL 32935For SaleMLS ID #1084105, Michael Ray Moore. Space Coast AOR
- $385,0003 bd2 ba1.5k sqft2427 Nobility Ave, Melbourne, FL 32934For SaleMLS ID #1079919, Suzette Berkhalter. Space Coast AOR
- $274,9003 bd2 ba1.5k sqft2256 SMATHER CIRCLE S, MELBOURNE, FL 32935For SaleMLS ID #O6425954, Merly Esgro, IAD REAL ESTATE. Stellar MLS
- $435,0003 bd2 ba1.9k sqft3802 Saint Armens Cir, Melbourne, FL 32934For SaleMLS ID #1081688, Elizabeth Le. Space Coast AOR
- $314,9004 bd2 ba2k sqft2619 Lorna Dr, Melbourne, FL 32935For SaleMLS ID #1082225, Joel Ludlow. Space Coast AOR
