Calming waterfront views - classic Craftsman vibe + sleek interior finishes throughout. Move-in ready, this spacious 4 bed/3 bath home has modern interior finishes throughout: high ceilings, elegant concrete & wood flooring, granite countertops/stainless steel appliances, open concept kitchen/dining/living spaces create a great flow for entertaining; the 1st floor primary suite is your own soothing retreat! The large deck is THE PERFECT SPOT...for taking in the lake-front view. There's a neighborhood boat ramp that offers quick lake access, plus a public pier within walking distance of the home - a great paddleboard & kayak launch/boat dock for day use.
Under contract
Price cut: $50K (6/13)
$575,000
2401 Cowen Cir, Guntersville, AL 35976
4beds
2,248sqft
:
Get pre-qualified$3,346/mo
Single Family Residence
Built in 2024
0.36 Acres Lot
$-- Zestimate®
$256/sqft
$-- HOA
What's special
Classic craftsman vibeLarge deckSleek interior finishes throughoutHigh ceilingsCalming waterfront viewsStainless steel appliancesGranite countertops
- 262 days |
- 1,138 |
- 48 |
Zillow last checked:
Listing updated:
Listed by:
Tracy Bond 256-665-2538,
Legend Realty
Source: ValleyMLS,MLS#: 21903317
Facts & features
Interior
Bedrooms & bathrooms
- Bedrooms: 4
- Bathrooms: 3
- Full bathrooms: 1
- 3/4 bathrooms: 2
Rooms
- Room types: Master Bedroom, Living Room, Bedroom 2, Dining Room, Bedroom 3, Kitchen, Bedroom 4, Laundry
Primary bedroom
- Features: 9’ Ceiling, Ceiling Fan(s), Fireplace, Isolate, Smooth Ceiling, Scored Conc Fl, Window Cov, Walk-In Closet(s)
- Level: First
- Area: 252
- Dimensions: 18 x 14
Bedroom 2
- Features: Ceiling Fan(s), Smooth Ceiling, Window Cov, Wood Floor, Walk-In Closet(s)
- Level: Second
- Area: 120
- Dimensions: 12 x 10
Bedroom 3
- Features: Ceiling Fan(s), Smooth Ceiling, Window Cov, Wood Floor, Walk-In Closet(s)
- Level: Second
- Area: 156
- Dimensions: 13 x 12
Bedroom 4
- Features: Ceiling Fan(s), Smooth Ceiling, Window Cov, Wood Floor, Walk-In Closet(s)
- Level: Second
- Area: 192
- Dimensions: 16 x 12
Dining room
- Features: Recessed Lighting, Smooth Ceiling, Scored Conc Fl, Window Cov
- Level: First
- Area: 187
- Dimensions: 17 x 11
Kitchen
- Features: Granite Counters, Kitchen Island, Smooth Ceiling, Scored Conc Fl, Window Cov
- Level: First
- Area: 182
- Dimensions: 13 x 14
Living room
- Features: Ceiling Fan(s), Fireplace, Recessed Lighting, Smooth Ceiling, Scored Conc Fl
- Level: First
- Area: 210
- Dimensions: 15 x 14
Laundry room
- Features: Smooth Ceiling, Scored Conc Fl, Window Cov
- Level: First
- Area: 63
- Dimensions: 9 x 7
Heating
- Central 2, Electric
Cooling
- Central 2, Electric
Features
- Has basement: No
- Number of fireplaces: 2
- Fireplace features: Electric, Two
Interior area
- Total interior livable area: 2,248 sqft
Property
Parking
- Parking features: Driveway-Concrete
Features
- Levels: Two
- Stories: 2
- Has view: Yes
- View description: Water
- Has water view: Yes
- Water view: Water
- Waterfront features: Waterfront, Lake/Pond
- Body of water: Lake Guntersville
Lot
- Size: 0.36 Acres
- Dimensions: 60 x 172 x 124 x 150
Details
- Parcel number: 1505153000084.002
Construction
Type & style
- Home type: SingleFamily
- Architectural style: Craftsman
- Property subtype: Single Family Residence
Materials
- Foundation: Slab
Condition
- New construction: No
- Year built: 2024
Utilities & green energy
- Sewer: Public Sewer
- Water: Public
Community & HOA
Community
- Subdivision: Cowen Subdivision
HOA
- Has HOA: No
Location
- Region: Guntersville
Financial & listing details
- Price per square foot: $256/sqft
- Tax assessed value: $520,300
- Annual tax amount: $4,475
- Date on market: 11/7/2025
Estimated market value
Not available
Estimated sales range
Not available
Not available
Price history
| Date | Event | Price |
|---|---|---|
| 7/13/2026 | Contingent | $575,000$256/sqft |
Source:  ValleyMLS #21903317 Report a problem ValleyMLS #21903317 Report a problem | ||
| 6/13/2026 | Price change | $575,000-8%$256/sqft |
Source: ValleyMLS #21903317 Report a problem | ||
| 3/9/2026 | Price change | $625,000-3.8%$278/sqft |
Source: ValleyMLS #21903317 Report a problem | ||
| 11/7/2025 | Listed for sale | $650,000-18.6%$289/sqft |
Source: ValleyMLS #21903317 Report a problem | ||
| 3/31/2025 | Listing removed | $799,000$355/sqft |
Source: ValleyMLS #21880001 Report a problem | ||
| 2/1/2025 | Listed for sale | $799,000+320.7%$355/sqft |
Source: ValleyMLS #21880001 Report a problem | ||
| 7/5/2023 | Sold | $189,900$84/sqft |
Source: Public Record Report a problem | ||
Public tax history
| Year | Property taxes | Tax assessment |
|---|---|---|
| 2025 | $4,475 +174% | $104,060 +174% |
| 2024 | $1,633 +26.6% | $37,980 +26.6% |
| 2023 | $1,290 | $30,000 |
| 2022 | $1,290 | $30,000 |
| 2021 | $1,290 | $30,000 |
| 2020 | $1,290 | $30,000 +353.2% |
| 2017 | $1,290 +353.2% | $6,620 -5.4% |
| 2015 | $285 | $7,000 +0.3% |
| 2014 | -- | $6,980 |
Find assessor info on the county website
Monthly payment
Est. payment
Payment breakdown
Explore the cost of this home by adjusting the details. Changes won't be saved.Climate risks
Neighborhood: 35976
Nearby schools
GreatSchools rating
- 9/10Cherokee Elementary SchoolGrades: 3-5Distance: 1.2 mi
- 9/10Guntersville Middle SchoolGrades: 6-8Distance: 1.8 mi
- 6/10Guntersville High SchoolGrades: 9-12Distance: 0.8 mi
Schools provided by the listing agent
- Elementary: Guntersville
- Middle: Guntersville
- High: Guntersville
Source: ValleyMLS. This data may not be complete. We recommend contacting the local school district to confirm school assignments for this home.
- $37,0000.33 AcresCowen Cir, Guntersville, AL 35976Off Market
- $--0.36 AcresLOT 1 Cowen Cir, Guntersville, AL 35976Off Market

- $518,5003 bd2 ba2.8k sqft2405 Cowen Cir, Guntersville, AL 35976Off Market
- $424,100-- bd1 ba2.4k sqft2409 Cowen Cir, Guntersville, AL 35976Off Market
- $64,200-- bd1 ba1.2k sqft2317 Thomas Ave, Guntersville, AL 35976Off Market
- $540,0003 bd4 ba3.4k sqft2400 Cowen Cir, Guntersville, AL 35976Sold
- $249,000-- bd1 ba1.8k sqft2405 Thomas Ave, Guntersville, AL 35976Off Market
- $189,900-- bd1 ba3k sqft2413 Cowen Cir, Guntersville, AL 35976Off Market
A local agent can set up tours, give advice and negotiate with sellers.
Similar homes
- $569,0004 bd3 ba2.7k sqft5107 Spring Creek Dr, Guntersville, AL 35976For Sale
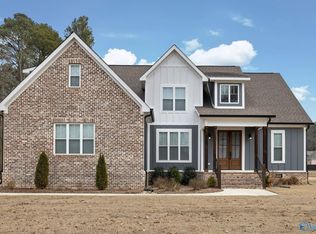 MLS ID #21908796, Julie Brown. ValleyMLS
 - $575,0004 bd3 ba2.2k sqft103 Natures Way, Guntersville, AL 35976For Sale
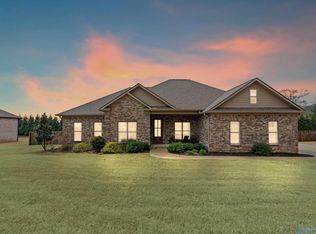 MLS ID #21912068, Bert Phillips. ValleyMLS
 - $634,9004 bd3 ba2.3k sqft2505 Meadow Wood Cir, Guntersville, AL 35976For Sale
 MLS ID #21907468, Jeri Franks. ValleyMLS
 - $594,0004 bd3 ba3.1k sqft3553 Creek Path Rd, Guntersville, AL 35976For Sale
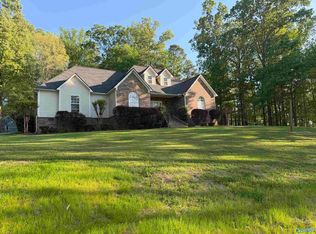 MLS ID #21915092, Truman Milner. ValleyMLS
 - $495,0003 bd2 ba2.4k sqft3414 Wyeth Dr, Guntersville, AL 35976For SaleUnited Country
- $649,0005 bd5 ba2.8k sqft3586 Creek Path Rd, Guntersville, AL 35976For SaleMLS ID #21910963, Trenten Hammond. ValleyMLS
- $629,5005 bd5 ba3k sqft5701 Spring Creek Dr, Guntersville, AL 35976For SaleMLS ID #21920044, Trenten Hammond. ValleyMLS
- $569,0003 bd3 ba1.9k sqft3201 Hardin Rd, Guntersville, AL 35976For SaleMLS ID #21859058, Casey Morton. ValleyMLS
- $499,0003 bd2 ba2.8k sqft102 Rockhaven Dr, Guntersville, AL 35976For SaleMLS ID #21922285, Amy Poole. ValleyMLS
- $495,0003 bd3 ba2.4k sqft3413 Wyeth Dr, Guntersville, AL 35976For SaleMLS ID #21907436, Sam Duffey. ValleyMLS
- $454,9003 bd2 ba2.2k sqft1521 Patterson St, Guntersville, AL 35976For SaleMLS ID #21918331, Samantha Walker. ValleyMLS
- $443,5003 bd2 ba1.6k sqft1829 Forest Dr, Guntersville, AL 35976For SaleMLS ID #21917209, Connie Dean. ValleyMLS
- $439,9003 bd2 ba1.8k sqft1825 Forest Dr, Guntersville, AL 35976For SaleMLS ID #21918366, Julie Brown. ValleyMLS
- $650,0003 bd3 ba1.7k sqft3162 Hardin Rd, Guntersville, AL 35976For SaleMLS ID #21902974, Shane Vandergriff. ValleyMLS
- $579,9003 bd2 ba2.1k sqft294 Whistling Straits Way, Guntersville, AL 35976For SaleMLS ID #21920314, Paige Wilson. ValleyMLS
- $595,0002 bd4 ba2.8k sqft(Undisclosed Address), Guntersville, AL 35976For SaleMLS ID #21905019, Jeff Gibbs. ValleyMLS
- $619,5003 bd2 ba1.9k sqft6304 Spring Creek Dr, Guntersville, AL 35976For SaleMLS ID #21916778, Amy Patterson. ValleyMLS
- $439,9003 bd3 ba2.1k sqft4024 Browns Valley Rd, Guntersville, AL 35976For SaleMLS ID #21905706, Rebecca Hinds. ValleyMLS
- $499,0005 bd3 ba3.2k sqft2092 Browns Valley Rd, Guntersville, AL 35976New ConstructionMLS ID #21919337, Trenten Hammond. ValleyMLS
- $425,0003 bd2 ba1.5k sqft5601 Spring Creek Dr, Guntersville, AL 35976For SaleMLS ID #21914786, Heather Smalley. ValleyMLS
