Gorgeous 3-bedroom, 2-bathroom ranch-style home situated on a large .26 acre corner lot featuring a beautiful fountain with a welcoming front porch perfect for morning coffee. This home has been thoughtfully updated with modern features while maintaining a warm, comfortable feel throughout! The heart of the home features a stunning kitchen remodeled in 2023, complete with quartz countertops, 100% waterproof laminate flooring, a touchless faucet, premium stainless steel appliances (including a smart refrigerator), and a 5-burner gas range. The home includes beautiful wood floors, dual-pane windows, plantation shutters, high-tech LED recessed lighting, and surround sound. Other high-value features to note are the oversized primary bedroom and bathroom, a newer roof (2024), an efficient tankless water heater (2025), and an attached, oversized 2-car garage with plenty of room for storage. Your private backyard retreat comes complete with a covered patio ideal for entertaining year-round. The yard also features a custom dual shed with power and ramp as well as an oversized RV storage area secured by a newer motorized gate. Conveniently located close to the freeway, shopping and only minutes from Sac State & Downtown Sacramento. Don't miss the chance to make this exceptional, move-in-ready property your own!
Active
$539,999
2401 Saint Francis Dr, Sacramento, CA 95821
2beds
1,843sqft
:
Get pre-qualified$3,549/mo
Single Family Residence
Built in 1944
0.26 Acres Lot
$529,900 Zestimate®
$293/sqft
$-- HOA
What's special
Touchless faucetPrivate backyard retreatSurround soundBeautiful fountainBeautiful wood floorsQuartz countertopsHigh-tech led recessed lighting
- 9 days |
- 662 |
- 44 |
Likely to sell faster than
Zillow last checked:
Listing updated:
Listed by:
Natalie Dewild DRE #01752776 916-708-7018,
Bear Flag Realty
Source: MetroList Services of CA,MLS#: 226089998Originating MLS: MetroList Services, Inc.
Facts & features
Interior
Bedrooms & bathrooms
- Bedrooms: 2
- Bathrooms: 2
- Full bathrooms: 2
Dining room
- Features: Formal Room
Kitchen
- Features: Quartz Counter
Heating
- Central, Electric, Fireplace Insert
Cooling
- Ceiling Fan(s), Central Air
Appliances
- Included: Free-Standing Refrigerator, Built-In Gas Range, Dishwasher, Disposal, Microwave, Plumbed For Ice Maker, Tankless Water Heater, Dryer, Washer
- Laundry: In Garage
Features
- Flooring: Laminate, Luxury Vinyl Plank, Wood
- Number of fireplaces: 1
- Fireplace features: Living Room, Electric
Interior area
- Total structure area: 0
- Total interior livable area: 1,843 sqft
Property
Parking
- Total spaces: 2
- Parking features: Attached, RV Access/Parking, Garage Door Opener, Uncovered Parking Spaces 2+
- Attached garage spaces: 2
- Has uncovered spaces: Yes
Features
- Fencing: Back Yard,Wood
Lot
- Size: 0.26 Acres
- Features: Auto Sprinkler F&R, Corner Lot
Details
- Additional structures: Shed(s), Outbuilding
- Parcel number: 26802020100000
- Zoning: RD-5
- Special conditions: Standard
- Other equipment: Home Theater, Audio/Video Prewired
Construction
Type & style
- Home type: SingleFamily
- Architectural style: Ranch
- Property subtype: Single Family Residence
Materials
- Shingle Siding, Stucco, Wood
- Foundation: Raised
- Roof: Shingle
Condition
- Year built: 1944
Utilities & green energy
- Electric: 220 Volts in Laundry
- Sewer: Public Sewer
- Water: Public
- Utilities for property: Public, Sewer In & Connected
Community & HOA
Community
- Subdivision: Park Hills
Location
- Region: Sacramento
Financial & listing details
- Price per square foot: $293/sqft
- Tax assessed value: $393,432
- Annual tax amount: $4,809
- Price range: $540K - $540K
- Date on market: 7/17/2026
Estimated market value
$529,900
$503,000 - $556,000
$2,278/mo
Price history
| Date | Event | Price |
|---|---|---|
| 7/17/2026 | Listed for sale | $539,999+59.3%$293/sqft |
Source: MetroList Services of CA #226089998 Report a problem | ||
| 1/5/2017 | Sold | $339,000-0.3%$184/sqft |
Source: MetroList Services of CA #16071189 Report a problem | ||
| 12/8/2016 | Pending sale | $339,900$184/sqft |
Source: Lyon Real Estate #16071189 Report a problem | ||
| 11/9/2016 | Listed for sale | $339,900+7.9%$184/sqft |
Source: Lyon Real Estate #16071189 Report a problem | ||
| 6/15/2015 | Sold | $315,000-4.5%$171/sqft |
Source: MetroList Services of CA #15017984 Report a problem | ||
| 3/26/2015 | Listed for sale | $329,900+135.6%$179/sqft |
Source: Lyon Real Estate #15017984 Report a problem | ||
| 8/31/2000 | Sold | $140,000$76/sqft |
Source: MetroList Services of CA #122002998 Report a problem | ||
Public tax history
| Year | Property taxes | Tax assessment |
|---|---|---|
| 2025 | $4,809 +2.3% | $393,432 +2% |
| 2024 | $4,699 +2.6% | $385,719 +2% |
| 2023 | $4,580 +0.6% | $378,157 +2% |
| 2022 | $4,554 +1.7% | $370,743 +2% |
| 2021 | $4,478 +1.9% | $363,474 +1% |
| 2020 | $4,394 +2.1% | $359,748 +2% |
| 2019 | $4,305 +1.3% | $352,695 +2% |
| 2018 | $4,251 +7.1% | $345,780 +6% |
| 2017 | $3,970 +7.1% | $326,198 +2% |
| 2016 | $3,708 +59.9% | $319,803 +55.5% |
| 2015 | $2,319 | $205,644 +2% |
| 2014 | $2,319 | $201,616 +0.5% |
| 2013 | -- | $200,705 +2% |
| 2012 | -- | $196,771 +2% |
| 2011 | -- | $192,914 +0.8% |
| 2010 | -- | $191,473 +1.8% |
| 2008 | -- | $188,166 +2% |
| 2007 | -- | $184,478 +2% |
| 2006 | -- | $180,861 +2% |
| 2005 | -- | $177,316 +2% |
| 2004 | -- | $173,841 +1.9% |
| 2003 | -- | $170,656 +19.5% |
| 2002 | -- | $142,800 +2% |
| 2001 | -- | $140,000 +225.2% |
| 2000 | -- | $43,046 |
Find assessor info on the county website
Monthly payment
Est. payment
Payment breakdown
Explore the cost of this home by adjusting the details. Changes won't be saved.Climate risks
Neighborhood: Arden-Arcade
Nearby schools
GreatSchools rating
- 2/10Howe Avenue Elementary SchoolGrades: K-5Distance: 0.6 mi
- 2/10Katherine Johnson MiddleGrades: 6-8Distance: 0.6 mi
- 1/10Encina Preparatory High SchoolGrades: 9-12Distance: 1.4 mi
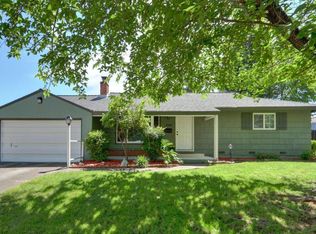
- $390,4002 bd1 ba1k sqft2700 Wright St, Sacramento, CA 95821Off Market
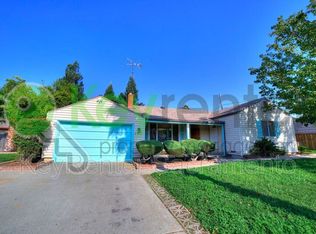
- $507,9003 bd3 ba2k sqft2411 Saint Francis Dr, Sacramento, CA 95821Off Market
- $383,2002 bd1 ba1.3k sqft2650 Wright St, Sacramento, CA 95821Off Market
- $367,7002 bd1 ba1k sqft2710 Wright St, Sacramento, CA 95821Off Market
- $485,0003 bd2 ba1.6k sqft2404 Saint Francis Dr, Sacramento, CA 95821Off Market
- $494,0003 bd1 ba1.5k sqft2671 Wright St, Sacramento, CA 95821Off Market
- $447,1003 bd2 ba1.4k sqft2421 Saint Francis Dr, Sacramento, CA 95821Off Market
- $544,8003 bd2 ba1.8k sqft2410 Saint Francis Dr, Sacramento, CA 95821Off Market
A local agent can set up tours, give advice and negotiate with sellers.
Similar homes
- $499,9993 bd2 ba1.4k sqft2800 El Camino Ave, Sacramento, CA 95821For Sale
 MLS ID #226091523, Greg Somerville. MetroList Services of CA
 - $459,0003 bd2 ba1.5k sqft2440 Carlsbad Ave, Sacramento, CA 95821For Sale
 MLS ID #226089774, Heidi Buhl. MetroList Services of CA
 - $399,9003 bd2 ba1.5k sqft2941 Glacier St, Sacramento, CA 95821For Sale
 MLS ID #226080233, Mark Morris. MetroList Services of CA
 - $550,0003 bd2 ba1.6k sqft3424 Kentfield Dr, Sacramento, CA 95821For Sale
 MLS ID #226083670, Andrey Perepelitsa. MetroList Services of CA
 - $489,9003 bd2 ba1.5k sqft3717 Jo Ann Dr, Sacramento, CA 95821For SaleMLS ID #226092334, Peter Parker. MetroList Services of CA
- $589,0003 bd3 ba1.5k sqft3118 Eastern Ave, Sacramento, CA 95821For SaleMLS ID #226093616, Kelvin Lin. MetroList Services of CA
- $550,0005 bd3 ba2k sqft3542 Leatha Way, Sacramento, CA 95821For SaleMLS ID #226069763, DJ Simpson. MetroList Services of CA
- $574,9003 bd2 ba2k sqft2551 Carlsbad Ave, Sacramento, CA 95821For SaleMLS ID #41138311, Jorge Soto. CCAR
- $445,0003 bd2 ba1.2k sqft2631 Edison Ave, Sacramento, CA 95821For SaleMLS ID #226091084, Gail Lindhorst. MetroList Services of CA
- $450,0004 bd2 ba1.4k sqft3613 Woodcrest Rd, Sacramento, CA 95821For SaleMLS ID #226091714, Susan Barkve. MetroList Services of CA
- $510,0003 bd2 ba1k sqft3932 Mahogany St, Sacramento, CA 95838For SaleMLS ID #226093200, Garrett Rease. MetroList Services of CA
- $449,0003 bd2 ba1.5k sqft2821 Kino St, Sacramento, CA 95821For SaleMLS ID #226091807, Diana Sullivan. MetroList Services of CA
- $535,0004 bd1 ba1.8k sqft3015-3013 Hampshire Dr, Sacramento, CA 95821For SaleMLS ID #226091288, Peter Parker. MetroList Services of CA
- $475,0003 bd2 ba1.1k sqft3615 Whitney Ave, Sacramento, CA 95821For SaleMLS ID #226034608, Tom Hall. MetroList Services of CA
- $535,0004 bd2 ba1.6k sqft2513-2509 Michelle Dr, Sacramento, CA 95821For SaleMLS ID #226086711, Lynda Fong. MetroList Services of CA
- $490,0004 bd2 ba1.9k sqft1921 Sussex Ct, Sacramento, CA 95815For SaleMLS ID #226092139, Brian Dombroski. MetroList Services of CA
- $548,9993 bd2 ba1.5k sqft3127 Valencia Way, Sacramento, CA 95825For SaleMLS ID #226052732, Chris Casimir. MetroList Services of CA
- $479,9003 bd2 ba1.4k sqft2821 Alamitos Way, Sacramento, CA 95821For SaleMLS ID #226077739, Patricia Holter. MetroList Services of CA
- $559,0003 bd2 ba1.5k sqft1704 Devonshire Rd, Sacramento, CA 95864For SaleMLS ID #226087963, Darla Lyons. MetroList Services of CA
- $585,0003 bd2 ba1.4k sqft2581 Maryal Dr, Sacramento, CA 95821For SaleMLS ID #226071650, Crystal Lopez. MetroList Services of CA
Local buyer's agents are ready to help
