The Mitchell floorplan offers a spacious and thoughtfully designed layout that adapts easily to a variety of lifestyles. Upon entry, a welcoming foyer leads to a dedicated dining room, ideal for hosting gatherings or everyday meals. The kitchen is a standout, featuring Carrara Trigato quartz countertops, Quill stained cabinetry, a stainless steel gas range, and all appliances included, making it truly move in ready. Also on the main level is a private bedroom with a full bath, perfect for guests or a quiet home office, along with convenient storage space. Upstairs, the owner's suite serves as a relaxing retreat with a spacious bedroom, a large walk in closet, and a private bath with dual vanities. Three additional bedrooms offer generous closet space, complemented by a shared full bath. A central loft provides flexible living space ideal for a media room, study area, or lounge. The upstairs laundry room adds everyday convenience and keeps routines efficient. Sage Run offers a convenient and active lifestyle with easy access to a nearby outdoor sports complex and a 40-acre park featuring athletic and multi-use fields, a splash pad, and a playground. Residents enjoy close proximity to Greenwood Park Mall, Main Street, Old City Park, and Downtown Greenwood, with quick access to I-65 for an easy commute in the Clark-Pleasant School District. Quaint Downtown Franklin and Downtown Indianapolis are both just a 20-minute drive away, providing even more shopping, dining, and entertainment options. Photos of similar model.
Pending
Price cut: $90 (7/21)
$399,900
2401 Zion Trl, Greenwood, IN 46143
5beds
3,035sqft
:
Get pre-qualified$2,698/mo
Residential, Single Family Residence
Built in 2026
7,840 Square Feet Lot
$-- Zestimate®
$132/sqft
$175/mo HOA
What's special
- 78 days |
- 593 |
- 34 |
Zillow last checked:
Listing updated:
Listed by:
Lisa Kleinke 317-313-3205,
Pulte Realty of Indiana, LLC
Source: MIBOR as distributed by MLS GRID,MLS#: 22100961
Facts & features
Interior
Bedrooms & bathrooms
- Bedrooms: 5
- Bathrooms: 3
- Full bathrooms: 3
- Main level bathrooms: 1
- Main level bedrooms: 1
Primary bedroom
- Level: Upper
- Area: 240 Square Feet
- Dimensions: 15x16
Breakfast room
- Level: Main
- Area: 143 Square Feet
- Dimensions: 11x13
Great room
- Level: Main
- Area: 240 Square Feet
- Dimensions: 15x16
Kitchen
- Level: Main
- Area: 168 Square Feet
- Dimensions: 12x14
Loft
- Level: Upper
- Area: 110 Square Feet
- Dimensions: 11x10
Heating
- Forced Air, High Efficiency (90%+ AFUE )
Cooling
- Central Air
Appliances
- Included: Dishwasher, Dryer, Disposal, Microwave, Gas Oven, Refrigerator, Washer
Features
- Walk-In Closet(s)
- Has basement: No
Interior area
- Total structure area: 3,035
- Total interior livable area: 3,035 sqft
Property
Parking
- Total spaces: 2
- Parking features: Concrete, Attached
- Attached garage spaces: 2
Features
- Levels: Two
- Stories: 2
Lot
- Size: 7,840 Square Feet
- Features: Sidewalks
Details
- Parcel number: 000000000000000008
- Horse amenities: None
Construction
Type & style
- Home type: SingleFamily
- Architectural style: Traditional
- Property subtype: Residential, Single Family Residence
Materials
- Cement Siding, Stone
- Foundation: Slab
Condition
- New Construction
- New construction: Yes
- Year built: 2026
Details
- Builder name: Pulte Homes
Utilities & green energy
- Water: Public
Community & HOA
Community
- Subdivision: Sage Run
HOA
- Has HOA: Yes
- Amenities included: Management
- Services included: Association Builder Controls, Maintenance, Management
- HOA fee: $525 quarterly
- HOA phone: 800-354-0257
Location
- Region: Greenwood
Financial & listing details
- Price per square foot: $132/sqft
- Annual tax amount: $600
- Date on market: 5/8/2026
- Cumulative days on market: 77 days
Estimated market value
Not available
Estimated sales range
Not available
Not available
Price history
| Date | Event | Price |
|---|---|---|
| 7/21/2026 | Pending sale | $399,9000%$132/sqft |
Source:  MIBOR as distributed by MLS GRID #22100961 Report a problem MIBOR as distributed by MLS GRID #22100961 Report a problem | ||
| 7/1/2026 | Price change | $399,990+0%$132/sqft |
Source:  Pulte Report a problem Pulte Report a problem | ||
| 6/29/2026 | Price change | $399,900-6.8%$132/sqft |
Source: MIBOR as distributed by MLS GRID #22100961 Report a problem | ||
| 6/7/2026 | Price change | $428,875-2.5%$141/sqft |
Source: Pulte Report a problem | ||
| 5/8/2026 | Price change | $439,900-4.1%$145/sqft |
Source: MIBOR as distributed by MLS GRID #22100961 Report a problem | ||
| 4/17/2026 | Price change | $458,875+31.1%$151/sqft |
Source: Pulte Report a problem | ||
| 3/22/2026 | Listed for sale | $349,990$115/sqft |
Source: Pulte Report a problem | ||
| 1/29/2026 | Listing removed | -- |
Source: Pulte Report a problem | ||
| 1/8/2026 | Listed for sale | -- |
Source: Pulte Report a problem | ||
Public tax history
Tax history is unavailable.
Monthly payment
Est. payment
Payment breakdown
Explore the cost of this home by adjusting the details. Changes won't be saved.Climate risks
Neighborhood: 46143
Nearby schools
GreatSchools rating
- 7/10Grassy Creek Elementary SchoolGrades: PK-5Distance: 0.6 mi
- 7/10Clark Pleasant Middle SchoolGrades: 6-8Distance: 0.9 mi
- 5/10Whiteland Community High SchoolGrades: 9-12Distance: 2.9 mi
Schools provided by the listing agent
- Elementary: Clark Elementary School
- Middle: Clark Pleasant Middle School
- High: Whiteland Community High School
Source: MIBOR as distributed by MLS GRID. This data may not be complete. We recommend contacting the local school district to confirm school assignments for this home.
- $459,8052 bd2 ba1.8k sqft840 Alumroot Dr, Greenwood, IN 46143Sold
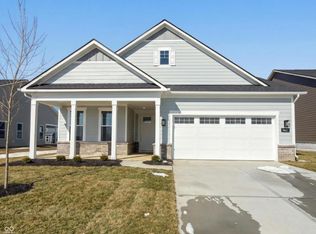
- $480,0002 bd2 ba1.8k sqft783 Alumroot Dr, Greenwood, IN 46143Sold
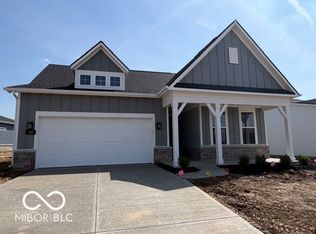
- $489,5002 bd3 ba2k sqft3201 Balsamroot Rd, Greenwood, IN 46143Sold

- $419,5855 bd3 ba2k sqft895 Hardin Pl, Greenwood, IN 46143Sold
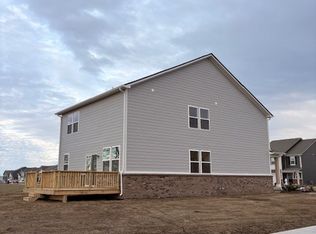
- $375,0004 bd3 ba2.4k sqft2394 Zion Trl, Greenwood, IN 46143Sold
- $551,6212 bd2 ba1.8k sqft834 Alumroot Dr, Greenwood, IN 46143Sold
- $480,1202 bd2 ba1.8k sqft794 Alumroot Dr, Greenwood, IN 46143Sold
- $418,2004 bd2 ba2.5k sqft1687 Beach St, Greenwood, IN 46143Off Market
A local agent can set up tours, give advice and negotiate with sellers.
Similar homes
- $429,9003 bd3 ba2.4k sqft1697 Pelham Dr, Greenwood, IN 46143Active
 MLS ID #22100500, Van Thawng, eXp Realty, LLC. MIBOR as distributed by MLS GRID
 - $399,9004 bd3 ba3.1k sqft903 Sugarland Way, Greenwood, IN 46143Active
 MLS ID #22114010, Lisa Kleinke, Pulte Realty of Indiana, LLC. MIBOR as distributed by MLS GRID
 - $480,0005 bd5 ba3.3k sqft992 Kendrick St, Greenwood, IN 46143Active
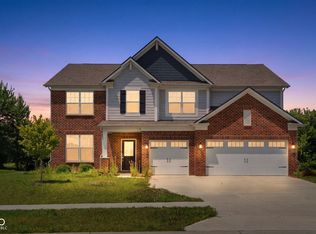 MLS ID #22112941, Jasmeen Kaur, URBAN DREAM REALTY LLC. MIBOR as distributed by MLS GRID
 - $395,0004 bd3 ba2.3k sqft5906 Aleppo Ln, Greenwood, IN 46143Active
 MLS ID #22097148, Brittany Stearman, Weichert REALTORS® Cooper Group Indy. MIBOR as distributed by MLS GRID
 - $391,9004 bd3 ba2.6k sqft2413 Zion Trl, Greenwood, IN 46143New ConstructionPulte
- $424,9905 bd4 ba2.7k sqft326 McNair Rd, Whiteland, IN 46184ActiveMLS ID #22106761, Lindsey Smalling, Highgarden Real Estate. MIBOR as distributed by MLS GRID
- from $418,9903 bd3 ba2k sqftKentmore Plan, Berry Chase, Greenwood, IN 46143New ConstructionM/I Homes
- $400,0002 bd2 ba1.6k sqft746 Daisy St, Greenwood, IN 46143ActiveMIBOR as distributed by MLS GRID
- $345,0005 bd3 ba3k sqft8324 Fieldfare Way, Indianapolis, IN 46237ActiveMLS ID #22101788, Lamar Fain, Redfin Corporation. MIBOR as distributed by MLS GRID
- $524,9905 bd5 ba3.5k sqft4159 Persian St, Greenwood, IN 46143ActiveMLS ID #22101899, Van Thawng, eXp Realty, LLC. MIBOR as distributed by MLS GRID
- $396,0004 bd3 ba2.6k sqft7320 Deerberg Dr, Indianapolis, IN 46259ActiveMLS ID #22106569, Brandi Oakes, CENTURY 21 Scheetz. MIBOR as distributed by MLS GRID
- $399,9004 bd3 ba2.5k sqft7216 Jackson Dr, Cumberland, IN 46229ActiveMLS ID #22115617, Joseph Horan, Redfin Corporation. MIBOR as distributed by MLS GRID
- $349,9004 bd2 ba1.7k sqft5841 Crotal Ave, Greenwood, IN 46143ActiveMIBOR as distributed by MLS GRID
- $379,9002 bd2 ba1.6k sqft754 Daisy St, Greenwood, IN 46143ActiveMIBOR as distributed by MLS GRID
- $409,9905 bd3 ba2.9k sqft7407 Leatherwood Dr, Indianapolis, IN 46259ActiveMIBOR as distributed by MLS GRID
- $434,9003 bd3 ba3.5k sqft213 McNair Rd, Whiteland, IN 46184ActiveMLS ID #22110443, Lindsey Smalling, Highgarden Real Estate. MIBOR as distributed by MLS GRID
- $399,9004 bd3 ba2.2k sqft1183 Jubilee Ln, Franklin, IN 46131ActiveMIBOR as distributed by MLS GRID
- $330,0004 bd3 ba2.8k sqft269 Switchgrass Ln, New Whiteland, IN 46184ActiveMLS ID #22090397, Brooke Arnold, BluPrint Real Estate Group. MIBOR as distributed by MLS GRID
- from $406,9904 bd3 ba2.4k sqftAkerman II Plan, Sawyer Walk, Bargersville, IN 46106New ConstructionM/I Homes
- $339,9004 bd3 ba2k sqft221 Switchgrass Ln, New Whiteland, IN 46184ActiveMLS ID #22102318, Ryan Moriarty, Weichert, Realtors-Tralee Prop. MIBOR as distributed by MLS GRID
