Welcome to 2402 State Route 339 in the Warren Local School District! This bi-level home offers 5 bedrooms and 2 full baths with a flexible layout and plenty of room to make the space your own. The upper level features 3 bedrooms, a full bath, and an open kitchen and living area. The kitchen is highlighted by beautiful handmade custom cherry cabinetry.
The finished lower level offers 2 additional bedrooms, a second full bath and laundry area. One of the generously sized lower-level bedrooms has previously been used as a second living room, giving you the flexibility for a family room, playroom, home office, hobby space or bedroom.
Outdoor living is another standout, with a fully screened upper deck plus a lower deck spanning the length of the home. The property sits on approximately .80 acre and also includes an attached 1-car garage.
Recent improvements include a new hot water heater and refrigerator, newer microwave, roof and central air within approximately the last 5 years, fresh paint throughout, updated flooring and carpet in portions of the home, updated light fixtures, and a 200-amp electrical update.
With 5 bedrooms, 2 full baths, flexible living spaces and multiple outdoor areas to enjoy, this home has so much to offer. Schedule your showing and come see it for yourself!
Pending
$289,900
2402 State Route 339, Belpre, OH 45714
5beds
2,068sqft
Single Family Residence
Built in 1977
0.8 Acres Lot
$-- Zestimate®
$140/sqft
$-- HOA
What's special
Bi-level homeFinished lower levelFully screened upper deckFresh paint throughoutUpdated light fixturesCentral airGenerously sized lower-level bedroom
- 5 days
- 347
- 32
Zillow last checked:
Listing updated:
Listed by:
Brittani Rupe 740-590-6591 Brittani@cbselectproperties.com,
Coldwell Banker Select Properties
Source: MLS Now,MLS#: 5245077 Originating MLS: Parkersburg Area Association of REALTORS
Originating MLS: Parkersburg Area Association of REALTORSFacts & features
Interior
Bedrooms & bathrooms
- Bedrooms: 5
- Bathrooms: 2
- Full bathrooms: 2
- Main level bedrooms: 3
Bedroom
- Description: Flooring: Laminate,Wood
- Level: First
- Dimensions: 12 x 11
Bedroom
- Description: Flooring: Laminate,Wood
- Level: First
- Dimensions: 10 x 8
Bedroom
- Description: Flooring: Carpet
- Level: Lower
- Dimensions: 21 x 15
Bedroom
- Description: Flooring: Luxury Vinyl Tile
- Level: Lower
- Dimensions: 18 x 9
Bathroom
- Description: Flooring: Tile
- Level: First
- Dimensions: 11 x 5
Bathroom
- Description: Flooring: Luxury Vinyl Tile
- Level: Lower
- Dimensions: 9 x 5
Bonus room
- Description: Additional utility bedroom with large closet and under stairs storage. Flooring is great for exercising,Flooring: Carpet
- Level: Lower
- Dimensions: 19 x 12
Eat in kitchen
- Description: Island with 2 stools. Space for moderately large dining table.,Flooring: Laminate,Wood
- Level: First
- Dimensions: 23 x 10
Laundry
- Description: Flooring: Carpet
- Level: Lower
- Dimensions: 5 x 5
Living room
- Description: Flooring: Laminate
- Features: Window Treatments
- Level: First
- Dimensions: 15 x 13
Heating
- Forced Air
Cooling
- Central Air
Appliances
- Included: Dishwasher, Freezer, Microwave, Range, Refrigerator
- Laundry: Electric Dryer Hookup, Lower Level, Laundry Room
Features
- Chandelier, Eat-in Kitchen, Kitchen Island, Laminate Counters, Recessed Lighting
- Windows: Blinds, Screens, Shutters, Window Treatments
- Basement: Daylight,Exterior Entry,Full,Finished,Storage Space,Walk-Out Access
- Has fireplace: No
Interior area
- Total structure area: 2,068
- Total interior livable area: 2,068 sqft
- Finished area above ground: 1,087
- Finished area below ground: 981
Video & virtual tour
Property
Parking
- Total spaces: 1
- Parking features: Attached, Concrete, Driveway, Garage, Off Street
- Attached garage spaces: 1
Features
- Levels: Two,Multi/Split
- Stories: 2
- Patio & porch: Rear Porch, Deck
- Has view: Yes
- View description: Hills, Trees/Woods
Lot
- Size: 0.8 Acres
- Features: Back Yard, Front Yard, Garden, Landscaped
Details
- Additional structures: Poultry Coop
- Parcel number: 110048289000
Construction
Type & style
- Home type: SingleFamily
- Architectural style: Bi-Level
- Property subtype: Single Family Residence
Materials
- Brick, Glass, Stucco, Vinyl Siding
- Foundation: Concrete Perimeter
- Roof: Asphalt,Shingle
Condition
- Year built: 1977
Utilities & green energy
- Sewer: Septic Tank
- Water: Public
Community & HOA
HOA
- Has HOA: No
Location
- Region: Belpre
Financial & listing details
- Price per square foot: $140/sqft
- Tax assessed value: $199,170
- Annual tax amount: $3,040
- Date on market: 9/18/2026
- Cumulative days on market: 6 days
- Listing terms: Cash,Conventional,Contract,FHA,USDA Loan,VA Loan
Estimated market value
Not available
Estimated sales range
Not available
Not available
Price history
| Date | Event | Price |
|---|---|---|
| 9/19/2026 | Pending sale | $289,900$140/sqft |
Source:  MLS Now #5245077 Report a problem MLS Now #5245077 Report a problem | ||
| 9/18/2026 | Listed for sale | $289,900+52.6%$140/sqft |
Source: MLS Now #5245077 Report a problem | ||
| 2/14/2022 | Sold | $190,000$92/sqft |
Source: Public Record Report a problem | ||
Public tax history
| Year | Property taxes | Tax assessment |
|---|---|---|
| 2025 | $2,787 +32.4% | $69,710 +38% |
| 2024 | $2,104 -0.2% | $50,510 |
| 2023 | $2,108 +2.9% | $50,510 |
| 2022 | $2,049 +2.8% | $50,510 +8.4% |
| 2021 | $1,994 -23.7% | $46,610 |
| 2020 | $2,612 +1% | $46,610 |
| 2019 | $2,586 +39% | $46,610 +10.7% |
| 2018 | $1,860 +8% | $42,110 |
| 2017 | $1,722 -20.3% | $42,110 |
| 2016 | $2,160 +65.3% | $42,110 +18.4% |
| 2015 | $1,307 | $35,570 |
| 2014 | $1,307 +8.7% | $35,570 |
| 2013 | $1,203 | $35,570 +8.8% |
| 2011 | $1,203 +0.8% | $32,700 |
| 2010 | $1,192 -12.5% | $32,700 -13.5% |
| 2009 | $1,363 +0% | $37,810 |
| 2008 | $1,363 | $37,810 |
Find assessor info on the county website
Monthly payment
Est. payment
Payment breakdown
Explore the cost of this home by adjusting the details. Changes won't be saved.Climate risks
Neighborhood: 45714
Nearby schools
Similar homes
- $310,0006 bd2 ba2.9k sqft1000 State Route 339, Belpre, OH 45714For Sale
 MLS ID #5230465, Angela Florence, Coldwell Banker Select Properties. MLS Now
 - $260,0003 bd2 ba1.9k sqft900 Dugan Rd, Belpre, OH 45714For Sale
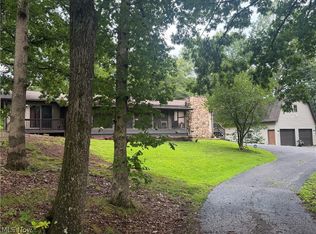 MLS ID #5235752, Linda A Masters, MOV Benchmark Realty, LLC.. MLS Now
 - $250,0005 bd4 ba2.8k sqft83 Watson Ln, Belpre, OH 45714For Sale
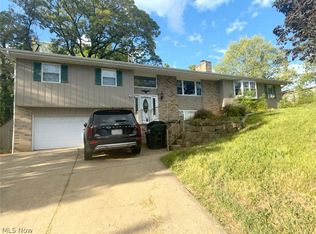 MLS ID #5206308, Kimberly S Ginther, Berkshire Hathaway HomeServices Professional Realty. MLS Now
 - $284,9994 bd4 ba2.2k sqft350 W Wildwood Dr, Parkersburg, WV 26101For Sale By Owner

