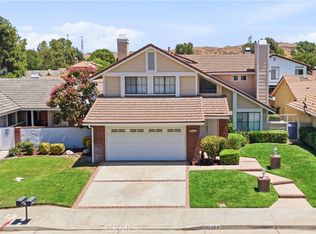
This popular, charming single-story home features two bedrooms, two bathrooms, and an upstairs loft. The thoughtful layout makes it easy to move around, ensuring a comfortable living space in every room. It is bright, with vaulted ceilings, a cozy fireplace in the living room, and a friendly front veranda. The attached two-car garage offers convenient access and has a designated laundry area.
The home is in the heart of Valencia; the Bungalows are a great example of a well-planned community and have access to the Paseo system, which lets pedestrians get around most of the neighborhood without crossing busy streets. This community is all Bungalow Homes and includes a recreation center with a sparkling pool, spa, shade structures, and restrooms. Low HOA, no Mello-Roos!
The homes’ location scores a 65 out of 100 on walkability and is just a few minutes east of the I-5 Golden State Freeway. It is less than a mile from Henry Mayo Newhall Memorial Hospital, Valencia Town Center, and plenty of local stores.
Pending
Listed by: Prime Real Estate • Sibylla Jehn-Johnson • Contact: 661-644-3553
$749,000
24028 Gamble House Ct, Santa Clarita, CA 91355
2beds
1,415sqft
Single Family Residence
Built in 1985
3,507 Square Feet Lot
$751,600 Zestimate®
$529/sqft
$105/mo HOA
What's special
- 5 days |
- 26 |
- 0 |
Likely to sell faster than
Zillow last checked:
Listing updated:
Listed by:
Sibylla Jehn-Johnson DRE #01895445 661-644-3553,
Prime Real Estate
Source: CRMLS,MLS#: SR26163090 Originating MLS: California Regional MLS
Originating MLS: California Regional MLSFacts & features
Interior
Bedrooms & bathrooms
- Bedrooms: 2
- Bathrooms: 2
- Full bathrooms: 2
- Main level bathrooms: 2
- Main level bedrooms: 2
Rooms
- Room types: Bedroom, Kitchen, Loft, Living Room
Bedroom
- Features: All Bedrooms Down
Bathroom
- Features: Full Bath on Main Level, Tile Counters, Tub Shower
Kitchen
- Features: Tile Counters
Heating
- Central
Cooling
- Central Air
Appliances
- Included: Dishwasher, Gas Cooktop, Microwave
- Laundry: In Garage
Features
- Breakfast Bar, High Ceilings, All Bedrooms Down, Loft
- Flooring: Carpet, Wood
- Windows: Shutters
- Has fireplace: Yes
- Fireplace features: Living Room
- Common walls with other units/homes: No Common Walls
Interior area
- Total interior livable area: 1,415 sqft
Video & virtual tour
Property
Parking
- Total spaces: 4
- Parking features: Door-Multi, Direct Access, Driveway, Garage Faces Front, Garage, Garage Door Opener
- Attached garage spaces: 2
- Uncovered spaces: 2
Features
- Levels: One
- Stories: 1
- Entry location: one
- Patio & porch: Front Porch
- Pool features: Association
- Has spa: Yes
- Spa features: Association
- Fencing: Block,Vinyl
Lot
- Size: 3,507 Square Feet
- Features: Front Yard, Sprinkler System
Details
- Parcel number: 2861020033
- Zoning: SCUR3
- Special conditions: Standard,Trust
Construction
Type & style
- Home type: SingleFamily
- Architectural style: Bungalow,Cape Cod
- Property subtype: Single Family Residence
Materials
- Foundation: Slab
Condition
- New construction: No
- Year built: 1985
Utilities & green energy
- Sewer: Public Sewer
- Water: Public
- Utilities for property: Cable Available, Electricity Connected, Natural Gas Connected, Sewer Connected, Water Connected
Community & HOA
Community
- Features: Curbs, Gutter(s), Storm Drain(s), Street Lights, Suburban, Sidewalks
- Security: Carbon Monoxide Detector(s), Smoke Detector(s)
- Subdivision: Bungalows (Bung)
HOA
- Has HOA: Yes
- Amenities included: Pool, Pet Restrictions
- HOA fee: $105 monthly
- HOA name: The Bungalows
- HOA phone: 661-295-9474
Location
- Region: Santa Clarita
Financial & listing details
- Price per square foot: $529/sqft
- Tax assessed value: $368,427
- Date on market: 8/7/2026
- Cumulative days on market: 5 days
- Listing terms: Cash,Cash to New Loan,Conventional
- Road surface type: Paved
Estimated market value
$751,600
$714,000 - $789,000
$3,863/mo
Price history
| Date | Event | Price |
|---|---|---|
| 8/27/2026 | Pending sale | $749,000$529/sqft |
Source:  CRMLS #SR26163090 Report a problem CRMLS #SR26163090 Report a problem | ||
| 8/11/2026 | Contingent | $749,000$529/sqft |
Source: CRMLS #SR26163090 Report a problem | ||
| 8/7/2026 | Listed for sale | $749,000$529/sqft |
Source: CRMLS #SR26163090 Report a problem | ||
Public tax history
| Year | Property taxes | Tax assessment |
|---|---|---|
| 2026 | -- | $368,427 +2% |
| 2025 | $5,406 +3.6% | $361,204 +2% |
| 2024 | $5,218 +2.8% | $354,123 +2% |
| 2023 | $5,077 +1.9% | $347,180 +2% |
| 2022 | $4,981 +1.7% | $340,374 +2% |
| 2021 | $4,898 +1.1% | $333,701 +1% |
| 2020 | $4,844 | $330,280 +2% |
| 2019 | $4,844 +5.2% | $323,805 +2% |
| 2018 | $4,604 | $317,457 +2% |
| 2017 | $4,604 +1.7% | $311,234 +2% |
| 2016 | $4,527 +3.7% | $305,133 +1.5% |
| 2015 | $4,363 +3.6% | $300,550 +2% |
| 2014 | $4,211 | $294,664 +2.5% |
| 2012 | -- | $287,582 +2% |
| 2011 | -- | $281,944 +0.8% |
| 2010 | -- | $279,838 -0.2% |
| 2009 | -- | $280,503 +2% |
| 2008 | -- | $275,004 +2% |
| 2007 | -- | $269,613 +2% |
| 2006 | -- | $264,328 |
| 2005 | -- | $264,328 +4% |
| 2004 | -- | $254,066 +1.9% |
| 2003 | -- | $249,411 +2% |
| 2002 | -- | $244,521 +4% |
| 2000 | -- | $235,028 |
Find assessor info on the county website
Monthly payment
Est. payment
Payment breakdown
Explore the cost of this home by adjusting the details. Changes won't be saved.Climate risks
Neighborhood: Valencia
Nearby schools
GreatSchools rating
- 10/10Valencia Valley Elementary SchoolGrades: K-6Distance: 0.5 mi
- 6/10Placerita Junior High SchoolGrades: 7-8Distance: 1.6 mi
- 10/10Academy Of The CanyonsGrades: 9-12Distance: 0.8 mi
- $717,6002 bd2 ba1.2k sqft24024 Gamble House Ct, Santa Clarita, CA 91355Off Market
- $694,8002 bd2 ba1.2k sqft24032 Gamble House Ct, Santa Clarita, CA 91355Off Market
- $870,0004 bd3 ba1.7k sqft23995 Oakland Ct, Santa Clarita, CA 91355Sold
- $759,3003 bd3 ba1.4k sqft23991 Oakland Ct, Santa Clarita, CA 91355Off Market
- $748,8003 bd2 ba1.2k sqft23999 Oakland Ct, Santa Clarita, CA 91355Off Market
- $706,3002 bd2 ba1.4k sqft24018 Gamble House Ct, Santa Clarita, CA 91355Off Market
- $679,4002 bd2 ba1.2k sqft23985 Oakland Ct, Santa Clarita, CA 91355Off Market
- $755,6002 bd2 ba1.4k sqft24023 Gamble House Ct, Santa Clarita, CA 91355Off Market
A local agent can set up tours, give advice and negotiate with sellers.
Similar homes
- $599,9992 bd2 ba1.5k sqft26127 McBean Pkwy Unit 35, Santa Clarita, CA 91355For Sale
 MLS ID #SR26162131, Albert Rodriguez, Equity Union. CRMLS
 - $580,0002 bd2 ba1.1k sqft26107 McBean Pkwy Unit 62, Santa Clarita, CA 91355For Sale
 MLS ID #PF26154766, Collette Canepa, Redfin Corporation. CRMLS
 - $975,0003 bd3 ba1.9k sqft26060 Sombras Ct, Santa Clarita, CA 91355For Sale
 MLS ID #SR26128248, Gail Rocco, eXp Realty of California Inc. CRMLS
 - $738,8002 bd2 ba1.1k sqft19849 Collins Rd, Santa Clarita, CA 91351For Sale
 MLS ID #SR26163209, Rod McIntosh, eXp Realty of California Inc. CRMLS
 - $779,0003 bd3 ba2k sqft27700 Zeus Ln, Santa Clarita, CA 91351For SaleMLS ID #SR26121870, Michelle Pacheco, Sync Brokerage, Inc. CRMLS
- $699,8003 bd3 ba1.6k sqft24332 Lorenzo Ln, Valencia, CA 91355For SaleMLS ID #SR25273592, Michael Wertz, Realty Executives Homes. CRMLS
- $575,0003 bd4 ba1.6k sqft24430 Nicklaus Dr, Valencia, CA 91355For SaleMLS ID #SR26137990, Karl Asatryan, Multi Zone Realty Inc.. CRMLS
- $515,0002 bd2 ba1k sqft24595 Town Center Dr APT 3305, Santa Clarita, CA 91355For SaleMLS ID #SR26146920, Jennifer Soriano, Beverly and Company, Inc.. CRMLS
- $816,5004 bd3 ba2k sqft22107 Barbacoa Dr, Saugus, CA 91350For SaleMLS ID #26005758, Sandra Laguna. GAVAR
- $829,0003 bd2 ba1.4k sqft28015 Tupelo Ridge Dr, Santa Clarita, CA 91354For SaleMLS ID #SR26083865, Tracy Ferguson, Century 21 Masters. CRMLS
- $849,9004 bd2 ba1.6k sqft25097 Green Mill Ave, Santa Clarita, CA 91321For SaleMLS ID #OC26141526, Joyce Blackburn, Berkshire Hathaway HomeService. CRMLS
- $799,9003 bd3 ba1.6k sqft17711 Silverstream Dr, Santa Clarita, CA 91387For SaleMLS ID #SR26121687, Jose Soto, United Buy Real Estate. CRMLS
- $849,0004 bd2 ba1.4k sqft25030 Atwood Blvd, Santa Clarita, CA 91321For SaleMLS ID #SR26125857, Stephanie Vitacco, Equity Union. CRMLS
- $795,0003 bd2 ba1.2k sqft6631 Sasparilla Dr, Simi Valley, CA 93063For SaleMLS ID #26006581, Oscar Duarte. GAVAR
- $590,0002 bd2 ba1.1k sqft26483 Fairway Cir, Santa Clarita, CA 91321For SaleMLS ID #GD26169816, Carlo Avanesian, JohnHart Real Estate. CRMLS
- $523,9002 bd2 ba1.2k sqft20038 Avenue Of The Oaks, Santa Clarita, CA 91321For SaleMLS ID #SR26070362, Kimberly Thurman, Real Brokerage Technologies, Inc.. CRMLS
- $429,9002 bd2 ba819 sqft21200 Trumpet Dr Unit 205, Santa Clarita, CA 91321For SaleMLS ID #SR26184688, Jeffrey Eisenberg, Southern Oaks Realty. CRMLS
- $599,0003 bd3 ba1.1k sqft22839 Banyan Pl Unit 332, Santa Clarita, CA 91390For SaleMLS ID #SR26163309, Eric White, RE/MAX of Santa Clarita. CRMLS
- $875,0004 bd3 ba1.9k sqft28523 Red Cedar Pl, Santa Clarita, CA 91390For SaleMLS ID #SR26086713, Irmgard Tamayo, Realty Executives Homes. CRMLS
- $539,9002 bd2 ba1.1k sqft28127 Bobwhite Cir Unit 98, Santa Clarita, CA 91350For SaleMLS ID #SR26144084, Christie Locke, RE/MAX Gateway. CRMLS
Local buyer's agents are ready to help
